Leave a Message

Thank you for your message. I will be in touch with you shortly.

5289 Daniel Drive, Rohnert Park, CA 94928
$775,000
5289 Daniel Dr
1 /
Courtesy of Corcoran Icon Properties
5289 Daniel Dr
Courtesy of Corcoran Icon Properties

5289 Daniel Dr

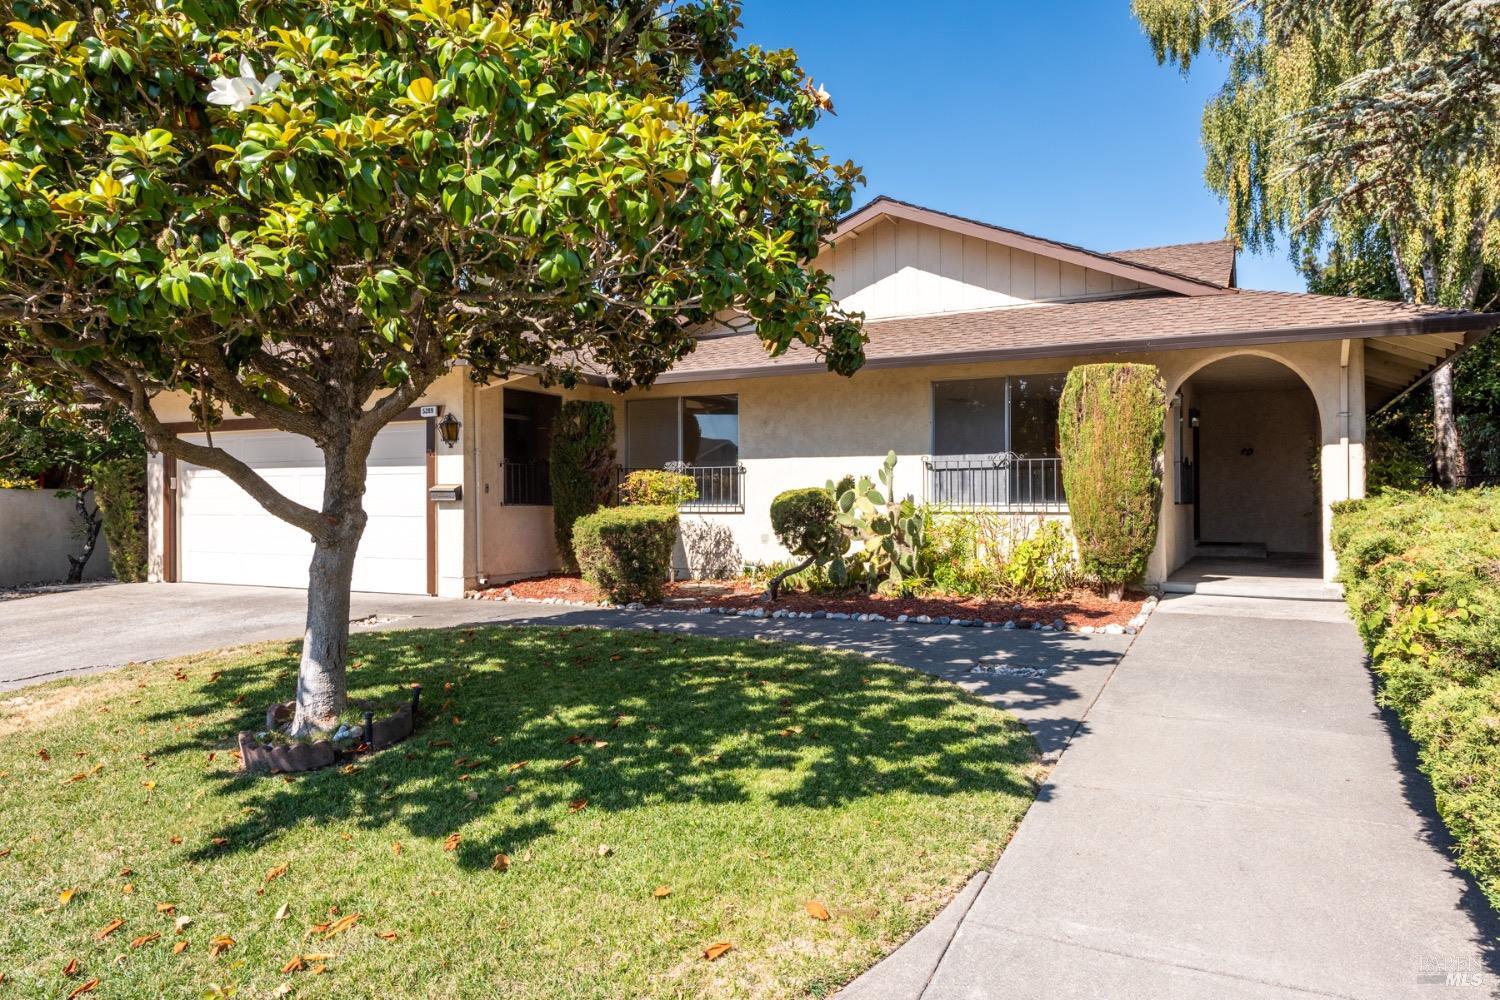
Nestled on the 12th green of the South Course at Foxtail Golf Club, this stunning single-level home offers a private setting with mature landscaping and a fabulous patio view of the greens and trees beyond. This light-filled home boasts a flexible layout perfect for any lifestyle, with 3 bedrooms and 2 full bathrooms on a spacious 9,375 sq ft lot. Enter the home to a spacious living room with new flooring and abundant natural light. The cozy family room with a gas fireplace is adjacent to the kitchen and dining nook, perfect for entertaining and shared cooking experiences. Step out through the large slider to a cement patio and generous lawn, with stunning views of the golf course. The freshly painted interior includes a primary bedroom suite featuring a second slider to the patio, an en-suite bathroom, and a walk-in closet. With a two-car garage and easy access to transportation, shopping, and Sonoma State University, this home combines comfort and convenience in a serene, picturesque location.
  • 3 BEDS
  • 2 FULL BATHS
  • Sold
  • 1974 BUILT
  • 9,374 Sq.Ft. LOT
  • 1,871 Sq.Ft.

Features & Amenities

Area & Lot

  • Status:Sold
  • LIVING SPACE:1,871 Sq.Ft.
  • LOT SIZE:9,374 Sq.Ft.
  • MLS® ID:324061446
  • Type: Residential
  • Year Built:1974
  • Architecture Styles:Mid-Century, Spanish
  • View Description:Golf Course
  • School District:Cotati-Rohnert Park Unified

Interior

  • Total Bedrooms:3
  • Total Bathrooms:2
  • Full Bathrooms:2
  • Laundry Room:Hookups Only, In Garage
  • Flooring information:Carpet, Laminate, Linoleum, Other
  • Fireplace:Brick, Family Room, Gas Log, Gas Starter, Insert
  • Appliances:Built-In Gas Oven, Dishwasher, Disposal, Free-Standing Gas Oven, Free-Standing Refrigerator, Gas Plumbed, Gas Water Heater, Range Hood

Exterior

  • Stories: 1
  • Garage Space: 2.0
  • Water Source: Public
  • Utilities: Public
  • ROOF:Composition
  • Lot Features:On Golf Course, Auto Sprinkler FR, Curb(s), Curb(s)/Gutter(s), Garden, Greenbelt, Landscape Back, Landscape Front, Low Maintenance, Secluded, Street Lights
  • Parking:Attached, Garage Door Opener, Garage Faces Front, Inside Entrance
  • Heat Type:Central, Fireplace Insert, Fireplace(s)
  • Air Conditioning:Ceiling Fan(s)
  • Sewer:Public Sewer
  • Substructure:Concrete Perimeter, Raised
  • Disability Features:Grip-Accessible Features
  • Security Features:Carbon Monoxide Detector(s), Double Strapped Water Heater, Smoke Detector(s)

Financial

  • SALES PRICE $775,000

Features & Amenities

Area & Lot

  • LIVING SPACE:1,871 Sq.Ft.
  • LOT SIZE:9,374 Sq.Ft.
  • Lot Features:On Golf Course, Auto Sprinkler FR, Curb(s), Curb(s)/Gutter(s), Garden, Greenbelt, Landscape Back, Landscape Front, Low Maintenance, Secluded, Street Lights
  • Type: Residential
  • Architecture Styles:Mid-Century, Spanish
  • Sewer:Public Sewer
  • Security Features:Carbon Monoxide Detector(s), Double Strapped Water Heater, Smoke Detector(s)

Interior

  • Stories: 1
  • Total Bedrooms:3
  • Total Bathrooms:2
  • Full Bathrooms:2
  • Laundry Room:Hookups Only, In Garage
  • Flooring information:Carpet, Laminate, Linoleum, Other
  • Fireplace:Brick, Family Room, Gas Log, Gas Starter, Insert
  • Appliances:Built-In Gas Oven, Dishwasher, Disposal, Free-Standing Gas Oven, Free-Standing Refrigerator, Gas Plumbed, Gas Water Heater, Range Hood
  • Heat Type:Central, Fireplace Insert, Fireplace(s)
  • Air Conditioning:Ceiling Fan(s)

Exterior

  • Stories: 1
  • Garage Space: 2.0
  • Water Source: Public
  • Utilities: Public
  • ROOF:Composition
  • Lot Features:On Golf Course, Auto Sprinkler FR, Curb(s), Curb(s)/Gutter(s), Garden, Greenbelt, Landscape Back, Landscape Front, Low Maintenance, Secluded, Street Lights
  • Parking:Attached, Garage Door Opener, Garage Faces Front, Inside Entrance
  • Heat Type:Central, Fireplace Insert, Fireplace(s)
  • Air Conditioning:Ceiling Fan(s)
  • Sewer:Public Sewer
  • Substructure:Concrete Perimeter, Raised
  • Disability Features:Grip-Accessible Features
  • Security Features:Carbon Monoxide Detector(s), Double Strapped Water Heater, Smoke Detector(s)

School Information

  • School District:Cotati-Rohnert Park Unified

Other Property Details

  • Parking:Attached, Garage Door Opener, Garage Faces Front, Inside Entrance
  • View Description:Golf Course
  • Water Source:Public
  • Utilities: Public

Features & Amenities

Area & Lot

  • Status:Sold
  • LIVING SPACE:1,871 Sq.Ft.
  • LOT SIZE:9,374 Sq.Ft.
  • MLS® ID:324061446
  • Type: Residential
  • Year Built:1974
  • Architecture Styles:Mid-Century, Spanish
  • View Description:Golf Course
  • School District:Cotati-Rohnert Park Unified

Interior

  • Total Bedrooms:3
  • Total Bathrooms:2
  • Full Bathrooms:2
  • Laundry Room:Hookups Only, In Garage
  • Flooring information:Carpet, Laminate, Linoleum, Other
  • Fireplace:Brick, Family Room, Gas Log, Gas Starter, Insert
  • Appliances:Built-In Gas Oven, Dishwasher, Disposal, Free-Standing Gas Oven, Free-Standing Refrigerator, Gas Plumbed, Gas Water Heater, Range Hood

Exterior

  • Stories: 1
  • Garage Space: 2.0
  • Water Source: Public
  • Utilities: Public
  • ROOF:Composition
  • Lot Features:On Golf Course, Auto Sprinkler FR, Curb(s), Curb(s)/Gutter(s), Garden, Greenbelt, Landscape Back, Landscape Front, Low Maintenance, Secluded, Street Lights
  • Parking:Attached, Garage Door Opener, Garage Faces Front, Inside Entrance
  • Heat Type:Central, Fireplace Insert, Fireplace(s)
  • Air Conditioning:Ceiling Fan(s)
  • Sewer:Public Sewer
  • Substructure:Concrete Perimeter, Raised
  • Disability Features:Grip-Accessible Features
  • Security Features:Carbon Monoxide Detector(s), Double Strapped Water Heater, Smoke Detector(s)

Financial

  • SALES PRICE $775,000

Mary Liebig

Sales Associate, REALTOR®
PHONE NUMBER (707) 303-0714
ADDRESS 101 2nd St. Suite 120, , Petaluma, CA 94952
EMAIL ADDRESS [email protected]
License 01388208
Contact Agent

Work With Mikki

With deep roots across Northern California and the backing of a global powerhouse, I deliver tailored service with unmatched insight.

Follow Me