Leave a Message

Thank you for your message. I will be in touch with you shortly.

5336 Locksley Ave, Oakland, CA 94618
$2,000,000
5336 Locksley Ave
1 /
Courtesy of Corcoran Icon Properties
5336 Locksley Ave
Courtesy of Corcoran Icon Properties

5336 Locksley Ave

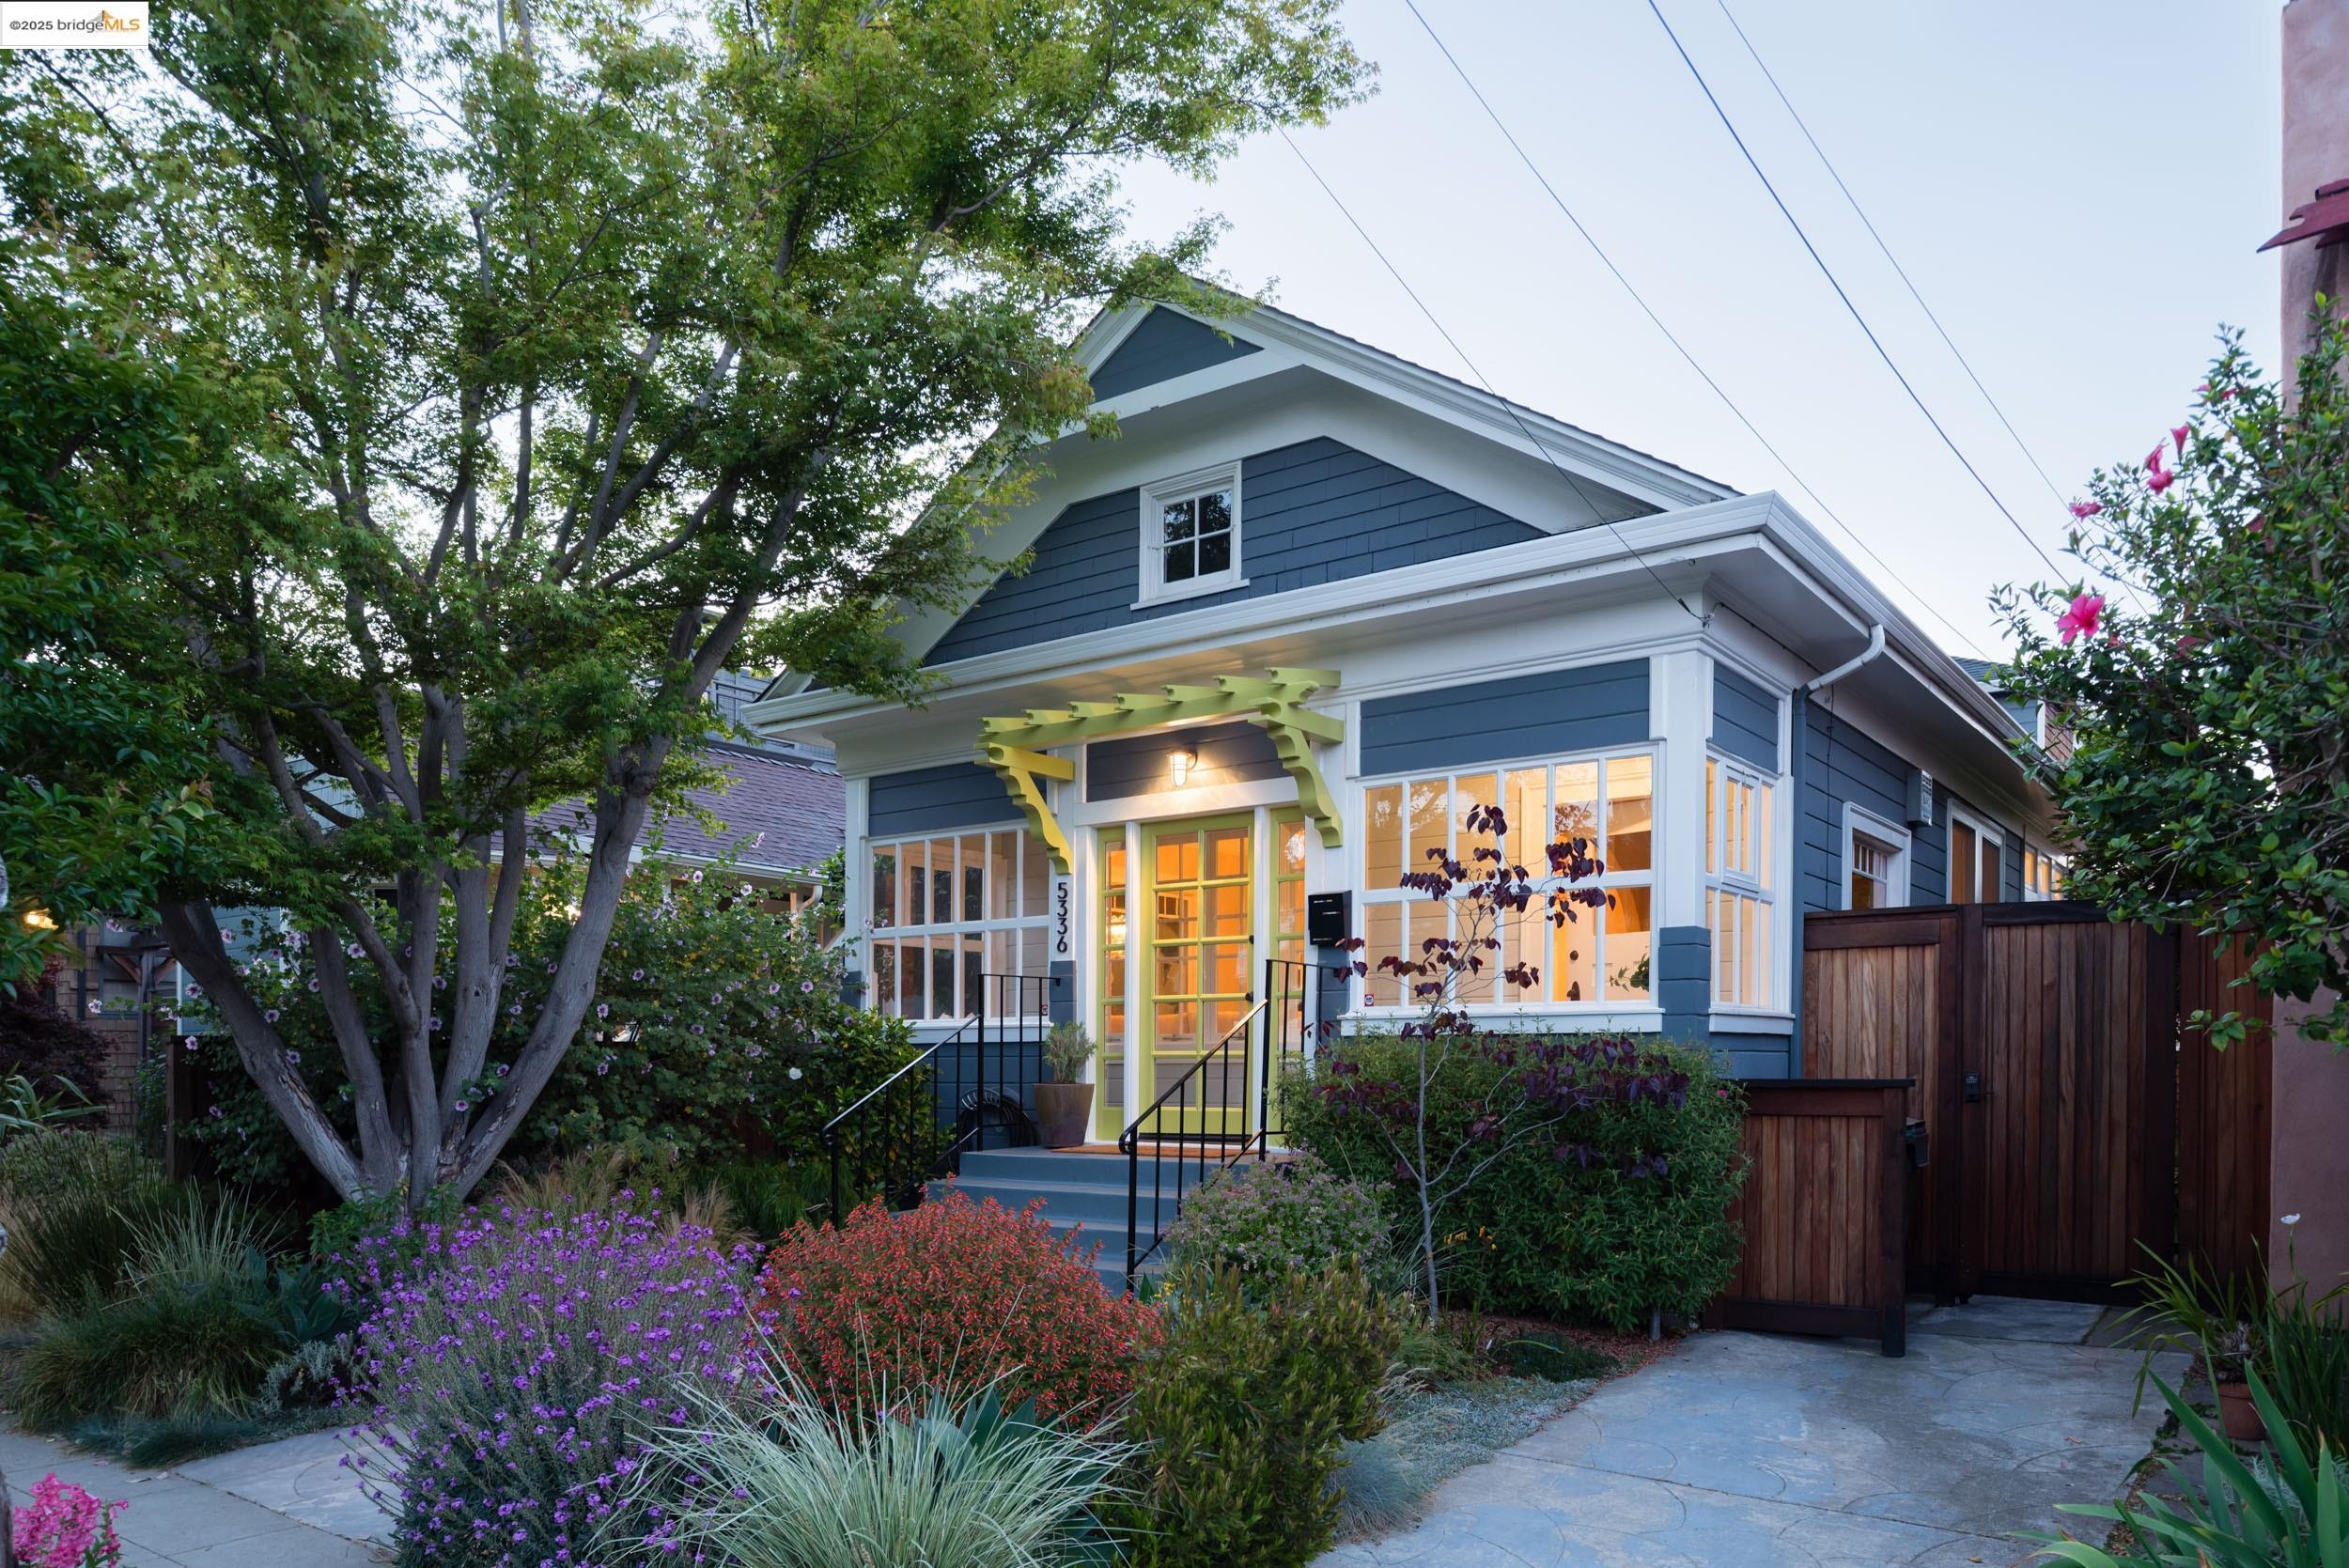
Tucked in one of Rockridge's most desirable pockets, this masterfully renovated home pairs timeless charm with elevated modern living. A welcoming covered front porch invites you in, where rich hardwood floors, playful archways, and streams of natural light create a captivating ambiance throughout. The sunlit living room flows into a formal dining room anchored by a fireplace--ideal for cozy evenings or refined entertaining. At the heart of the home, the chef's kitchen is a true showpiece: a Wolf range, prep island with seating and sink, built-in window seating, and inlaid wood cabinetry meet exquisite designer tilework, creating a space that's both beautiful and highly functional. The upstairs primary suite is a luxurious retreat. A secondary bedroom and a versatile sun porch--perfect for a home office or occasional guests--add flexibility to the floorplan. Practicality meets elegance with a spacious laundry room. Outside, warm summer nights beckon. Enjoy dining alfresco, gardening or thoughtful conversations after a long day. Tucked away at the rear of the property, a detached guest suite with sleeping loft offers a serene hideaway for visitors or the ultimate work-from-home escape. Thoughtfully crafted and curated, this exceptional residence is a rare Rockridge offering.
  • 3 BEDS
  • 3 FULL BATHS
  • Sold
  • 1913 BUILT
  • 3,000 Sq.Ft. LOT
  • 1,876 Sq.Ft.

Features & Amenities

Area & Lot

  • Status:Sold
  • LIVING SPACE:1,876 Sq.Ft.
  • TOTAL AREA:1,876 Sq.Ft.
  • LOT SIZE:3,000 Sq.Ft.
  • MLS® ID:41104069
  • Type: Residential
  • Year Built:1913
  • Neighborhood:Oakland
  • Architecture Styles:Craftsman

Interior

  • Total Bedrooms:3
  • Total Bathrooms:3
  • Full Bathrooms:3
  • Laundry Room:Laundry Room
  • Flooring information:Hardwood Flrs Throughout
  • Fireplace:Dining Room
  • Appliances:Dishwasher, Gas Range, Refrigerator, Dryer, Washer
  • Other Interior Features:Formal Dining Room, Office, Breakfast Bar, Counter - Solid Surface, Updated Kitchen

Exterior

  • Stories: 2
  • POOL:None
  • ROOF:Shingle
  • Lot Features:Premium Lot
  • Parking:Off Street, No Garage
  • Heat Type:Forced Air
  • Air Conditioning:Other
  • Green Features:Solar
  • Other Exterior Features:Back Yard, Front Yard

Financial

  • SALES PRICE $2,000,000

Features & Amenities

Area & Lot

  • LIVING SPACE:1,876 Sq.Ft.
  • TOTAL AREA:1,876 Sq.Ft.
  • LOT SIZE:3,000 Sq.Ft.
  • Lot Features:Premium Lot
  • Type: Residential
  • Neighborhood:Oakland
  • Architecture Styles:Craftsman
  • Other Exterior Features:Back Yard, Front Yard

Interior

  • Stories: 2
  • Total Bedrooms:3
  • Total Bathrooms:3
  • Full Bathrooms:3
  • Laundry Room:Laundry Room
  • Flooring information:Hardwood Flrs Throughout
  • Fireplace:Dining Room
  • Appliances:Dishwasher, Gas Range, Refrigerator, Dryer, Washer
  • Heat Type:Forced Air
  • Air Conditioning:Other
  • Other Interior Features:Formal Dining Room, Office, Breakfast Bar, Counter - Solid Surface, Updated Kitchen

Exterior

  • Stories: 2
  • POOL:None
  • ROOF:Shingle
  • Lot Features:Premium Lot
  • Parking:Off Street, No Garage
  • Heat Type:Forced Air
  • Air Conditioning:Other
  • Green Features:Solar
  • Other Exterior Features:Back Yard, Front Yard

Other Property Details

  • Parking:Off Street, No Garage
  • Pool Features:None

Features & Amenities

Area & Lot

  • Status:Sold
  • LIVING SPACE:1,876 Sq.Ft.
  • TOTAL AREA:1,876 Sq.Ft.
  • LOT SIZE:3,000 Sq.Ft.
  • MLS® ID:41104069
  • Type: Residential
  • Year Built:1913
  • Neighborhood:Oakland
  • Architecture Styles:Craftsman

Interior

  • Total Bedrooms:3
  • Total Bathrooms:3
  • Full Bathrooms:3
  • Laundry Room:Laundry Room
  • Flooring information:Hardwood Flrs Throughout
  • Fireplace:Dining Room
  • Appliances:Dishwasher, Gas Range, Refrigerator, Dryer, Washer
  • Other Interior Features:Formal Dining Room, Office, Breakfast Bar, Counter - Solid Surface, Updated Kitchen

Exterior

  • Stories: 2
  • POOL:None
  • ROOF:Shingle
  • Lot Features:Premium Lot
  • Parking:Off Street, No Garage
  • Heat Type:Forced Air
  • Air Conditioning:Other
  • Green Features:Solar
  • Other Exterior Features:Back Yard, Front Yard

Financial

  • SALES PRICE $2,000,000

Heidi Marchesotti

REALTOR®
PHONE NUMBER (510) 387-7865
ADDRESS 342 Highland Ave., , Piedmont, CA 94611
EMAIL ADDRESS [email protected]
License 01308798
Contact Agent

Work With Mikki

With deep roots across Northern California and the backing of a global powerhouse, I deliver tailored service with unmatched insight.

Follow Me