Leave a Message

Thank you for your message. I will be in touch with you shortly.

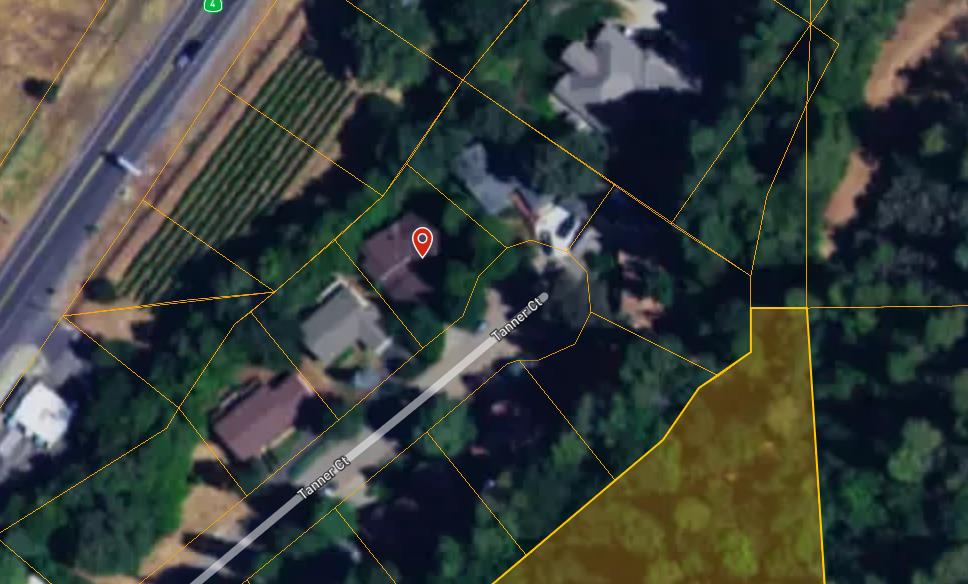
563 Tanner Court, Murphys, CA 95247
$830,000
563 Tanner Court
1 /
Courtesy of RE/MAX Gold - Murphys
563 Tanner Court
563 Tanner Court
563 Tanner Court
563 Tanner Court
563 Tanner Court
563 Tanner Court
563 Tanner Court
563 Tanner Court
563 Tanner Court
563 Tanner Court
563 Tanner Court
563 Tanner Court
563 Tanner Court
563 Tanner Court
563 Tanner Court
563 Tanner Court
563 Tanner Court
563 Tanner Court
563 Tanner Court
563 Tanner Court
563 Tanner Court
563 Tanner Court
563 Tanner Court
563 Tanner Court
563 Tanner Court
563 Tanner Court
563 Tanner Court
563 Tanner Court
563 Tanner Court
563 Tanner Court
563 Tanner Court
563 Tanner Court
563 Tanner Court
563 Tanner Court
563 Tanner Court
563 Tanner Court
563 Tanner Court
563 Tanner Court
563 Tanner Court
563 Tanner Court
563 Tanner Court
563 Tanner Court
563 Tanner Court
563 Tanner Court
563 Tanner Court
563 Tanner Court
563 Tanner Court
563 Tanner Court
563 Tanner Court
563 Tanner Court
563 Tanner Court
563 Tanner Court
563 Tanner Court
563 Tanner Court
563 Tanner Court
563 Tanner Court
563 Tanner Court
563 Tanner Court
563 Tanner Court
563 Tanner Court
563 Tanner Court
563 Tanner Court
563 Tanner Court
563 Tanner Court
563 Tanner Court
563 Tanner Court
563 Tanner Court
563 Tanner Court
563 Tanner Court
563 Tanner Court
563 Tanner Court
563 Tanner Court
563 Tanner Court
563 Tanner Court
563 Tanner Court
563 Tanner Court
563 Tanner Court
563 Tanner Court
563 Tanner Court
563 Tanner Court
563 Tanner Court
563 Tanner Court
563 Tanner Court
563 Tanner Court
563 Tanner Court
563 Tanner Court
563 Tanner Court
563 Tanner Court
563 Tanner Court
563 Tanner Court
563 Tanner Court
563 Tanner Court
563 Tanner Court
563 Tanner Court
563 Tanner Court
563 Tanner Court
563 Tanner Court
563 Tanner Court
563 Tanner Court
563 Tanner Court
563 Tanner Court
563 Tanner Court
563 Tanner Court
563 Tanner Court
563 Tanner Court
563 Tanner Court
563 Tanner Court
563 Tanner Court
See all photos
Courtesy of RE/MAX Gold - Murphys

563 Tanner Court

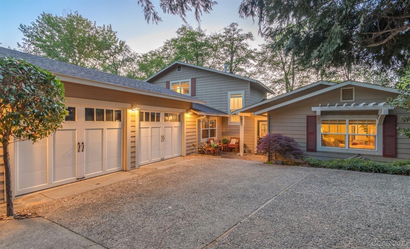
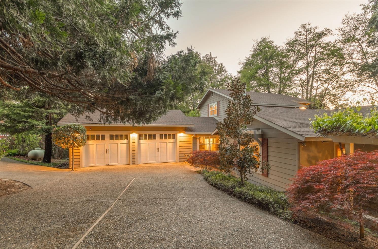
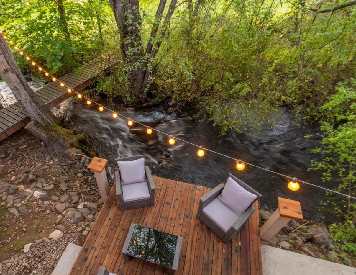
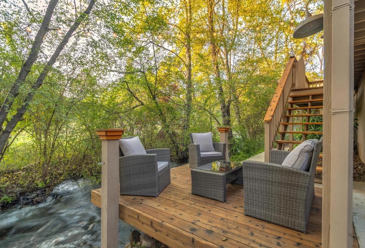
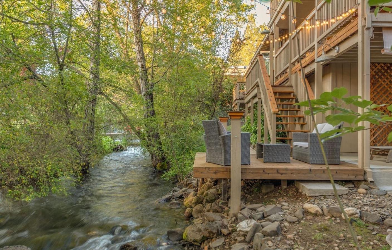
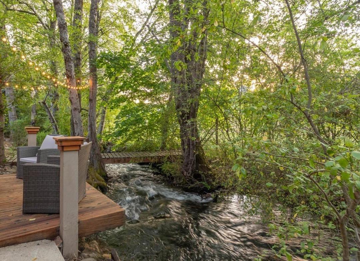
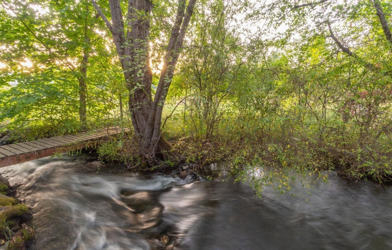
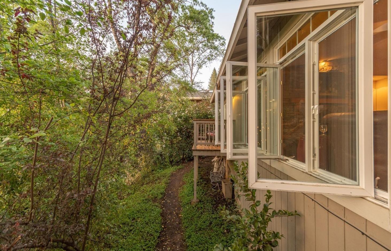
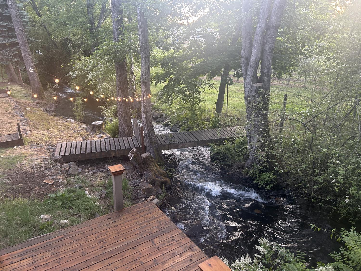
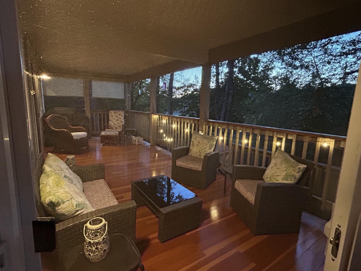
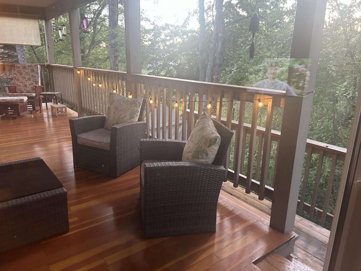
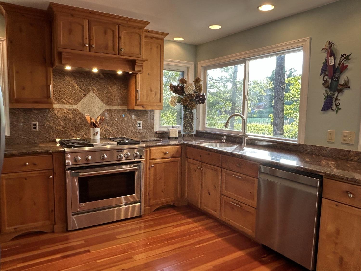
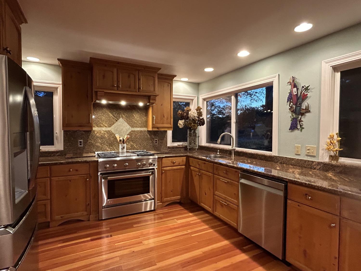
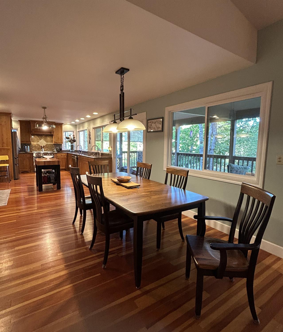
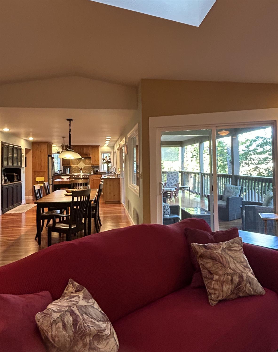
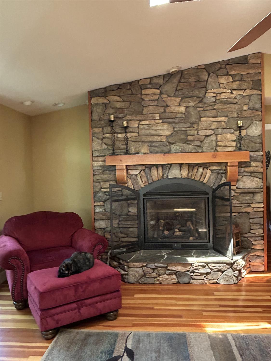
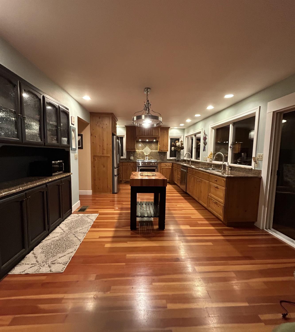
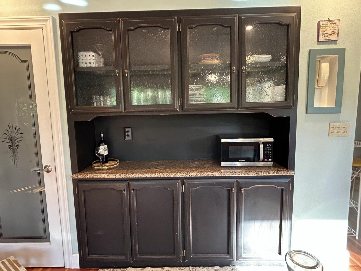
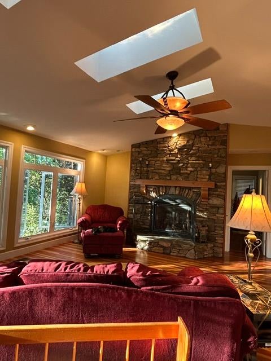
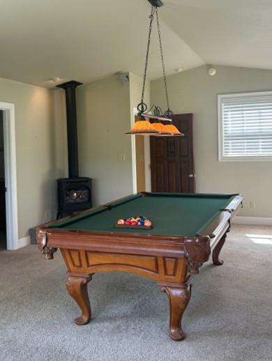
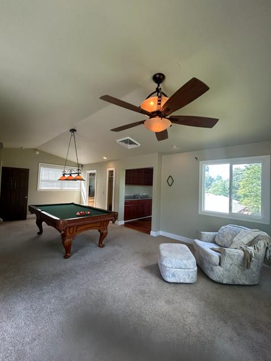
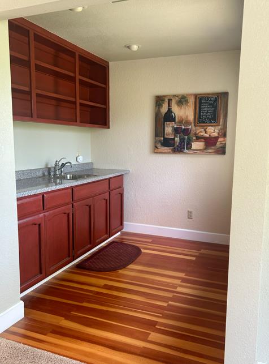
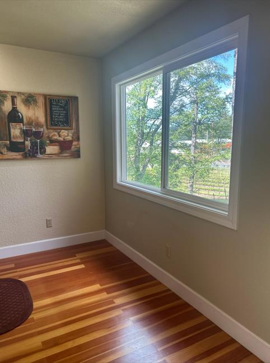
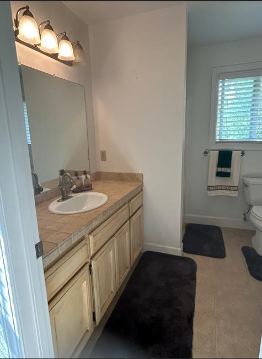
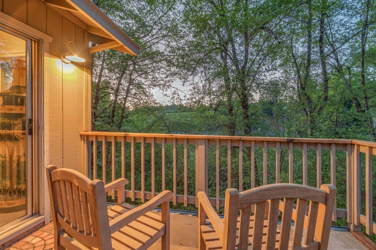
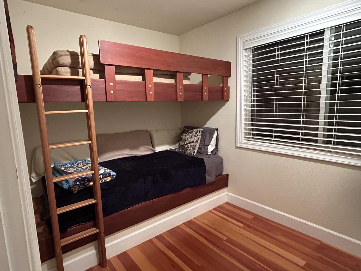
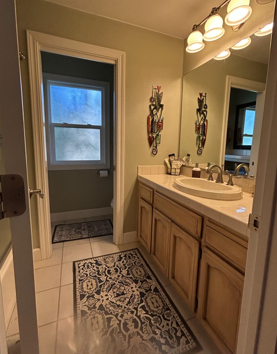
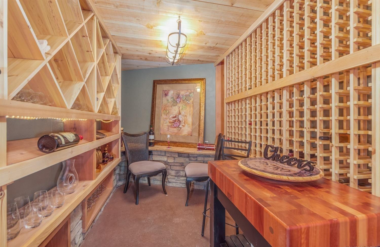
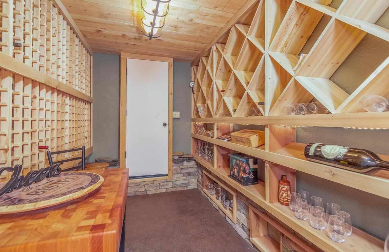
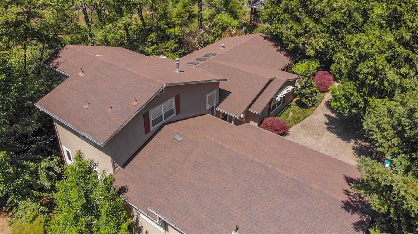
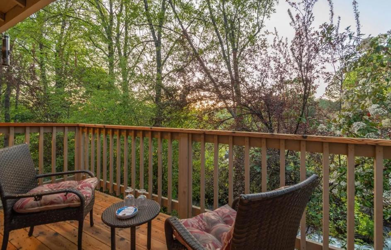
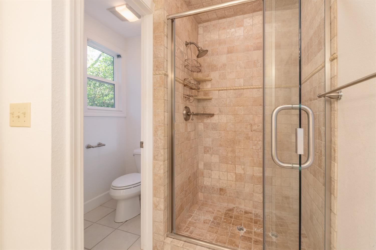
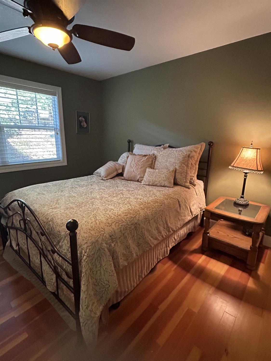
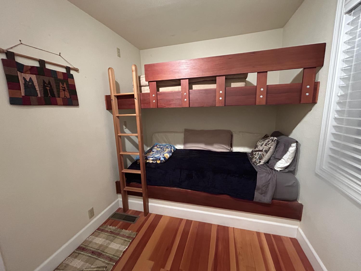
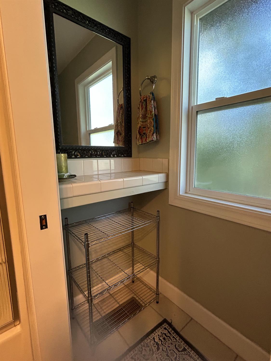
Elegant Wine Country estate - rare find - right on Angels Creek and less than a mile from historic downtown Murphys! Swim in your own private portion of Angels Creek, which flows year-round right through your backyard. The 1500 bottle wine cellar offers a unique tasting room setting by the creek. Be serenaded by the sounds of the creek from your elegant great room, with a stunning hand-stacked rock fireplace, wall-to-wall vintage style casement crank windows, and hardwood floors throughout. This exclusive 5 bedroom, 4 bath, luxury country manor boasts 2 master ensuites, gourmet kitchen w/ granite counter tops, custom cabinetry, dual sinks, 2-car garage and a butler's pantry w/ 2 built in ovens + laundry room. The large rec room upstairs features a full bath, closet, kitchenette, separate gas fireplace and AC plus a private balcony. New presidential lifetime roof (2021) with a new HVAC system (2022) keeps you cool in the summer and cozy in winter. Multiple decks, balconies, and patios to enjoy outdoor living and entertaining. Exquisitely landscaped for a lush, tranquil setting; truly a unique, one-of-a-kind property. Given its proximity to downtown activities, camping, and skiing in winter also makes this an excellent vacation rental opportunity.
  • 5 BEDS
  • 4 FULL BATHS
  • Sold
  • 1982 BUILT
  • 8,712 Sq.Ft. LOT
  • 2,540 Sq.Ft.
Features & Amenities

Area & Lot

  • Status:Sold
  • LIVING SPACE:2,540 Sq.Ft.
  • LOT SIZE:8,712 Sq.Ft.
  • MLS® ID:226044401
  • Type: Residential
  • Year Built:1982
  • Neighborhood:Murphys
  • Architecture Styles:Contemporary
  • Water Frontage:River Access, Stream
  • View Description:Panoramic, River, Vineyard, Water
  • School District:Calaveras

Interior

  • Total Bedrooms:5
  • Total Bathrooms:4
  • Full Bathrooms:4
  • Laundry Room:Sink, In Garage, Main Level
  • Flooring information:Carpet, Concrete, Tile, Wood
  • Fireplace:Living Room, Raised Hearth, Stone, Gas Log, See Remarks
  • Appliances:Free-Standing Gas Range, Free-Standing Refrigerator, Dishwasher, Disposal, Plumbed For Ice Maker, Range Hood, Washer/Dryer Stacked
  • Other Interior Features:Walk-In Closet(s), Wet Bar, Double Vanity, Pantry, Granite Counters

Exterior

  • Stories: 2
  • Garage Space: 2.0
  • Water Source: Public
  • Utilities: Sewer Connected, Propane
  • ROOF:Composition, See Remarks
  • Lot Features:Cul-De-Sac, Private, Sprinklers In Front, Sprinklers In Rear
  • Parking:Paved, Attached, Enclosed, Garage Door Opener, Guest, Inside Entrance
  • Heat Type:Central, Propane Stove
  • Air Conditioning:Attic Fan, Ceiling Fan(s), Central Air
  • Sewer:Public Sewer
  • Substructure:Other, See Remarks
  • Security Features:Smoke Detector(s), Fire Alarm, Carbon Monoxide Detector(s)
  • Other Exterior Features:Balcony

Financial

  • SALES PRICE $830,000
  • Zoning R1-10

Features & Amenities

Area & Lot

  • LIVING SPACE:2,540 Sq.Ft.
  • LOT SIZE:8,712 Sq.Ft.
  • Lot Features:Cul-De-Sac, Private, Sprinklers In Front, Sprinklers In Rear
  • Type: Residential
  • Neighborhood:Murphys
  • Architecture Styles:Contemporary
  • Sewer:Public Sewer
  • Water Frontage:River Access, Stream
  • Security Features:Smoke Detector(s), Fire Alarm, Carbon Monoxide Detector(s)
  • Other Exterior Features:Balcony

Interior

  • Stories: 2
  • Total Bedrooms:5
  • Total Bathrooms:4
  • Full Bathrooms:4
  • Laundry Room:Sink, In Garage, Main Level
  • Flooring information:Carpet, Concrete, Tile, Wood
  • Fireplace:Living Room, Raised Hearth, Stone, Gas Log, See Remarks
  • Appliances:Free-Standing Gas Range, Free-Standing Refrigerator, Dishwasher, Disposal, Plumbed For Ice Maker, Range Hood, Washer/Dryer Stacked
  • Heat Type:Central, Propane Stove
  • Air Conditioning:Attic Fan, Ceiling Fan(s), Central Air
  • Other Interior Features:Walk-In Closet(s), Wet Bar, Double Vanity, Pantry, Granite Counters

Exterior

  • Stories: 2
  • Garage Space: 2.0
  • Water Source: Public
  • Utilities: Sewer Connected, Propane
  • ROOF:Composition, See Remarks
  • Lot Features:Cul-De-Sac, Private, Sprinklers In Front, Sprinklers In Rear
  • Parking:Paved, Attached, Enclosed, Garage Door Opener, Guest, Inside Entrance
  • Heat Type:Central, Propane Stove
  • Air Conditioning:Attic Fan, Ceiling Fan(s), Central Air
  • Sewer:Public Sewer
  • Substructure:Other, See Remarks
  • Security Features:Smoke Detector(s), Fire Alarm, Carbon Monoxide Detector(s)
  • Other Exterior Features:Balcony

School Information

  • School District:Calaveras

Other Property Details

  • Parking:Paved, Attached, Enclosed, Garage Door Opener, Guest, Inside Entrance
  • View Description:Panoramic, River, Vineyard, Water
  • Water Source:Public
  • Utilities: Sewer Connected, Propane

Features & Amenities

Area & Lot

  • Status:Sold
  • LIVING SPACE:2,540 Sq.Ft.
  • LOT SIZE:8,712 Sq.Ft.
  • MLS® ID:226044401
  • Type: Residential
  • Year Built:1982
  • Neighborhood:Murphys
  • Architecture Styles:Contemporary
  • Water Frontage:River Access, Stream
  • View Description:Panoramic, River, Vineyard, Water
  • School District:Calaveras

Interior

  • Total Bedrooms:5
  • Total Bathrooms:4
  • Full Bathrooms:4
  • Laundry Room:Sink, In Garage, Main Level
  • Flooring information:Carpet, Concrete, Tile, Wood
  • Fireplace:Living Room, Raised Hearth, Stone, Gas Log, See Remarks
  • Appliances:Free-Standing Gas Range, Free-Standing Refrigerator, Dishwasher, Disposal, Plumbed For Ice Maker, Range Hood, Washer/Dryer Stacked
  • Other Interior Features:Walk-In Closet(s), Wet Bar, Double Vanity, Pantry, Granite Counters

Exterior

  • Stories: 2
  • Garage Space: 2.0
  • Water Source: Public
  • Utilities: Sewer Connected, Propane
  • ROOF:Composition, See Remarks
  • Lot Features:Cul-De-Sac, Private, Sprinklers In Front, Sprinklers In Rear
  • Parking:Paved, Attached, Enclosed, Garage Door Opener, Guest, Inside Entrance
  • Heat Type:Central, Propane Stove
  • Air Conditioning:Attic Fan, Ceiling Fan(s), Central Air
  • Sewer:Public Sewer
  • Substructure:Other, See Remarks
  • Security Features:Smoke Detector(s), Fire Alarm, Carbon Monoxide Detector(s)
  • Other Exterior Features:Balcony

Financial

  • SALES PRICE $830,000
  • Zoning R1-10

Madison Ward

Sales Manager
PHONE NUMBER (209) 450-6112
ADDRESS 1122 Hwy 4 P.O. Box 2961, , Arnold, CA 95223
EMAIL ADDRESS [email protected]
License 01954514
Contact Agent

Work With Mikki

With deep roots across Northern California and the backing of a global powerhouse, I deliver tailored service with unmatched insight.

Follow Me