Leave a Message

Thank you for your message. I will be in touch with you shortly.

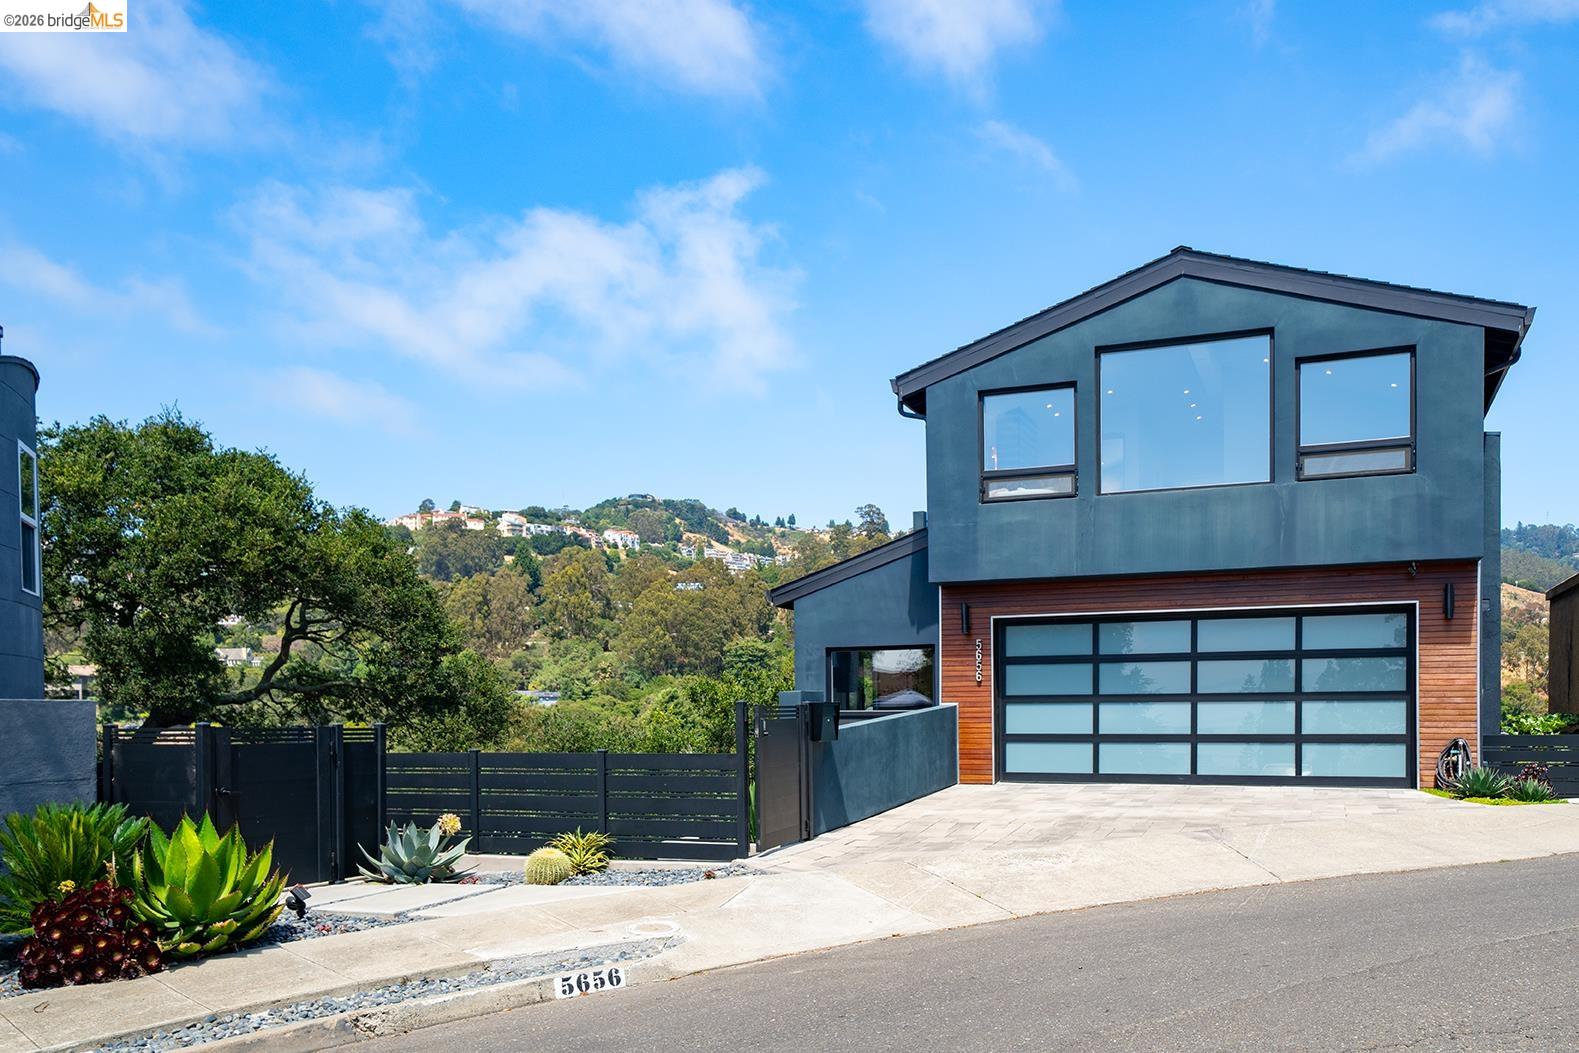
5656 Buena Vista Avenue, Oakland, CA 94618
$2,050,000
5656 Buena Vista Avenue
1 /
Courtesy of Corcoran Icon Properties
5656 Buena Vista Avenue
Courtesy of Corcoran Icon Properties

5656 Buena Vista Avenue

5656 Buena Vista blends meticulous engineering with refined finishes, advanced sound and light control, and effortlessly livable spaces. The kitchen is designed for daily life and entertaining, oriented to views and usability. Custom walnut cabinetry and Caesarstone countertops create a warm, modern feel, while a full Miele suite--refrigerator/freezer, induction cooktop, convection oven, dishwasher with PowerDisk, and dual-zone wine refrigerator--anchors the space. An illuminated appliance garage keeps counters clear. Seating for six at table height plus two at the counter forms a natural hub. A Body Glove filtration system with chiller and an auto-activating Miele hood add everyday convenience. Upstairs, the laundry with chute from the primary suite, built-in drying rack, and smart lighting streamlines chores. The office offers built-ins, multiple ethernet ports, and a laminated sound-control window for quiet, flexible work. The home gym includes Bay Bridge views, rubber flooring, and Rogue Monster Lite folding rack. The primary suite offers Golden Gate and Bay Bridge views, Martin Logan ceiling speakers, dual-shade Lutron Palladium system, electric fireplace, and custom closet. The spa-like bath features heated floors into the Mr. Steam shower, soaking tub, Moroccan Zellige tile, Toto Neorest toilet, and motorized skylight. Robust, discreet networking and a rebuilt, double-joisted roof deck with glass railings, lighting, and included lounge furniture complete this turnkey modern home.
  • 3 BEDS
  • 2 FULL BATHS
  • Sold
  • 1995 BUILT
  • 5,372 Sq.Ft. LOT
  • 2,215 Sq.Ft.

Features & Amenities

Area & Lot

  • Status:Sold
  • LIVING SPACE:2,215 Sq.Ft.
  • LOT SIZE:5,372 Sq.Ft.
  • MLS® ID:41142386
  • Type: Residential
  • Year Built:1995
  • Neighborhood:Oakland
  • Architecture Styles:Contemporary
  • View Description:Bay, Bay Bridge, Canyon, City Lights, Downtown, Golden Gate Bridge, Hills, Mountain(s), San Francisco, Water, Other, Bridge(s), City, Mt Tamalpais, Ocean

Interior

  • Total Bedrooms:3
  • Total Bathrooms:3
  • Full Bathrooms:2
  • Laundry Room:Dryer, Laundry Closet, Washer
  • Flooring information:Tile, Engineered Wood
  • Fireplace:Electric, Living Room, Master Bedroom
  • Appliances:Dishwasher, Electric Range, Plumbed For Ice Maker, Microwave, Free-Standing Range, Refrigerator, Self Cleaning Oven, Dryer, Washer, Tankless Water Heater, ENERGY STAR Qualified Appliances
  • Other Interior Features:Den, Dining Area, Family Room, Formal Dining Room, Storage, Utility Room, Workshop, Breakfast Bar, Updated Kitchen, Sound System, Energy Star Lighting, Smart Home

Exterior

  • Stories: 3
  • Garage Space: 2.0
  • Water Source: Public
  • POOL:None
  • ROOF:Composition Shingles
  • Lot Features:Sloped Down, Irregular Lot, Landscaped
  • Parking:Attached, Garage, Int Access From Garage, Off Street, Electric Vehicle Charging Station(s), Garage Faces Front, Garage Door Opener, Side By Side
  • Heat Type:Zoned
  • Air Conditioning:Central Air, ENERGY STAR Qualified Equipment
  • Sewer:Public Sewer
  • Green Features:Solar
  • Other Exterior Features:Garden, Other, Entry Gate, Landscape Front, Low Maintenance, Private Entrance, Railed

Financial

  • SALES PRICE $2,050,000

Features & Amenities

Area & Lot

  • LIVING SPACE:2,215 Sq.Ft.
  • LOT SIZE:5,372 Sq.Ft.
  • Lot Features:Sloped Down, Irregular Lot, Landscaped
  • Type: Residential
  • Neighborhood:Oakland
  • Architecture Styles:Contemporary
  • Sewer:Public Sewer
  • Other Exterior Features:Garden, Other, Entry Gate, Landscape Front, Low Maintenance, Private Entrance, Railed

Interior

  • Stories: 3
  • Total Bedrooms:3
  • Total Bathrooms:3
  • Full Bathrooms:2
  • Laundry Room:Dryer, Laundry Closet, Washer
  • Flooring information:Tile, Engineered Wood
  • Fireplace:Electric, Living Room, Master Bedroom
  • Appliances:Dishwasher, Electric Range, Plumbed For Ice Maker, Microwave, Free-Standing Range, Refrigerator, Self Cleaning Oven, Dryer, Washer, Tankless Water Heater, ENERGY STAR Qualified Appliances
  • Heat Type:Zoned
  • Air Conditioning:Central Air, ENERGY STAR Qualified Equipment
  • Other Interior Features:Den, Dining Area, Family Room, Formal Dining Room, Storage, Utility Room, Workshop, Breakfast Bar, Updated Kitchen, Sound System, Energy Star Lighting, Smart Home

Exterior

  • Stories: 3
  • Garage Space: 2.0
  • Water Source: Public
  • POOL:None
  • ROOF:Composition Shingles
  • Lot Features:Sloped Down, Irregular Lot, Landscaped
  • Parking:Attached, Garage, Int Access From Garage, Off Street, Electric Vehicle Charging Station(s), Garage Faces Front, Garage Door Opener, Side By Side
  • Heat Type:Zoned
  • Air Conditioning:Central Air, ENERGY STAR Qualified Equipment
  • Sewer:Public Sewer
  • Green Features:Solar
  • Other Exterior Features:Garden, Other, Entry Gate, Landscape Front, Low Maintenance, Private Entrance, Railed

Other Property Details

  • Parking:Attached, Garage, Int Access From Garage, Off Street, Electric Vehicle Charging Station(s), Garage Faces Front, Garage Door Opener, Side By Side
  • View Description:Bay, Bay Bridge, Canyon, City Lights, Downtown, Golden Gate Bridge, Hills, Mountain(s), San Francisco, Water, Other, Bridge(s), City, Mt Tamalpais, Ocean
  • Water Source:Public
  • Pool Features:None

Features & Amenities

Area & Lot

  • Status:Sold
  • LIVING SPACE:2,215 Sq.Ft.
  • LOT SIZE:5,372 Sq.Ft.
  • MLS® ID:41142386
  • Type: Residential
  • Year Built:1995
  • Neighborhood:Oakland
  • Architecture Styles:Contemporary
  • View Description:Bay, Bay Bridge, Canyon, City Lights, Downtown, Golden Gate Bridge, Hills, Mountain(s), San Francisco, Water, Other, Bridge(s), City, Mt Tamalpais, Ocean

Interior

  • Total Bedrooms:3
  • Total Bathrooms:3
  • Full Bathrooms:2
  • Laundry Room:Dryer, Laundry Closet, Washer
  • Flooring information:Tile, Engineered Wood
  • Fireplace:Electric, Living Room, Master Bedroom
  • Appliances:Dishwasher, Electric Range, Plumbed For Ice Maker, Microwave, Free-Standing Range, Refrigerator, Self Cleaning Oven, Dryer, Washer, Tankless Water Heater, ENERGY STAR Qualified Appliances
  • Other Interior Features:Den, Dining Area, Family Room, Formal Dining Room, Storage, Utility Room, Workshop, Breakfast Bar, Updated Kitchen, Sound System, Energy Star Lighting, Smart Home

Exterior

  • Stories: 3
  • Garage Space: 2.0
  • Water Source: Public
  • POOL:None
  • ROOF:Composition Shingles
  • Lot Features:Sloped Down, Irregular Lot, Landscaped
  • Parking:Attached, Garage, Int Access From Garage, Off Street, Electric Vehicle Charging Station(s), Garage Faces Front, Garage Door Opener, Side By Side
  • Heat Type:Zoned
  • Air Conditioning:Central Air, ENERGY STAR Qualified Equipment
  • Sewer:Public Sewer
  • Green Features:Solar
  • Other Exterior Features:Garden, Other, Entry Gate, Landscape Front, Low Maintenance, Private Entrance, Railed

Financial

  • SALES PRICE $2,050,000

Christopher Nava

REALTOR®
PHONE NUMBER (415) 706-1024
ADDRESS 342 Highland Ave., , Piedmont, CA 94611
EMAIL ADDRESS [email protected]
License 01987195
Contact Agent
View Virtual Tour

Work With Mikki

With deep roots across Northern California and the backing of a global powerhouse, I deliver tailored service with unmatched insight.

Follow Me