Leave a Message

Thank you for your message. I will be in touch with you shortly.

5696 Colton Blvd, Oakland, CA 94611
$1,198,000
5696 Colton Blvd
1 /
Courtesy of Corcoran Icon Properties
5696 Colton Blvd
5696 Colton Blvd
5696 Colton Blvd
5696 Colton Blvd
5696 Colton Blvd
5696 Colton Blvd
5696 Colton Blvd
5696 Colton Blvd
5696 Colton Blvd
5696 Colton Blvd
5696 Colton Blvd
5696 Colton Blvd
5696 Colton Blvd
5696 Colton Blvd
5696 Colton Blvd
5696 Colton Blvd
5696 Colton Blvd
5696 Colton Blvd
5696 Colton Blvd
5696 Colton Blvd
5696 Colton Blvd
5696 Colton Blvd
5696 Colton Blvd
5696 Colton Blvd
5696 Colton Blvd
5696 Colton Blvd
5696 Colton Blvd
5696 Colton Blvd
5696 Colton Blvd
5696 Colton Blvd
5696 Colton Blvd
5696 Colton Blvd
5696 Colton Blvd
5696 Colton Blvd
5696 Colton Blvd
5696 Colton Blvd
5696 Colton Blvd
5696 Colton Blvd
5696 Colton Blvd
5696 Colton Blvd
5696 Colton Blvd
5696 Colton Blvd
5696 Colton Blvd
5696 Colton Blvd
5696 Colton Blvd
5696 Colton Blvd
5696 Colton Blvd
5696 Colton Blvd
5696 Colton Blvd
5696 Colton Blvd
5696 Colton Blvd
5696 Colton Blvd
5696 Colton Blvd
5696 Colton Blvd
5696 Colton Blvd
5696 Colton Blvd
5696 Colton Blvd
5696 Colton Blvd
5696 Colton Blvd
5696 Colton Blvd
5696 Colton Blvd
5696 Colton Blvd
5696 Colton Blvd
5696 Colton Blvd
5696 Colton Blvd
5696 Colton Blvd
5696 Colton Blvd
5696 Colton Blvd
5696 Colton Blvd
5696 Colton Blvd
5696 Colton Blvd
5696 Colton Blvd
5696 Colton Blvd
5696 Colton Blvd
5696 Colton Blvd
5696 Colton Blvd
5696 Colton Blvd
5696 Colton Blvd
5696 Colton Blvd
5696 Colton Blvd
5696 Colton Blvd
5696 Colton Blvd
5696 Colton Blvd
5696 Colton Blvd
5696 Colton Blvd
5696 Colton Blvd
5696 Colton Blvd
5696 Colton Blvd
5696 Colton Blvd
5696 Colton Blvd
5696 Colton Blvd
5696 Colton Blvd
5696 Colton Blvd
5696 Colton Blvd
5696 Colton Blvd
5696 Colton Blvd
5696 Colton Blvd
5696 Colton Blvd
5696 Colton Blvd
5696 Colton Blvd
5696 Colton Blvd
5696 Colton Blvd
5696 Colton Blvd
5696 Colton Blvd
5696 Colton Blvd
5696 Colton Blvd
5696 Colton Blvd
5696 Colton Blvd
5696 Colton Blvd
5696 Colton Blvd
5696 Colton Blvd
See all photos
Courtesy of Corcoran Icon Properties

5696 Colton Blvd

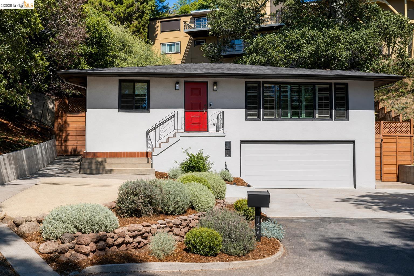
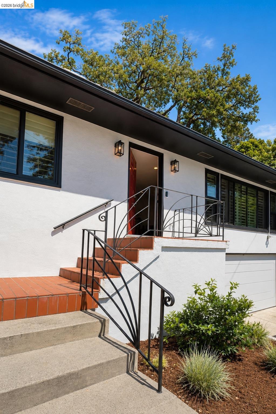
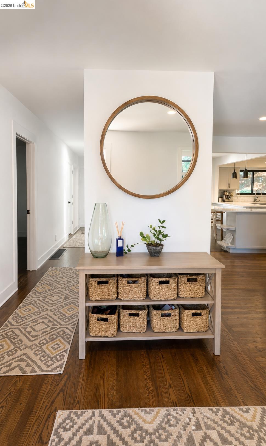
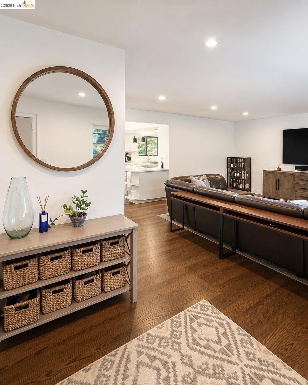
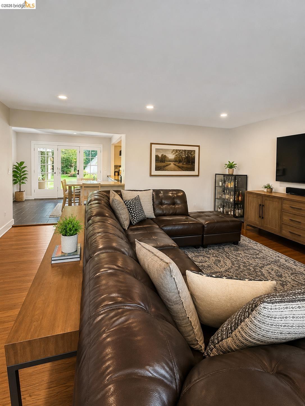
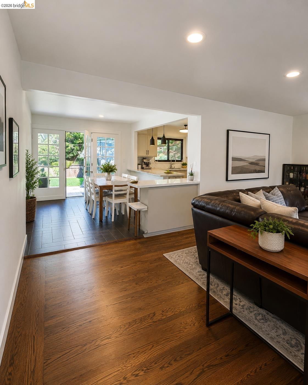
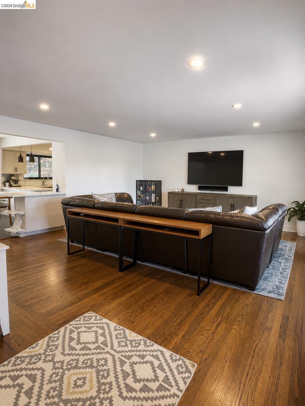
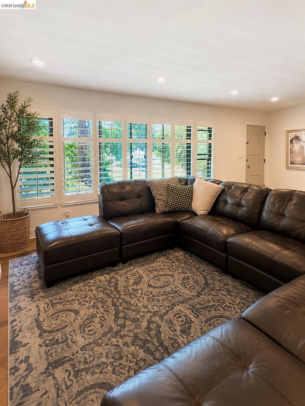
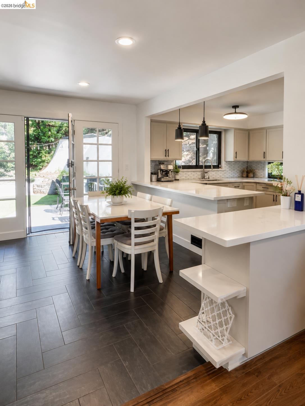
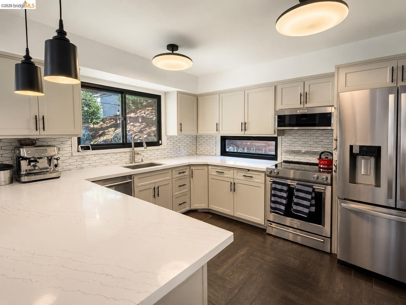
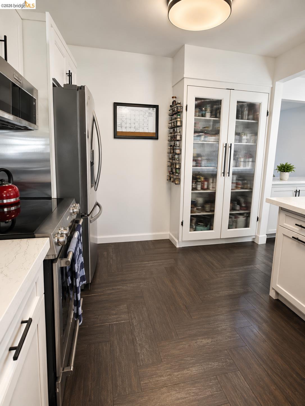
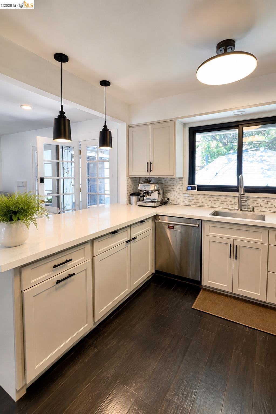
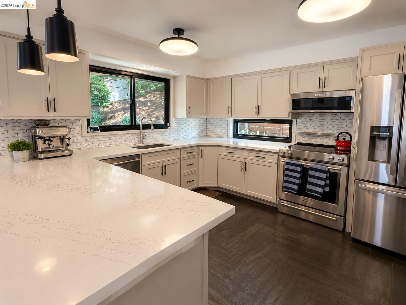
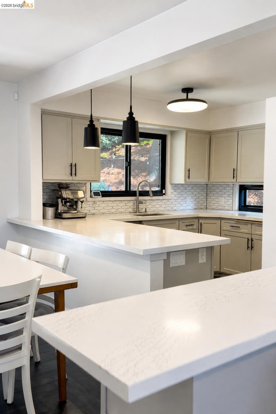
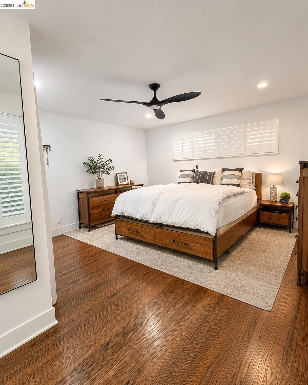
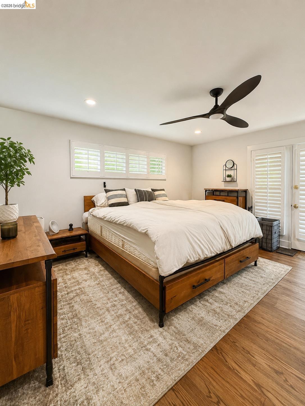
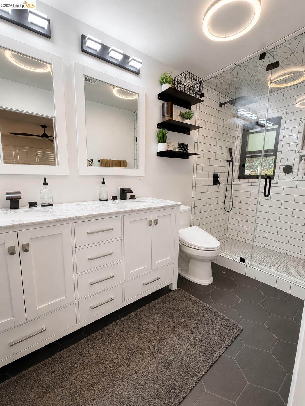
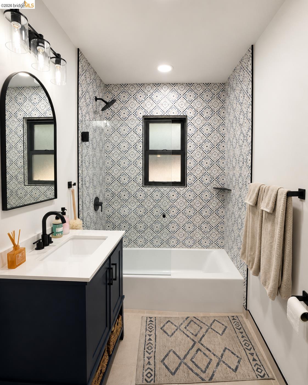
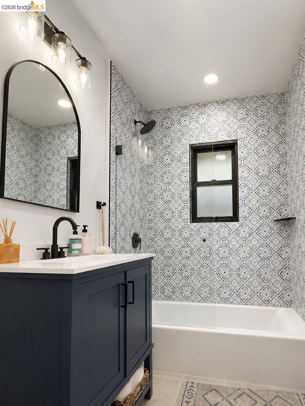
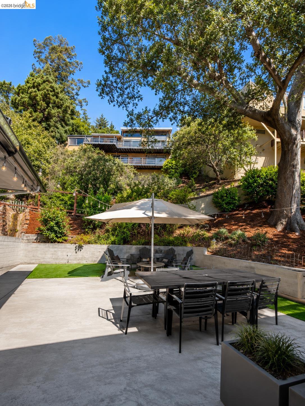
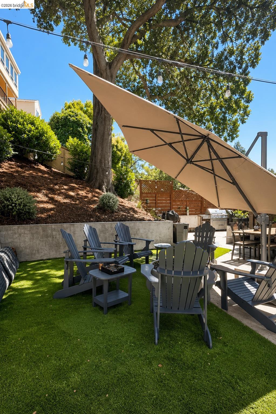
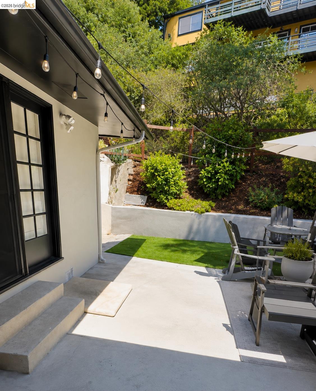
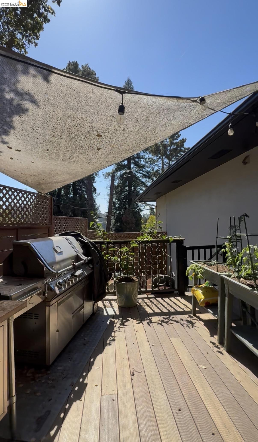
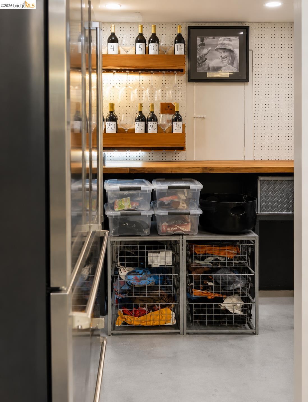
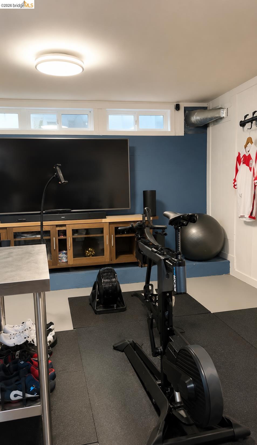
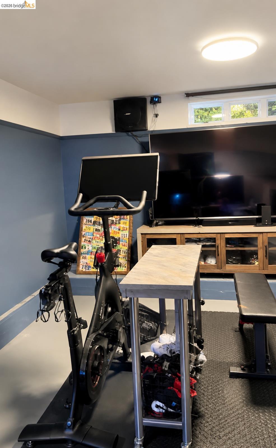
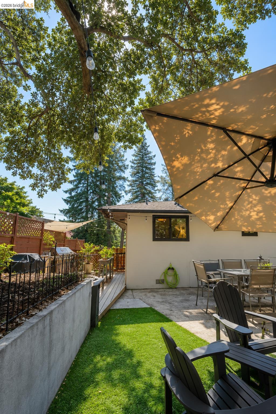
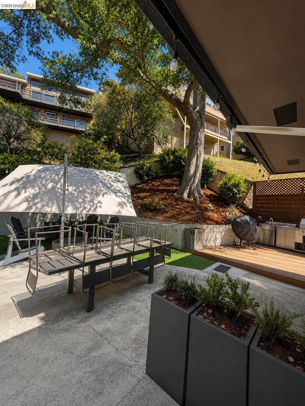
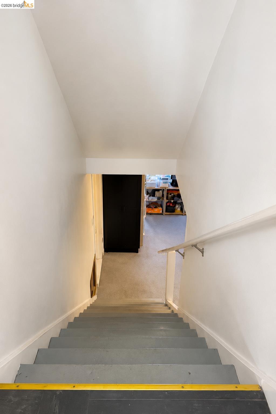
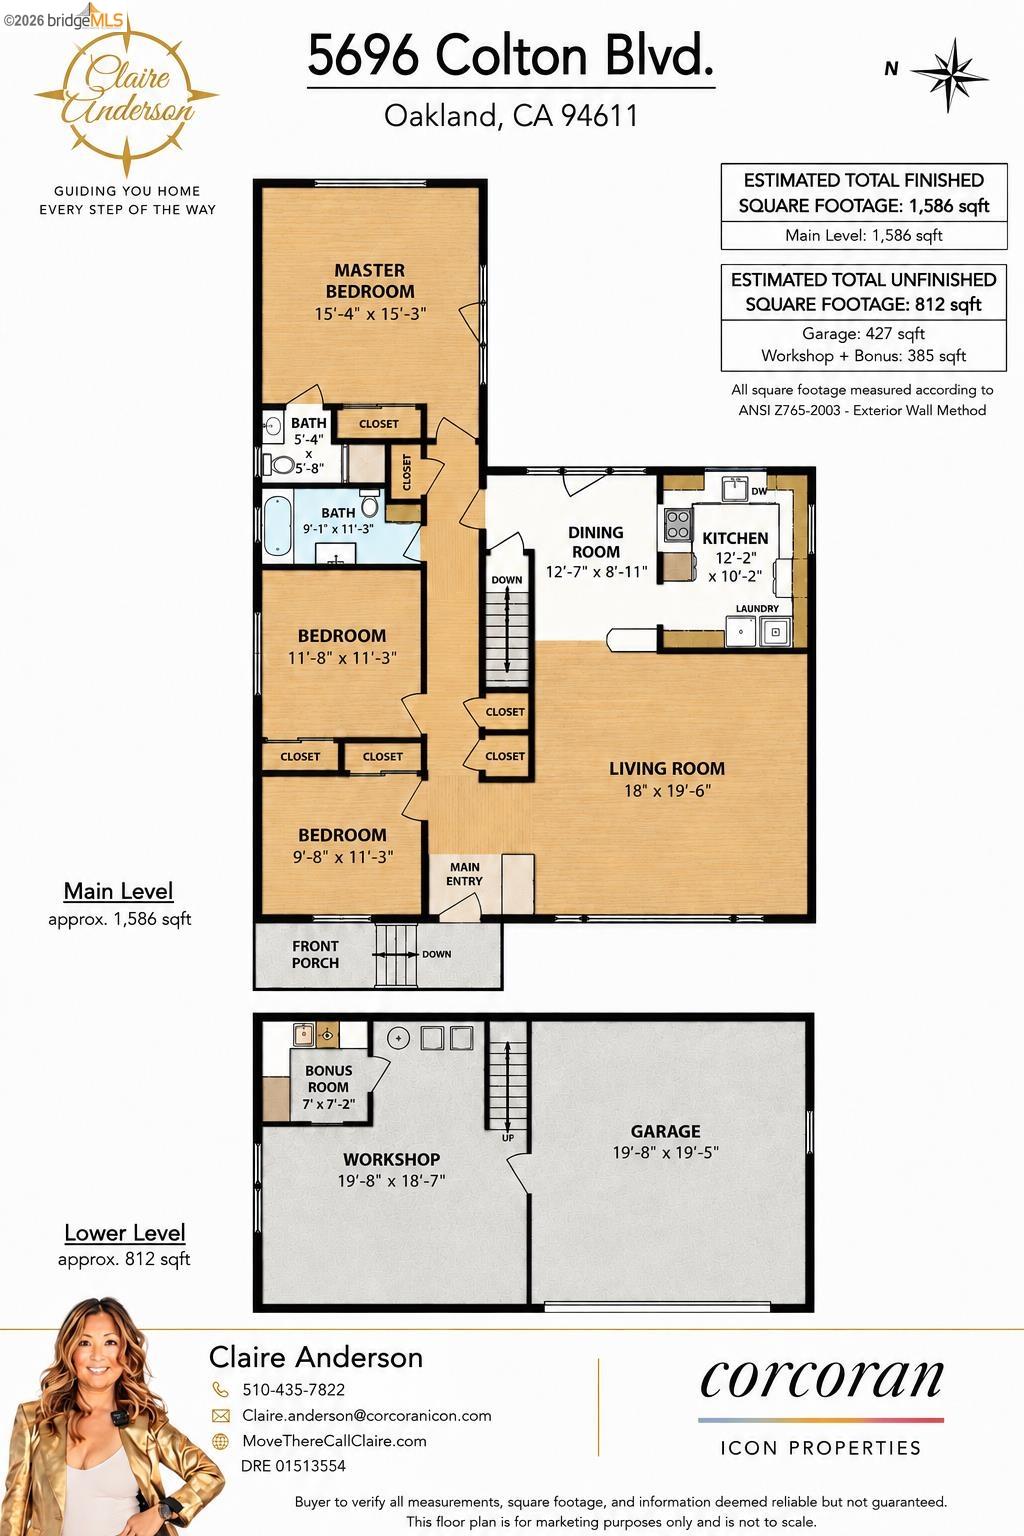
Welcome to this beautifully updated contemporary Montclair home offering approximately 1,600 sq. ft. of living space with three bedrooms and two remodeled bathrooms. Thoughtful upgrades include a remodeled kitchen, a luxurious steam shower, new dual pane windows, and stylish modern finishes throughout. The lower level provides an additional approximately 385 sq. ft. workshop and bonus area, offering excellent flexibility for hobbies, storage, a home gym, or creative use, plus an attached approximately 427 sq. ft. garage. Ideally located near Montclair Village, local schools, tennis courts, shops, cafes, and restaurants. Convenient access to Highways 13 and 24, public transportation, and nearby East Bay amenities makes commuting and everyday living easy. Buyer to verify square footage, permitted use, and all property details.
  • 3 BEDS
  • 2 FULL BATHS
  • Coming Soon
  • 1955 BUILT
  • 5,980 Sq.Ft. LOT
  • 1,985 Sq.Ft.
Mortgage Calculator

Estimate your monthly mortgage payment, including the principal and interest, property taxes, and HOA. Adjust the values to generate a more accurate rate.

All estimates are provided for informational purposes only. Actual amounts may vary.
$0,000 Your Payment 20 15 65
$0,000 Your Payment

Features & Amenities

Area & Lot

  • Status:Coming Soon
  • LIVING SPACE:1,985 Sq.Ft.
  • LOT SIZE:5,980 Sq.Ft.
  • MLS® ID:41143567
  • Type: Residential
  • Year Built:1955
  • Neighborhood:Oakland
  • Architecture Styles:Contemporary

Interior

  • Total Bedrooms:3
  • Total Bathrooms:2
  • Full Bathrooms:2
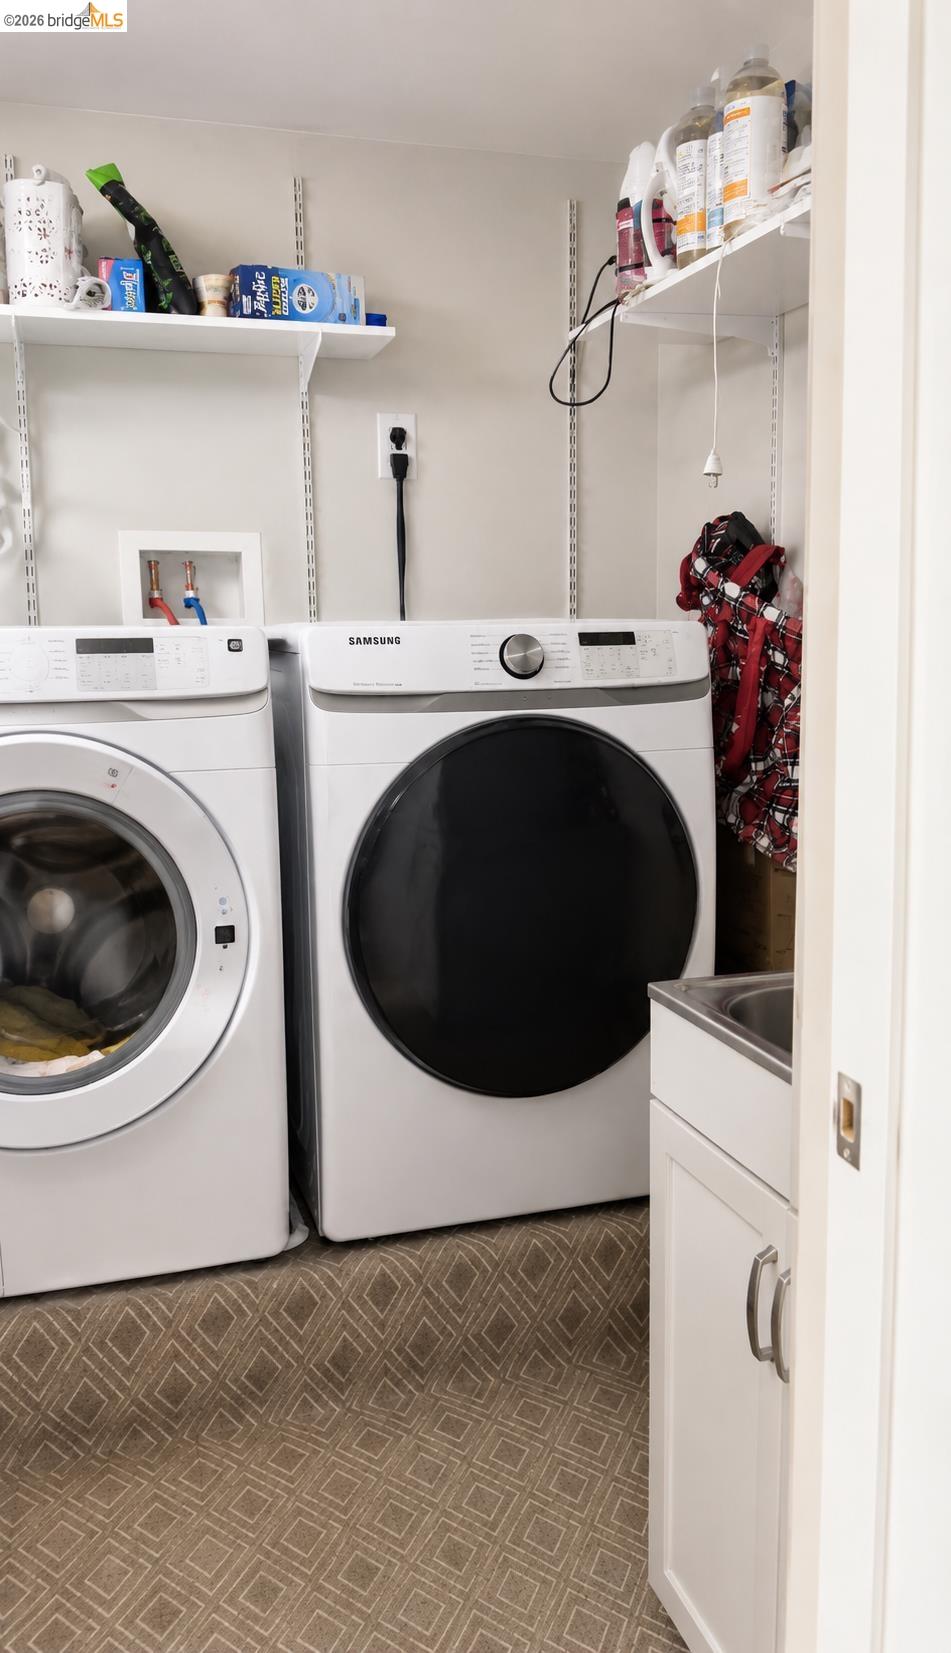
  • Laundry Room:Laundry Room
  • Flooring information:Hardwood, Vinyl
  • Fireplace:None
  • Appliances:Dishwasher, Electric Range, Microwave, Free-Standing Range, Refrigerator, Self Cleaning Oven, Gas Water Heater
  • Other Interior Features:Updated Kitchen

Exterior

  • Stories: 1
  • Garage Space: 2.0
  • Water Source: Public
  • POOL:None
  • ROOF:Tar/Gravel
  • Lot Features:Sloped Up
  • Parking:Attached, Int Access From Garage, Off Street
  • Heat Type:Forced Air
  • Air Conditioning:None
  • Sewer:Public Sewer
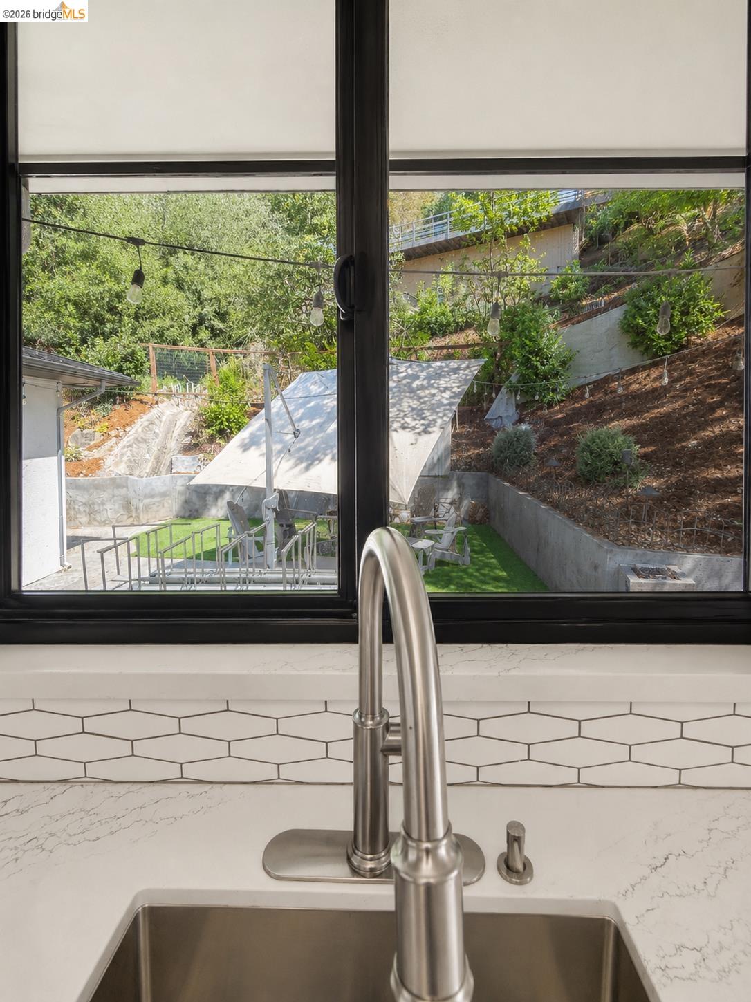
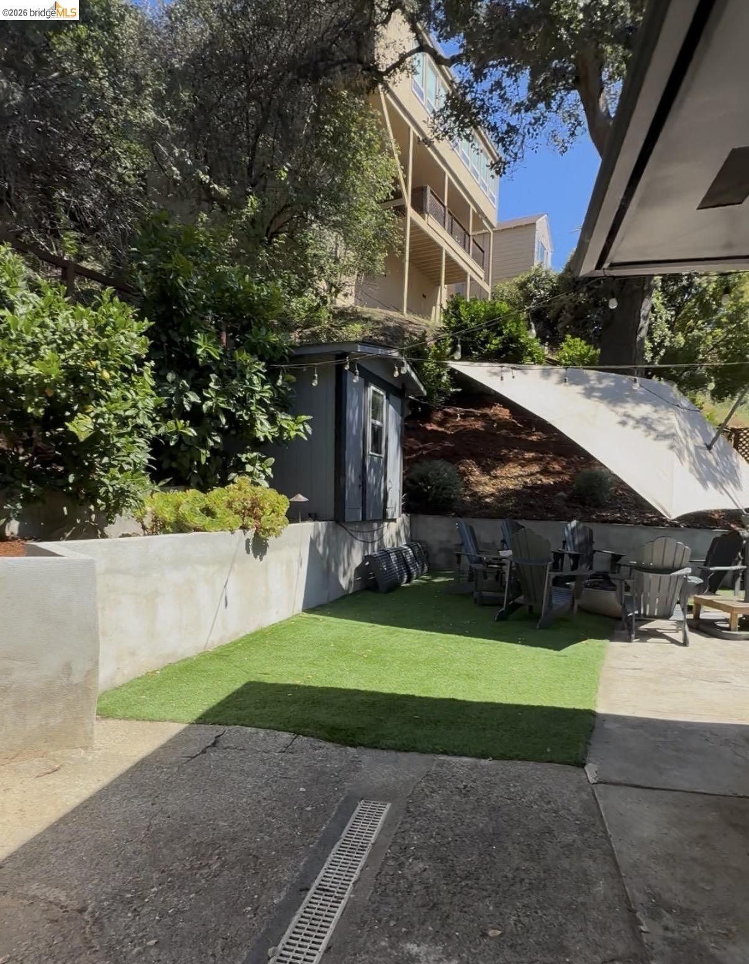
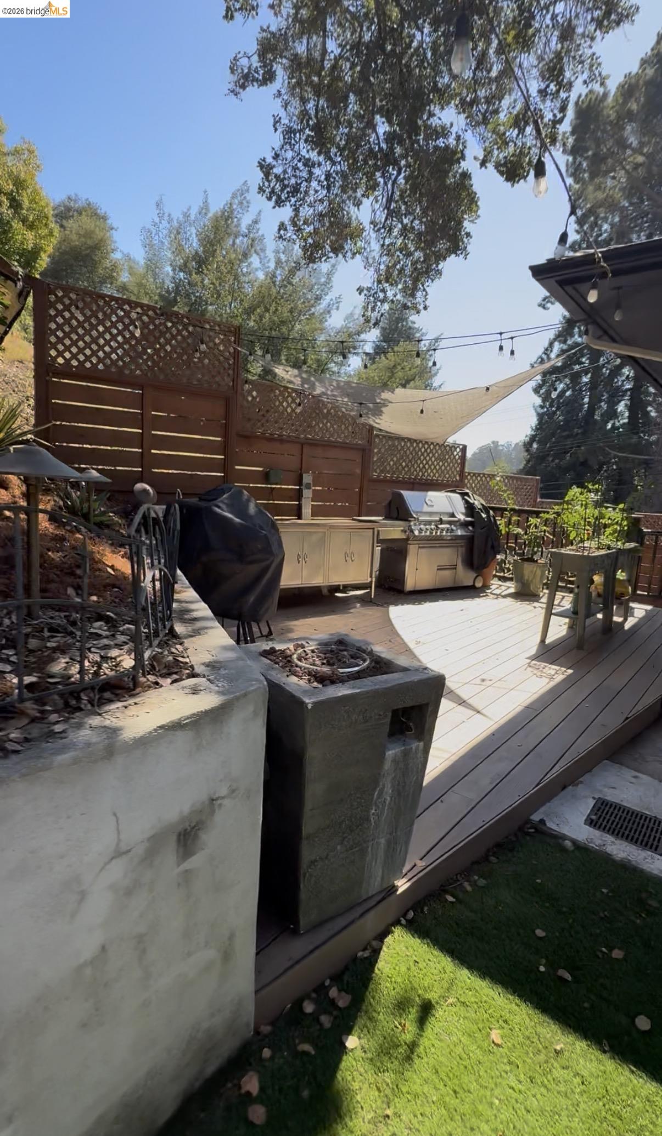
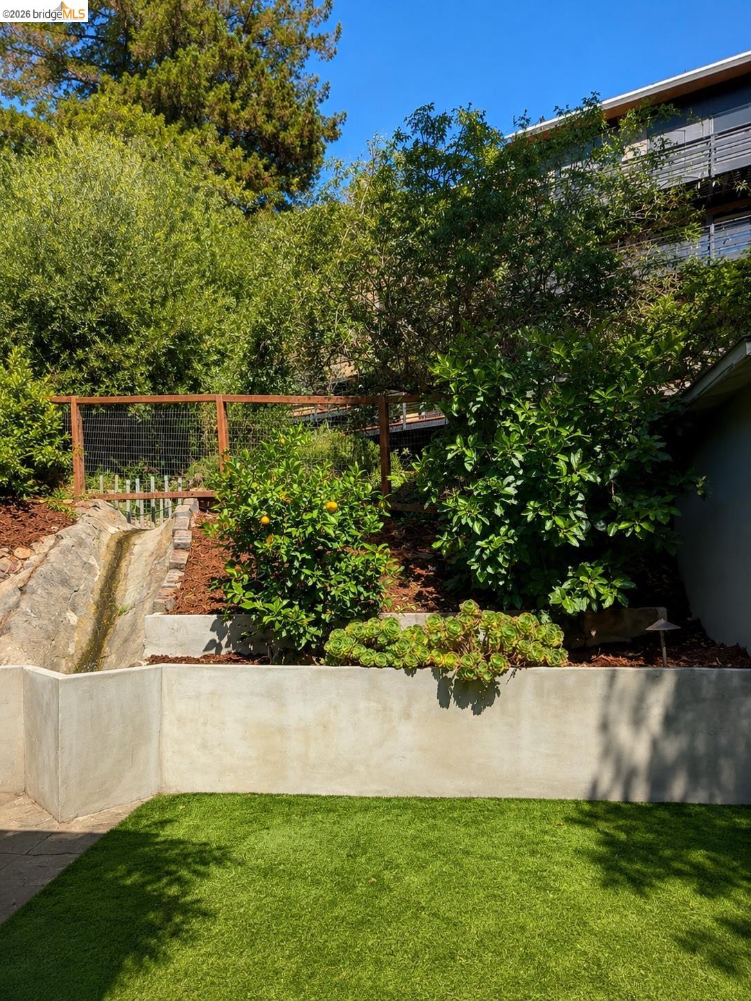
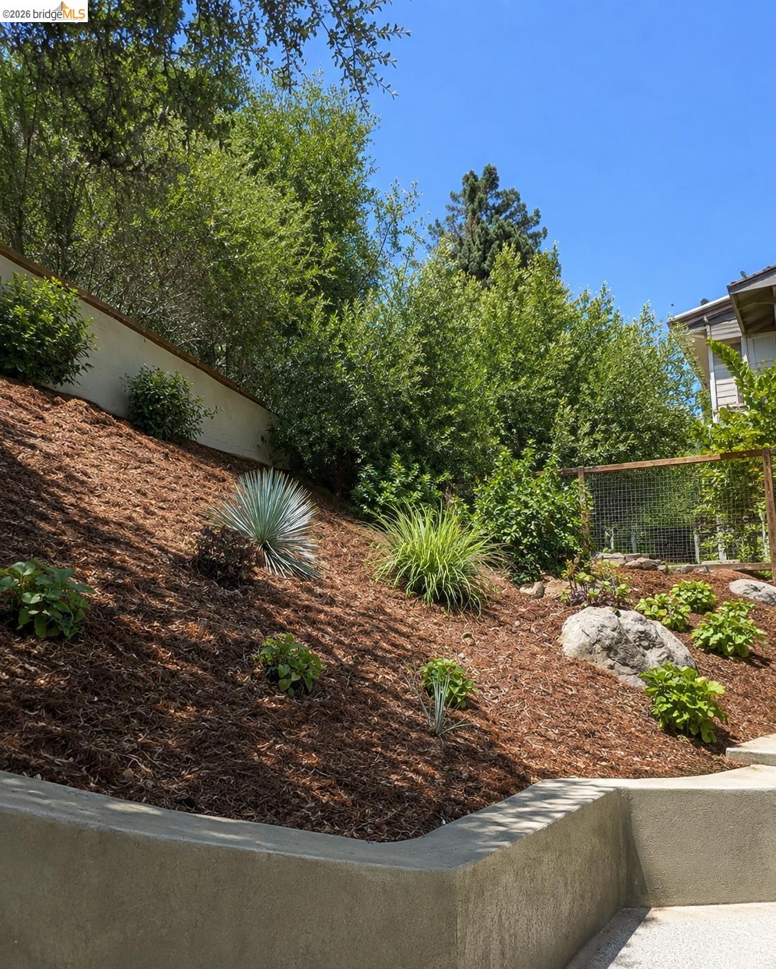
  • Other Exterior Features:Back Yard, Dog Run, Side Yard, Sprinklers Automatic, Terraced Up, Landscape Back

Financial

  • SALES PRICE $1,198,000

Features & Amenities

Area & Lot

  • LIVING SPACE:1,985 Sq.Ft.
  • LOT SIZE:5,980 Sq.Ft.
  • Lot Features:Sloped Up
  • Type: Residential
  • Neighborhood:Oakland
  • Architecture Styles:Contemporary
  • Sewer:Public Sewer
  • Other Exterior Features:Back Yard, Dog Run, Side Yard, Sprinklers Automatic, Terraced Up, Landscape Back

Interior

  • Stories: 1
  • Total Bedrooms:3
  • Total Bathrooms:2
  • Full Bathrooms:2
  • Laundry Room:Laundry Room
  • Flooring information:Hardwood, Vinyl
  • Fireplace:None
  • Appliances:Dishwasher, Electric Range, Microwave, Free-Standing Range, Refrigerator, Self Cleaning Oven, Gas Water Heater
  • Heat Type:Forced Air
  • Air Conditioning:None
  • Other Interior Features:Updated Kitchen

Exterior

  • Stories: 1
  • Garage Space: 2.0
  • Water Source: Public
  • POOL:None
  • ROOF:Tar/Gravel
  • Lot Features:Sloped Up
  • Parking:Attached, Int Access From Garage, Off Street
  • Heat Type:Forced Air
  • Air Conditioning:None
  • Sewer:Public Sewer
  • Other Exterior Features:Back Yard, Dog Run, Side Yard, Sprinklers Automatic, Terraced Up, Landscape Back

Other Property Details

  • Parking:Attached, Int Access From Garage, Off Street
  • Water Source:Public
  • Pool Features:None

Features & Amenities

Area & Lot

  • Status:Coming Soon
  • LIVING SPACE:1,985 Sq.Ft.
  • LOT SIZE:5,980 Sq.Ft.
  • MLS® ID:41143567
  • Type: Residential
  • Year Built:1955
  • Neighborhood:Oakland
  • Architecture Styles:Contemporary

Interior

  • Total Bedrooms:3
  • Total Bathrooms:2
  • Full Bathrooms:2
  • Laundry Room:Laundry Room
  • Flooring information:Hardwood, Vinyl
  • Fireplace:None
  • Appliances:Dishwasher, Electric Range, Microwave, Free-Standing Range, Refrigerator, Self Cleaning Oven, Gas Water Heater
  • Other Interior Features:Updated Kitchen

Exterior

  • Stories: 1
  • Garage Space: 2.0
  • Water Source: Public
  • POOL:None
  • ROOF:Tar/Gravel
  • Lot Features:Sloped Up
  • Parking:Attached, Int Access From Garage, Off Street
  • Heat Type:Forced Air
  • Air Conditioning:None
  • Sewer:Public Sewer
  • Other Exterior Features:Back Yard, Dog Run, Side Yard, Sprinklers Automatic, Terraced Up, Landscape Back

Financial

  • SALES PRICE $1,198,000

Claire Anderson

Real Estate Consultant
PHONE NUMBER (510) 435-7822
ADDRESS 342 Highland Ave., , Piedmont, CA 94611
EMAIL ADDRESS [email protected]
License 01513554
Contact Agent

Work With Mikki

With deep roots across Northern California and the backing of a global powerhouse, I deliver tailored service with unmatched insight.
Follow Me