Leave a Message

Thank you for your message. I will be in touch with you shortly.

5720 Los Alamos Court, Santa Rosa, CA 95409
$935,000
5720 Los Alamos Ct
1 /
Courtesy of W Real Estate
5720 Los Alamos Ct
5720 Los Alamos Ct
5720 Los Alamos Ct
5720 Los Alamos Ct
5720 Los Alamos Ct
5720 Los Alamos Ct
5720 Los Alamos Ct
5720 Los Alamos Ct
5720 Los Alamos Ct
5720 Los Alamos Ct
5720 Los Alamos Ct
5720 Los Alamos Ct
5720 Los Alamos Ct
5720 Los Alamos Ct
5720 Los Alamos Ct
5720 Los Alamos Ct
5720 Los Alamos Ct
5720 Los Alamos Ct
5720 Los Alamos Ct
5720 Los Alamos Ct
5720 Los Alamos Ct
5720 Los Alamos Ct
5720 Los Alamos Ct
5720 Los Alamos Ct
5720 Los Alamos Ct
5720 Los Alamos Ct
5720 Los Alamos Ct
5720 Los Alamos Ct
5720 Los Alamos Ct
5720 Los Alamos Ct
5720 Los Alamos Ct
5720 Los Alamos Ct
5720 Los Alamos Ct
5720 Los Alamos Ct
5720 Los Alamos Ct
5720 Los Alamos Ct
5720 Los Alamos Ct
5720 Los Alamos Ct
5720 Los Alamos Ct
5720 Los Alamos Ct
5720 Los Alamos Ct
5720 Los Alamos Ct
5720 Los Alamos Ct
5720 Los Alamos Ct
5720 Los Alamos Ct
5720 Los Alamos Ct
5720 Los Alamos Ct
5720 Los Alamos Ct
5720 Los Alamos Ct
5720 Los Alamos Ct
5720 Los Alamos Ct
5720 Los Alamos Ct
5720 Los Alamos Ct
5720 Los Alamos Ct
5720 Los Alamos Ct
5720 Los Alamos Ct
5720 Los Alamos Ct
5720 Los Alamos Ct
5720 Los Alamos Ct
5720 Los Alamos Ct
5720 Los Alamos Ct
5720 Los Alamos Ct
5720 Los Alamos Ct
5720 Los Alamos Ct
5720 Los Alamos Ct
5720 Los Alamos Ct
5720 Los Alamos Ct
5720 Los Alamos Ct
5720 Los Alamos Ct
5720 Los Alamos Ct
5720 Los Alamos Ct
5720 Los Alamos Ct
5720 Los Alamos Ct
5720 Los Alamos Ct
5720 Los Alamos Ct
5720 Los Alamos Ct
5720 Los Alamos Ct
5720 Los Alamos Ct
5720 Los Alamos Ct
5720 Los Alamos Ct
5720 Los Alamos Ct
5720 Los Alamos Ct
5720 Los Alamos Ct
5720 Los Alamos Ct
5720 Los Alamos Ct
5720 Los Alamos Ct
5720 Los Alamos Ct
See all photos
Courtesy of W Real Estate

5720 Los Alamos Ct

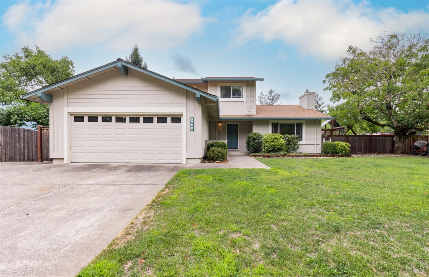
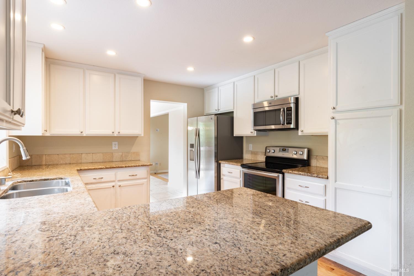
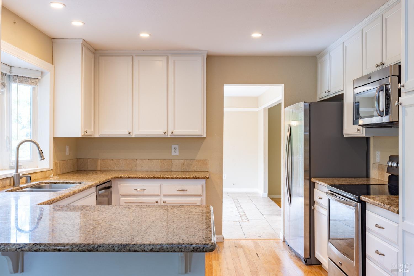
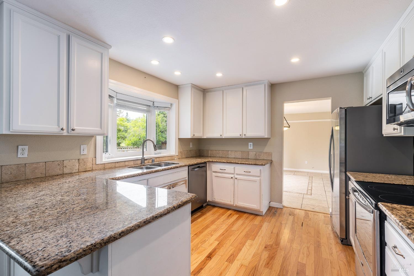
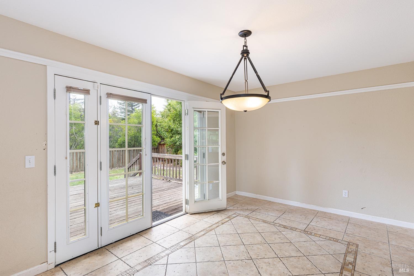
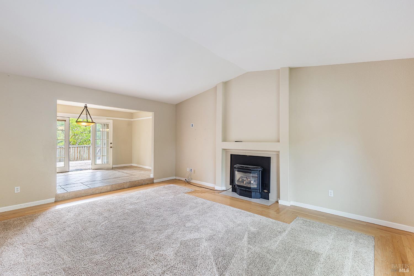
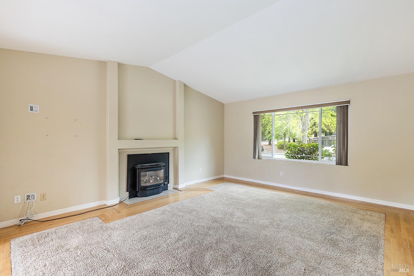
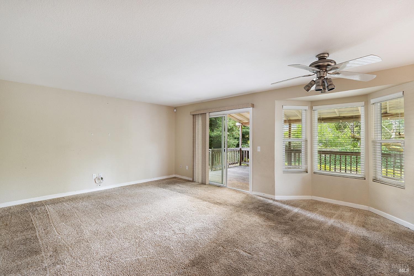
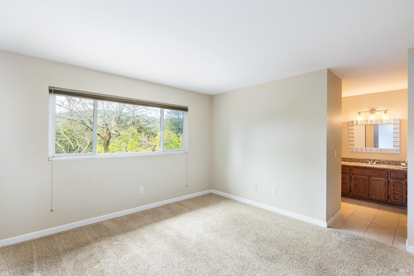
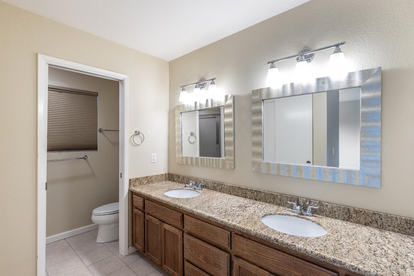
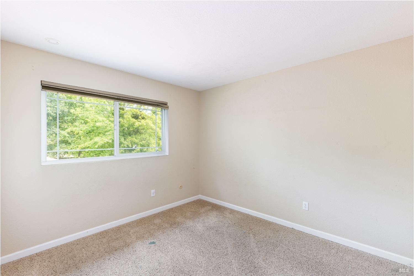
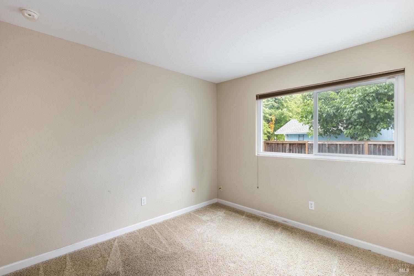
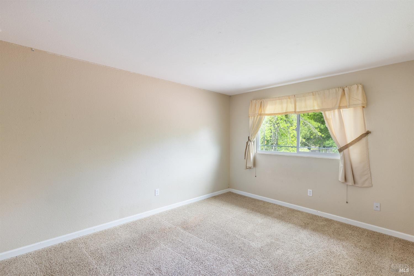
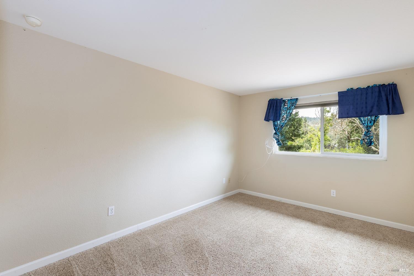
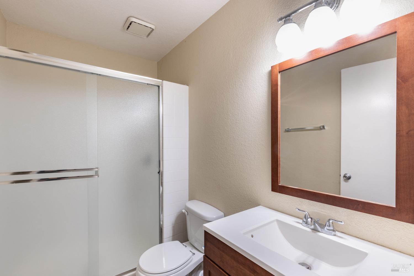
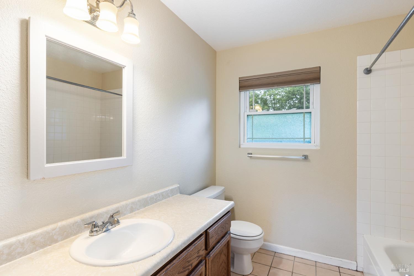
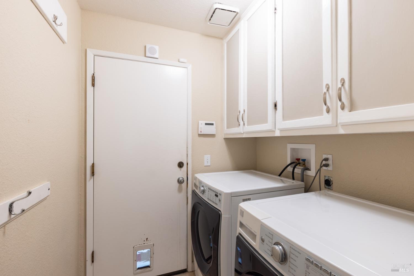
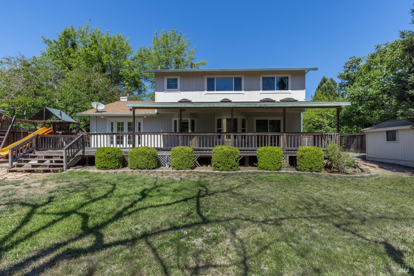
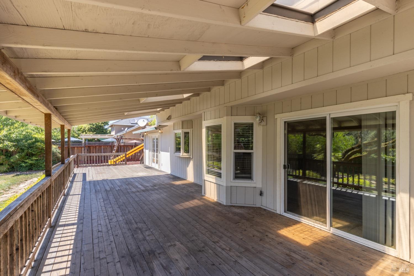
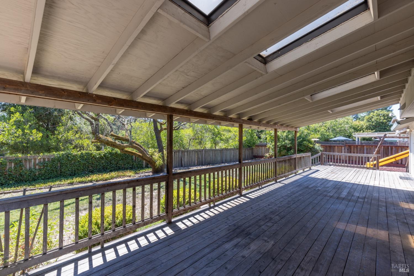
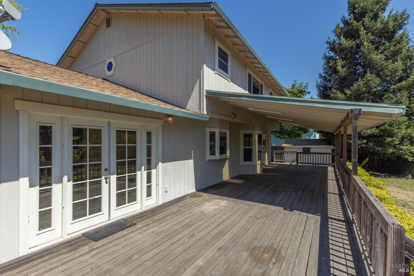
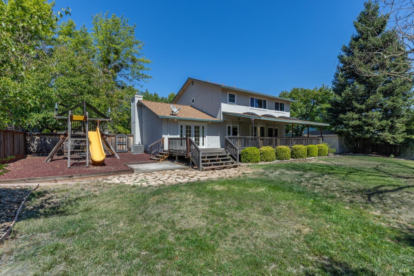
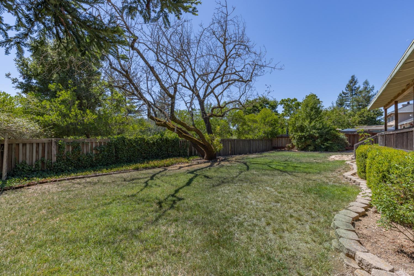
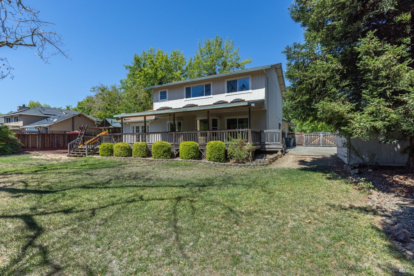
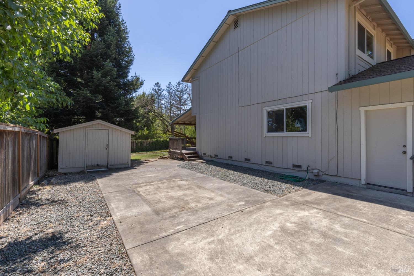
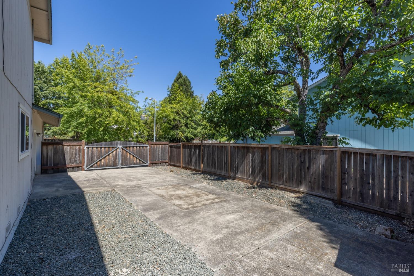
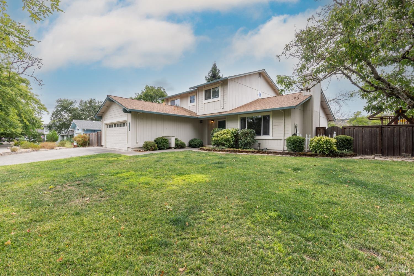
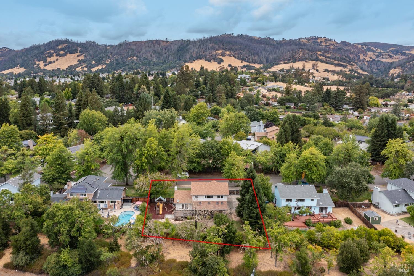
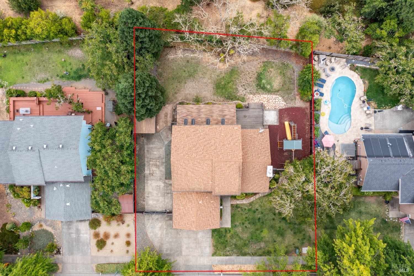
Large home on a great lot in a fantastic Rincon Valley location! This house offers plenty of space with 5 bedrooms, 3 bathrooms, and a two-story layout spanning approximately 2,350 square feet. Kitchen has granite counters, stainless steel appliances, and a breakfast bar. The adjacent dining room has french doors opening to the back deck. Cathedral ceilings and a fireplace enhance the living room while the family room has bay windows and a sliding door to the deck. The upstairs primary bedroom has an ensuite bathroom with dual vanities and granite countertops. Relax outside on the large deck offering both covered and uncovered areas overlooking the fenced backyard. There's also a huge paved side yard ideal for an RV, boat, or additional parking along with a storage shed. Phenomenal location close to Annadel State Park and Spring Lake with Highway 12 conveniently nearby. A few finishing touches will transform this house into your dream home!
  • 5 BEDS
  • 3 FULL BATHS
  • Sold
  • 1987 BUILT
  • 0.38 Acres LOT
  • 2,350 Sq.Ft.
Features & Amenities

Area & Lot

  • Status:Sold
  • LIVING SPACE:2,350 Sq.Ft.
  • LOT SIZE:0.38 Acres
  • MLS® ID:324067177
  • Type: Residential
  • Year Built:1987
  • Architecture Styles:Contemporary

Interior

  • Total Bedrooms:5
  • Total Bathrooms:3
  • Full Bathrooms:3
  • Laundry Room:Cabinets, Inside Room
  • Flooring information:Carpet, Tile, Wood
  • Fireplace:Gas Piped, Insert, Living Room
  • Appliances:Dishwasher, Gas Water Heater, Microwave
  • Other Interior Features:Cathedral Ceiling(s)

Exterior

  • Stories: 2
  • Garage Space: 2.0
  • Water Source: Public
  • Utilities: Cable Available, Public
  • ROOF:Composition
  • Lot Features:Landscape Misc
  • Parking:Attached, Garage Faces Front, RV Access/Parking, Side-by-Side, Uncovered Parking Spaces 2
  • Heat Type:Central, Fireplace Insert
  • Air Conditioning:Ceiling Fan(s)
  • Sewer:Public Sewer
  • HOA Amenities:None

Financial

  • SALES PRICE $935,000
  • HOA Fees $284/yr

Features & Amenities

Area & Lot

  • LIVING SPACE:2,350 Sq.Ft.
  • LOT SIZE:0.38 Acres
  • Lot Features:Landscape Misc
  • Type: Residential
  • Architecture Styles:Contemporary
  • Sewer:Public Sewer

Interior

  • Stories: 2
  • Total Bedrooms:5
  • Total Bathrooms:3
  • Full Bathrooms:3
  • Laundry Room:Cabinets, Inside Room
  • Flooring information:Carpet, Tile, Wood
  • Fireplace:Gas Piped, Insert, Living Room
  • Appliances:Dishwasher, Gas Water Heater, Microwave
  • Heat Type:Central, Fireplace Insert
  • Air Conditioning:Ceiling Fan(s)
  • Other Interior Features:Cathedral Ceiling(s)

Exterior

  • Stories: 2
  • Garage Space: 2.0
  • Water Source: Public
  • Utilities: Cable Available, Public
  • ROOF:Composition
  • Lot Features:Landscape Misc
  • Parking:Attached, Garage Faces Front, RV Access/Parking, Side-by-Side, Uncovered Parking Spaces 2
  • Heat Type:Central, Fireplace Insert
  • Air Conditioning:Ceiling Fan(s)
  • Sewer:Public Sewer
  • HOA Amenities:None

Other Property Details

  • Parking:Attached, Garage Faces Front, RV Access/Parking, Side-by-Side, Uncovered Parking Spaces 2
  • Water Source:Public
  • Utilities: Cable Available, Public

Features & Amenities

Area & Lot

  • Status:Sold
  • LIVING SPACE:2,350 Sq.Ft.
  • LOT SIZE:0.38 Acres
  • MLS® ID:324067177
  • Type: Residential
  • Year Built:1987
  • Architecture Styles:Contemporary

Interior

  • Total Bedrooms:5
  • Total Bathrooms:3
  • Full Bathrooms:3
  • Laundry Room:Cabinets, Inside Room
  • Flooring information:Carpet, Tile, Wood
  • Fireplace:Gas Piped, Insert, Living Room
  • Appliances:Dishwasher, Gas Water Heater, Microwave
  • Other Interior Features:Cathedral Ceiling(s)

Exterior

  • Stories: 2
  • Garage Space: 2.0
  • Water Source: Public
  • Utilities: Cable Available, Public
  • ROOF:Composition
  • Lot Features:Landscape Misc
  • Parking:Attached, Garage Faces Front, RV Access/Parking, Side-by-Side, Uncovered Parking Spaces 2
  • Heat Type:Central, Fireplace Insert
  • Air Conditioning:Ceiling Fan(s)
  • Sewer:Public Sewer
  • HOA Amenities:None

Financial

  • SALES PRICE $935,000
  • HOA Fees $284/yr

Austin Gunter

Sales Associate
PHONE NUMBER (707) 228-9074
ADDRESS 201 3rd St Upper Level, , Santa Rosa, CA 95401
EMAIL ADDRESS [email protected]
License 02226227
Contact Agent

Work With Mikki

With deep roots across Northern California and the backing of a global powerhouse, I deliver tailored service with unmatched insight.

Follow Me