Leave a Message

Thank you for your message. I will be in touch with you shortly.

584 Santa Clara ST, Merced, CA 95341
$343,000
584 Santa Clara Street
1 /
Listed by Corcoran Icon Properties, Elisa P. Lumbre, Listing Contact: 408-674-4397
584 Santa Clara Street
See all photos
Listed by Corcoran Icon Properties, Elisa P. Lumbre, Listing Contact: 408-674-4397

584 Santa Clara Street

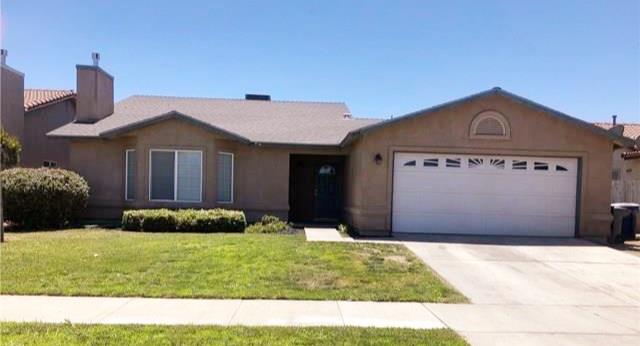
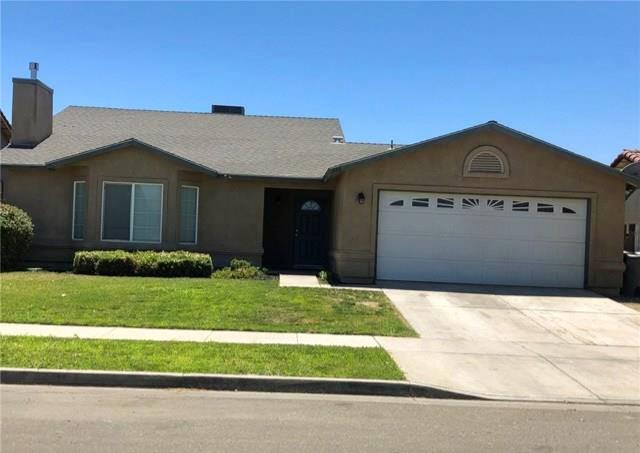
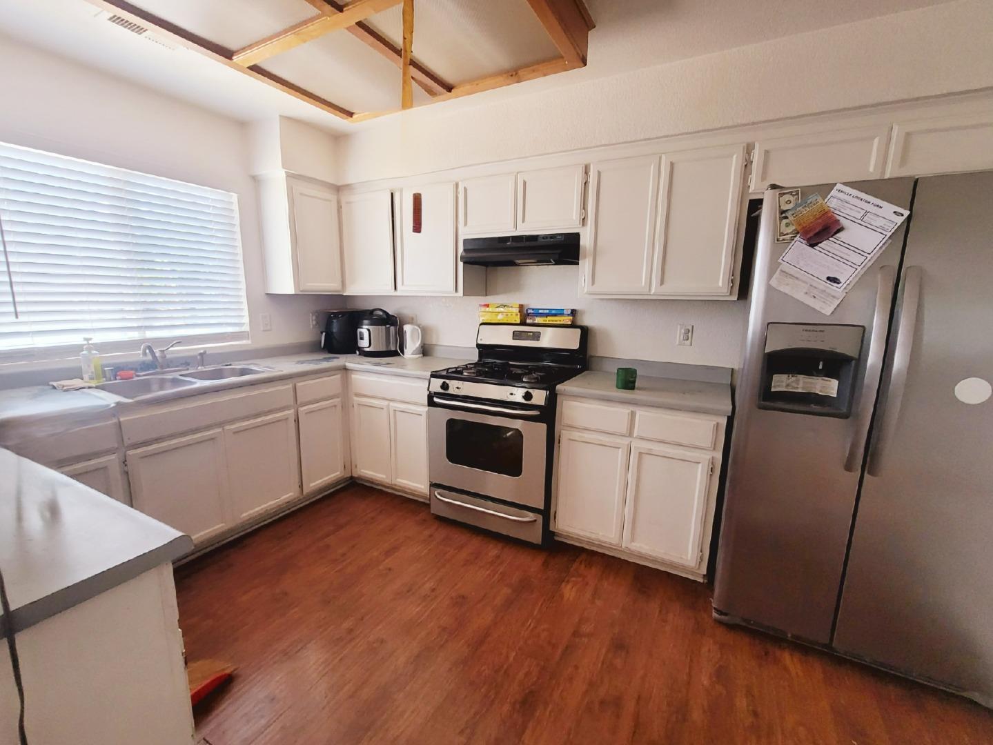
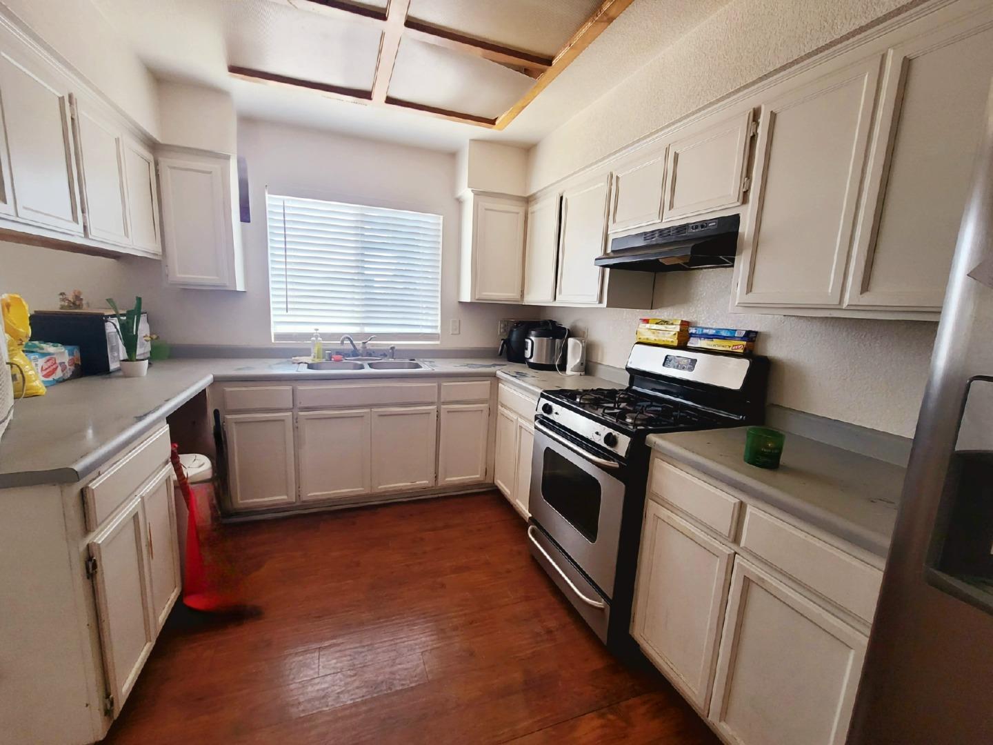
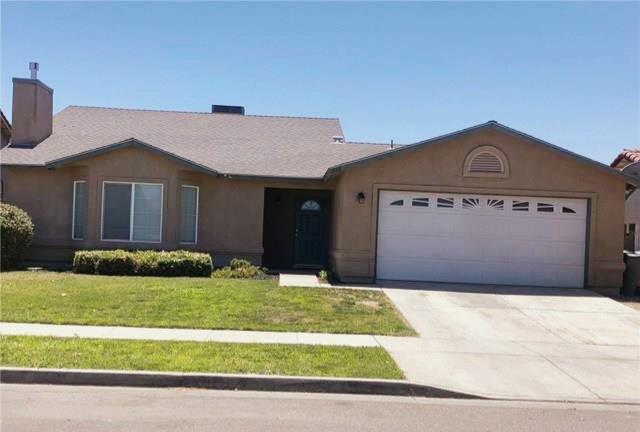
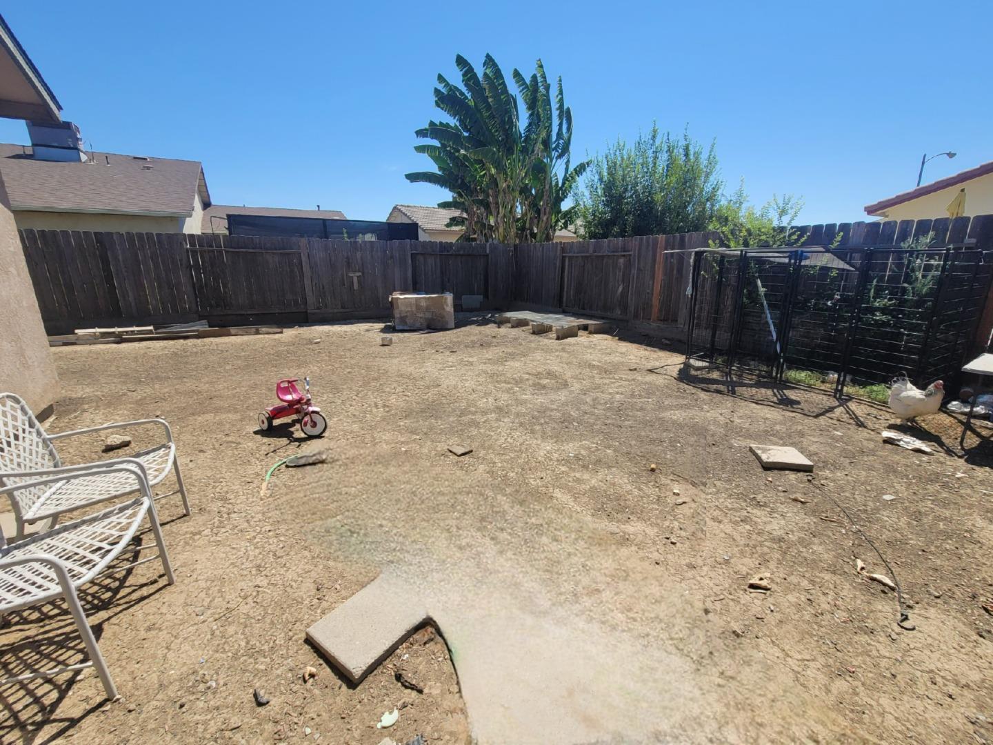
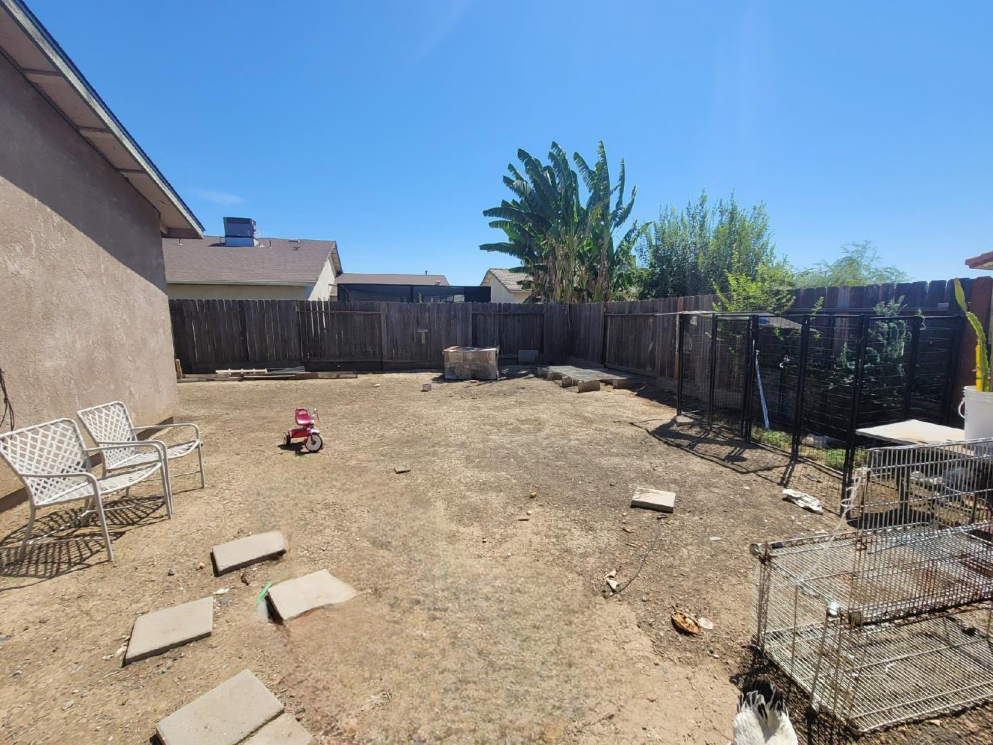
Priced to Sell!. This charming 4bedroom, 2bathroom, single story home, with 2 car garage is ideal for you and your family. Great starter home or investment property. Approx. 1,705sq.ft, it has open layout and features white cabinets, hardwood floor throughout, carpet on bedrooms, stainless steel appliances and ample size backyard. Built in 2005, the house just need some updating, have a vision to remodel and make it your own. Ideal location, just walking distance to schools, short drive to hospitals, restaurants, parks, shopping sites, and easy access to freeway. Located accross the street is the Mission Ranch, a community of new homes. Don't miss this opportunity to make this lovely house your new home. A MUST SEE!
  • 4 BEDS
  • 2 FULL BATHS
  • Sold
  • 2005 BUILT
  • 6,253 Sq.Ft. LOT
  • 1,705 Sq.Ft.

Features & Amenities

Area & Lot

  • Status:Sold
  • LIVING SPACE:1,705 Sq.Ft.
  • TOTAL AREA:1,705 Sq.Ft.
  • LOT SIZE:6,253 Sq.Ft.
  • MLS® ID:ML81978367
  • Type: Residential
  • Year Built:2005
  • Architecture Styles:Contemporary
  • ELEMENTARY SCHOOL:FarmdaleElementary_2
  • MIDDLE SCHOOL:WeaverMiddle
  • HIGH SCHOOL:MercedHigh
  • School District:MercedUnionHigh

Interior

  • Total Bedrooms:4
  • Total Bathrooms:2
  • Full Bathrooms:2
  • Flooring information:Carpet, Hardwood, Tile
  • Fireplace:Gas Starter, Living Room
  • Appliances:Garbage Disposal, Hood Over Range, Oven Range Gas, Refrigerator, Trash Compactor, Washer Dryer

Exterior

  • Stories: 1
  • Water Source: Public
  • Utilities: Public Utilities, Water Public
  • ROOF:Composition
  • Parking:Attached Garage
  • Heat Type:Central Forced Air
  • Air Conditioning:Ceiling Fan, Central Forced Air
  • Substructure:Slab
  • Disability Features:None

Financial

  • SALES PRICE $343,000
  • Zoning R-1-5

Features & Amenities

Area & Lot

  • LIVING SPACE:1,705 Sq.Ft.
  • TOTAL AREA:1,705 Sq.Ft.
  • LOT SIZE:6,253 Sq.Ft.
  • Type: Residential
  • Architecture Styles:Contemporary

Interior

  • Stories: 1
  • Total Bedrooms:4
  • Total Bathrooms:2
  • Full Bathrooms:2
  • Flooring information:Carpet, Hardwood, Tile
  • Fireplace:Gas Starter, Living Room
  • Appliances:Garbage Disposal, Hood Over Range, Oven Range Gas, Refrigerator, Trash Compactor, Washer Dryer
  • Heat Type:Central Forced Air
  • Air Conditioning:Ceiling Fan, Central Forced Air

Exterior

  • Stories: 1
  • Water Source: Public
  • Utilities: Public Utilities, Water Public
  • ROOF:Composition
  • Parking:Attached Garage
  • Heat Type:Central Forced Air
  • Air Conditioning:Ceiling Fan, Central Forced Air
  • Substructure:Slab
  • Disability Features:None

School Information

  • School District:MercedUnionHigh

Other Property Details

  • Parking:Attached Garage
  • Water Source:Public
  • Utilities: Public Utilities, Water Public

Features & Amenities

Area & Lot

  • Status:Sold
  • LIVING SPACE:1,705 Sq.Ft.
  • TOTAL AREA:1,705 Sq.Ft.
  • LOT SIZE:6,253 Sq.Ft.
  • MLS® ID:ML81978367
  • Type: Residential
  • Year Built:2005
  • Architecture Styles:Contemporary
  • ELEMENTARY SCHOOL:FarmdaleElementary_2
  • MIDDLE SCHOOL:WeaverMiddle
  • HIGH SCHOOL:MercedHigh
  • School District:MercedUnionHigh

Interior

  • Total Bedrooms:4
  • Total Bathrooms:2
  • Full Bathrooms:2
  • Flooring information:Carpet, Hardwood, Tile
  • Fireplace:Gas Starter, Living Room
  • Appliances:Garbage Disposal, Hood Over Range, Oven Range Gas, Refrigerator, Trash Compactor, Washer Dryer

Exterior

  • Stories: 1
  • Water Source: Public
  • Utilities: Public Utilities, Water Public
  • ROOF:Composition
  • Parking:Attached Garage
  • Heat Type:Central Forced Air
  • Air Conditioning:Ceiling Fan, Central Forced Air
  • Substructure:Slab
  • Disability Features:None

Financial

  • SALES PRICE $343,000
  • Zoning R-1-5

Elisa Lumbre

Sales Associate
PHONE NUMBER (408) 674-4397
ADDRESS 5985 Almaden Expressway, , San Jose, CA 95120
EMAIL ADDRESS [email protected]
License 01452280
Contact Agent

Work With Mikki

With deep roots across Northern California and the backing of a global powerhouse, I deliver tailored service with unmatched insight.

Follow Me