Leave a Message

Thank you for your message. I will be in touch with you shortly.

5907 Mountain Hawk Drive, Santa Rosa, CA 95409
$1,535,000
5907 Mountain Hawk Drive
1 /
Courtesy of Vanguard Properties
5907 Mountain Hawk Drive
Courtesy of Vanguard Properties

5907 Mountain Hawk Drive

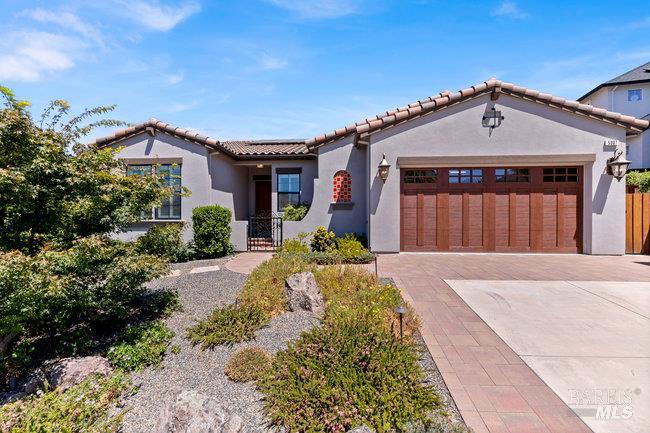
Impressive custom Christopherson home built in 2022, set amid expansive open space with stunning panoramic views throughout. This single-level residence features an open floor plan, arched hallway entries, & spacious great room, which is the heart of the home, & is anchored by a welcoming fireplace & effortlessly connected to a 700 sq.ft. Trex deck - ideal for indoor-outdoor living. Chef's kitchen offers a large granite-topped island with prep sink, walk-in pantry & premium appliances including a Wolf 6-burner gas range, Sub-Zero fridge & wine fridge. Considerable private primary suite includes deck access, serene views, oversized walk-in closet & spa-like bath with curb-less wet room, soaking tub, radiant heat & dual-sink vanity. Secondary bedrooms are peaceful sanctuaries & all baths display stylish finishes. Additional highlights include a home office/flex room, chic ceiling fans, plantation shutters, Hunter Douglas remote shades, surround sound with Paradigm speakers, & Elan smart home wiring. Pristine garage boasts epoxy floors, storage, utility sink, & 2 EV chargers. Adding to its appeal are the Spanish tile roof, Generac backup generator, 14-panel owned solar, keyless entry, tankless water heater, pro landscaping, & proximity to the best Sonoma County has to offer!
  • 3 BEDS
  • 2 FULL BATHS
  • Sold
  • 2022 BUILT
  • 0.4 Acres LOT
  • 2,735 Sq.Ft.

Features & Amenities

Area & Lot

  • Status:Sold
  • LIVING SPACE:2,735 Sq.Ft.
  • LOT SIZE:0.4 Acres
  • MLS® ID:325072518
  • Type: Residential
  • Year Built:2022
  • Architecture Styles:Contemporary, Mediterranean
  • View Description:Garden/Greenbelt, Mountain(s), Valley

Interior

  • Total Bedrooms:3
  • Total Bathrooms:3
  • Full Bathrooms:2
  • Laundry Room:Cabinets, Dryer Included, Ground Floor, Inside Room, Washer Included, See Remarks
  • Flooring information:Carpet, Tile, Wood
  • Fireplace:Living Room
  • Appliances:Built-In Gas Range, Built-In Refrigerator, Dishwasher, Disposal, Range Hood, Tankless Water Heater, Wine Refrigerator

Exterior

  • Stories: 1
  • Garage Space: 2.0
  • Water Source: Public
  • Utilities: Electricity Connected, Internet Available, Natural Gas Available, Public, Underground Utilities, See Remarks
  • ROOF:Spanish Tile
  • Lot Features:Auto Sprinkler FR, Greenbelt, Low Maintenance, See Remarks
  • Parking:Attached, Electric Vehicle Charging Station(s), Garage Door Opener, Garage Faces Front, Side-by-Side
  • Heat Type:Central
  • Air Conditioning:Ceiling Fan(s), Central Air
  • Sewer:Public Sewer
  • Substructure:Concrete Perimeter
  • Disability Features:Grip-Accessible Features, Roll-In Shower
  • Security Features:Carbon Monoxide Detector(s), Fire Alarm, Fire Suppression System, Smoke Detector(s), See Remarks

Financial

  • SALES PRICE $1,535,000

Features & Amenities

Area & Lot

  • LIVING SPACE:2,735 Sq.Ft.
  • LOT SIZE:0.4 Acres
  • Lot Features:Auto Sprinkler FR, Greenbelt, Low Maintenance, See Remarks
  • Type: Residential
  • Architecture Styles:Contemporary, Mediterranean
  • Sewer:Public Sewer
  • Security Features:Carbon Monoxide Detector(s), Fire Alarm, Fire Suppression System, Smoke Detector(s), See Remarks

Interior

  • Stories: 1
  • Total Bedrooms:3
  • Total Bathrooms:3
  • Full Bathrooms:2
  • Laundry Room:Cabinets, Dryer Included, Ground Floor, Inside Room, Washer Included, See Remarks
  • Flooring information:Carpet, Tile, Wood
  • Fireplace:Living Room
  • Appliances:Built-In Gas Range, Built-In Refrigerator, Dishwasher, Disposal, Range Hood, Tankless Water Heater, Wine Refrigerator
  • Heat Type:Central
  • Air Conditioning:Ceiling Fan(s), Central Air

Exterior

  • Stories: 1
  • Garage Space: 2.0
  • Water Source: Public
  • Utilities: Electricity Connected, Internet Available, Natural Gas Available, Public, Underground Utilities, See Remarks
  • ROOF:Spanish Tile
  • Lot Features:Auto Sprinkler FR, Greenbelt, Low Maintenance, See Remarks
  • Parking:Attached, Electric Vehicle Charging Station(s), Garage Door Opener, Garage Faces Front, Side-by-Side
  • Heat Type:Central
  • Air Conditioning:Ceiling Fan(s), Central Air
  • Sewer:Public Sewer
  • Substructure:Concrete Perimeter
  • Disability Features:Grip-Accessible Features, Roll-In Shower
  • Security Features:Carbon Monoxide Detector(s), Fire Alarm, Fire Suppression System, Smoke Detector(s), See Remarks

Other Property Details

  • Parking:Attached, Electric Vehicle Charging Station(s), Garage Door Opener, Garage Faces Front, Side-by-Side
  • View Description:Garden/Greenbelt, Mountain(s), Valley
  • Water Source:Public
  • Utilities: Electricity Connected, Internet Available, Natural Gas Available, Public, Underground Utilities, See Remarks

Features & Amenities

Area & Lot

  • Status:Sold
  • LIVING SPACE:2,735 Sq.Ft.
  • LOT SIZE:0.4 Acres
  • MLS® ID:325072518
  • Type: Residential
  • Year Built:2022
  • Architecture Styles:Contemporary, Mediterranean
  • View Description:Garden/Greenbelt, Mountain(s), Valley

Interior

  • Total Bedrooms:3
  • Total Bathrooms:3
  • Full Bathrooms:2
  • Laundry Room:Cabinets, Dryer Included, Ground Floor, Inside Room, Washer Included, See Remarks
  • Flooring information:Carpet, Tile, Wood
  • Fireplace:Living Room
  • Appliances:Built-In Gas Range, Built-In Refrigerator, Dishwasher, Disposal, Range Hood, Tankless Water Heater, Wine Refrigerator

Exterior

  • Stories: 1
  • Garage Space: 2.0
  • Water Source: Public
  • Utilities: Electricity Connected, Internet Available, Natural Gas Available, Public, Underground Utilities, See Remarks
  • ROOF:Spanish Tile
  • Lot Features:Auto Sprinkler FR, Greenbelt, Low Maintenance, See Remarks
  • Parking:Attached, Electric Vehicle Charging Station(s), Garage Door Opener, Garage Faces Front, Side-by-Side
  • Heat Type:Central
  • Air Conditioning:Ceiling Fan(s), Central Air
  • Sewer:Public Sewer
  • Substructure:Concrete Perimeter
  • Disability Features:Grip-Accessible Features, Roll-In Shower
  • Security Features:Carbon Monoxide Detector(s), Fire Alarm, Fire Suppression System, Smoke Detector(s), See Remarks

Financial

  • SALES PRICE $1,535,000

Laura Hall

Sales Associate, REALTOR®
PHONE NUMBER (707) 478-0027
ADDRESS 201 3rd St Upper Level, , Santa Rosa, CA 95401
EMAIL ADDRESS [email protected]
License 01360545
Contact Agent

Work With Mikki

With deep roots across Northern California and the backing of a global powerhouse, I deliver tailored service with unmatched insight.

Follow Me