Leave a Message

Thank you for your message. I will be in touch with you shortly.

606 Mindy WAY, San Jose, CA 95123
$2,215,000
606 Mindy Way
1 /
Listed by Corcoran Icon Properties, Jim Higgins, Listing Contact: 4083900048
606 Mindy Way
606 Mindy Way
606 Mindy Way
606 Mindy Way
606 Mindy Way
606 Mindy Way
606 Mindy Way
606 Mindy Way
606 Mindy Way
606 Mindy Way
606 Mindy Way
606 Mindy Way
606 Mindy Way
606 Mindy Way
606 Mindy Way
606 Mindy Way
606 Mindy Way
606 Mindy Way
606 Mindy Way
606 Mindy Way
606 Mindy Way
606 Mindy Way
606 Mindy Way
606 Mindy Way
606 Mindy Way
606 Mindy Way
606 Mindy Way
606 Mindy Way
606 Mindy Way
606 Mindy Way
606 Mindy Way
606 Mindy Way
606 Mindy Way
606 Mindy Way
606 Mindy Way
606 Mindy Way
606 Mindy Way
606 Mindy Way
606 Mindy Way
606 Mindy Way
606 Mindy Way
606 Mindy Way
606 Mindy Way
606 Mindy Way
606 Mindy Way
606 Mindy Way
606 Mindy Way
606 Mindy Way
606 Mindy Way
606 Mindy Way
606 Mindy Way
606 Mindy Way
606 Mindy Way
606 Mindy Way
606 Mindy Way
606 Mindy Way
606 Mindy Way
606 Mindy Way
606 Mindy Way
606 Mindy Way
606 Mindy Way
606 Mindy Way
606 Mindy Way
606 Mindy Way
606 Mindy Way
606 Mindy Way
606 Mindy Way
606 Mindy Way
606 Mindy Way
606 Mindy Way
606 Mindy Way
606 Mindy Way
606 Mindy Way
606 Mindy Way
606 Mindy Way
See all photos
Listed by Corcoran Icon Properties, Jim Higgins, Listing Contact: 4083900048

606 Mindy Way

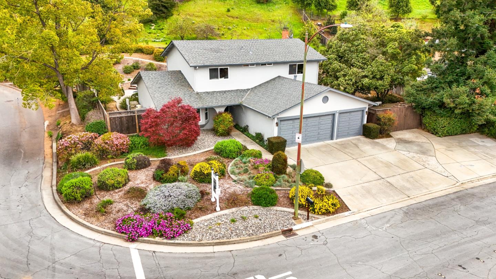
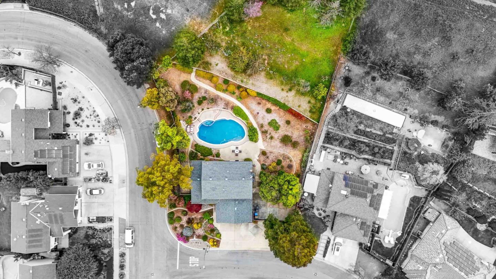
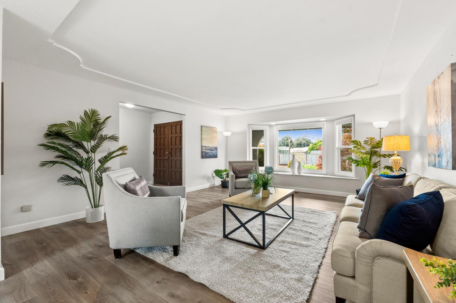
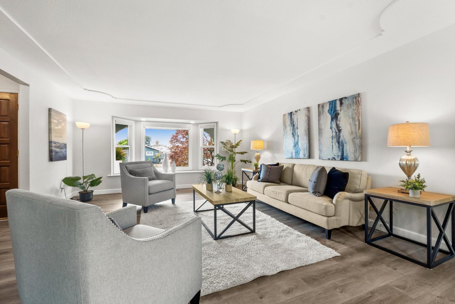
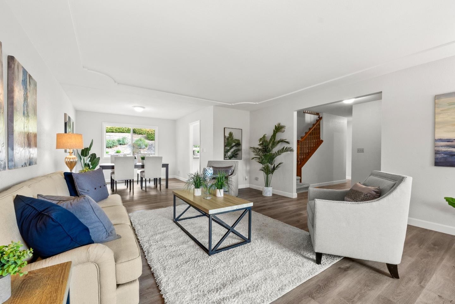
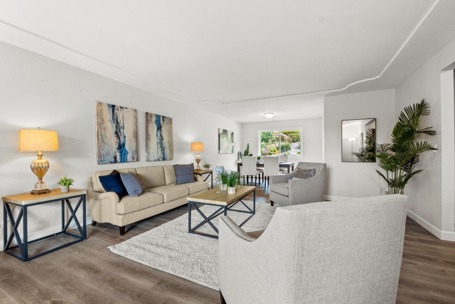
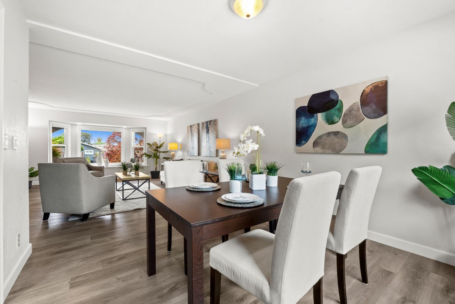
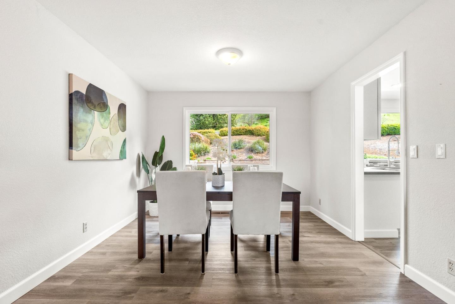
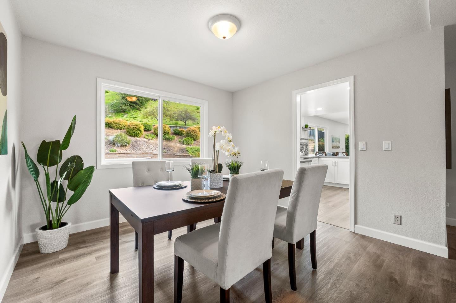
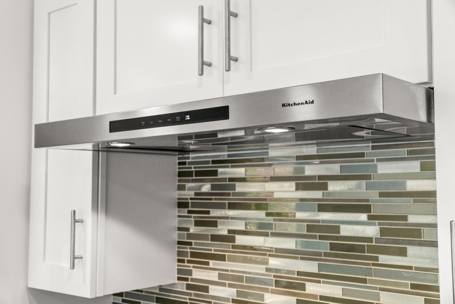
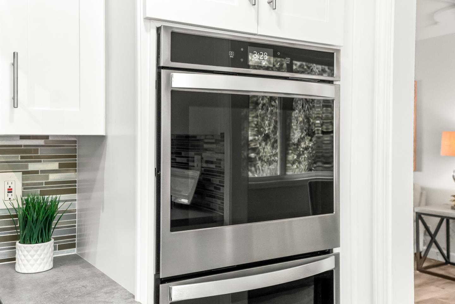
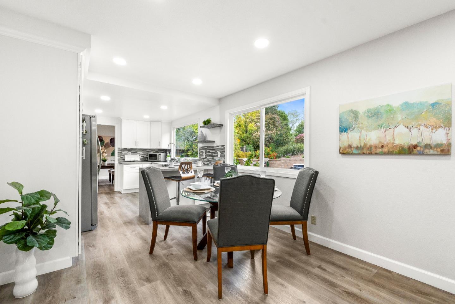
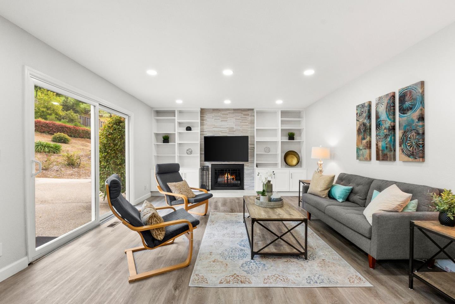
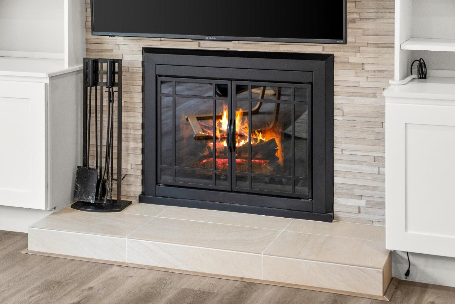
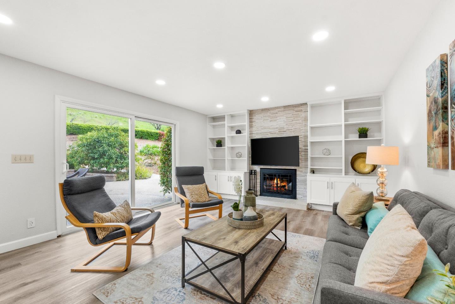
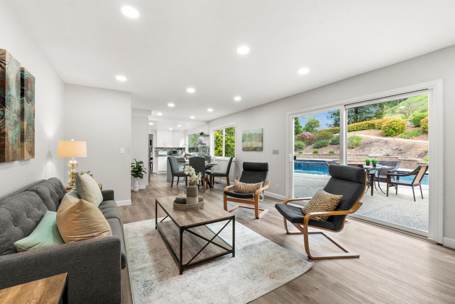
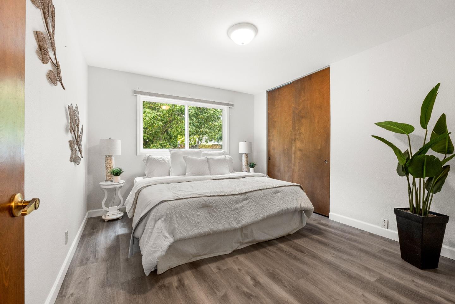
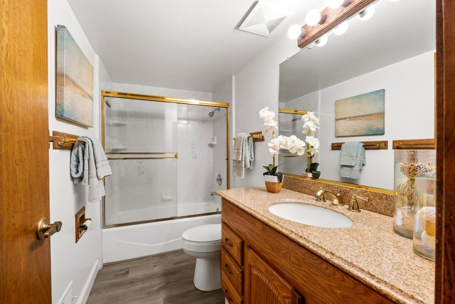
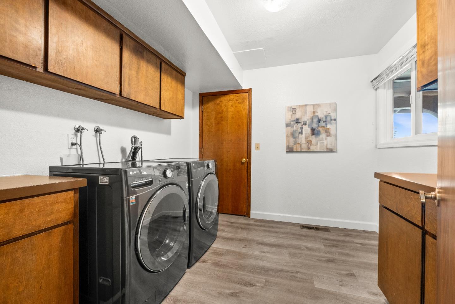
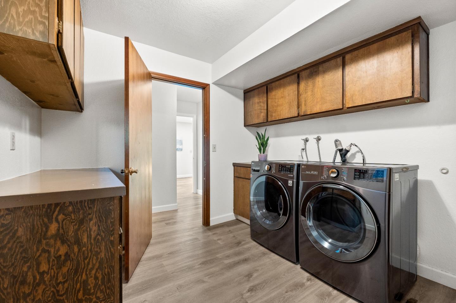
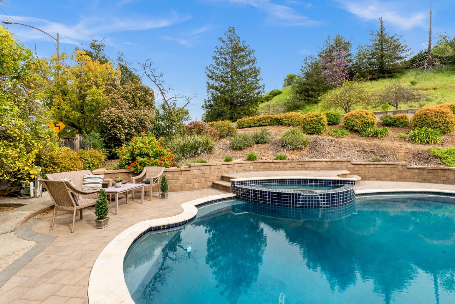
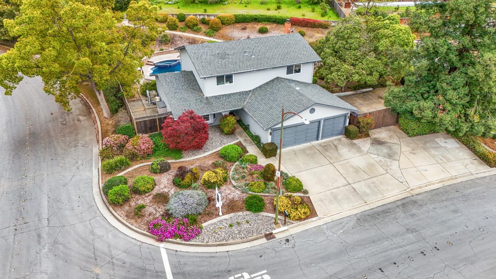
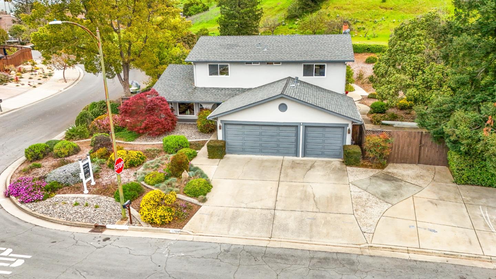
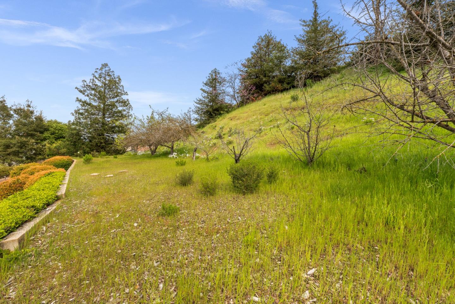
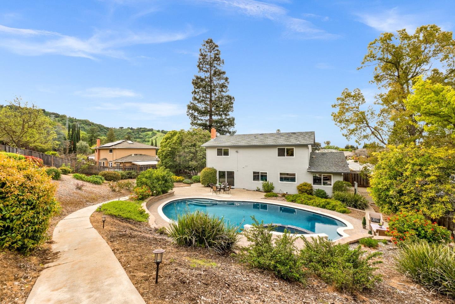
Must See property! Huge 2540 Sq. Ft. 5br/3ba Arcadia home with Bedroom and Full Bath on main level situated on a 21,850 Sq. Ft. Lot! 3 car garage, Large side yard for RV or ADU. Recent upgrades include Newly remodeled Chefs kitchen with high end appliances throughout, ceramic countertops, pullout drawers in cabinets, soft closing doors, remodeled family room and fireplace. LVT flooring throughout entire first floor, newer dual pane Milgard windows (not retrofit), new completely resurfaced Black bottom pool, all new deck pavers surrounding pool. Dual zone HVAC, Fridge and washer/dryer stay w house. Smart wall switches can be operated manually or through Google and Apple assistants and Smartthings apps via Wi Fi and zWave, Smart scenes allow you to control multiple lights from a single switch. Copper plumbing throughout, 200 amp service. Large established drought resistant garden, Wonderful family home, Great schools, easy access to 85, 87 & 101. Don't miss this home it wont last long!
  • 5 BEDS
  • 3 FULL BATHS
  • Sold
  • 1975 BUILT
  • 0.5 Acres LOT
  • 2,540 Sq.Ft.

Features & Amenities

Area & Lot

  • Status:Sold
  • LIVING SPACE:2,540 Sq.Ft.
  • TOTAL AREA:2,540 Sq.Ft.
  • LOT SIZE:0.5 Acres
  • MLS® ID:ML82000678
  • Type: Residential
  • Year Built:1975
  • Neighborhood:San Jose
  • Architecture Styles:Mediterranean
  • View Description:City Lights, Mountains
  • ELEMENTARY SCHOOL:SakamotoElementary
  • MIDDLE SCHOOL:LeonardHermanIntermediate
  • HIGH SCHOOL:SantaTeresaHigh
  • School District:EastSideUnionHigh

Interior

  • Total Bedrooms:5
  • Total Bathrooms:3
  • Full Bathrooms:3
  • Laundry Room:Inside, In Utility Room
  • Flooring information:Carpet, Laminate
  • Fireplace:Wood Burning
  • Appliances:Cooktop Electric, Dishwasher, Exhaust Fan, Garbage Disposal, Hood Over Range, Oven Double, Oven Self Cleaning, Oven Range Built In, Oven Range Electric, Refrigerator, Washer Dryer

Exterior

  • Stories: 2
  • Garage Space: 2.0
  • Water Source: Public
  • Utilities: Public Utilities, Water Public
  • POOL:Black Bottom, In Ground, Pool Spa Combo
  • ROOF:Composition
  • Lot Features:Grade Hillside, Grade Level
  • Parking:Attached Garage, On Street, Parking Area
  • Heat Type:Central Forced Air_Gas, Heating_2 plus Zones
  • Air Conditioning:Central Forced Air, Multi_Zone
  • Sewer:Public Sewer
  • Substructure:Concrete Perimeter

Financial

  • SALES PRICE $2,215,000
  • Zoning R1B2

Features & Amenities

Area & Lot

  • LIVING SPACE:2,540 Sq.Ft.
  • TOTAL AREA:2,540 Sq.Ft.
  • LOT SIZE:0.5 Acres
  • Lot Features:Grade Hillside, Grade Level
  • Type: Residential
  • Neighborhood:San Jose
  • Architecture Styles:Mediterranean
  • Sewer:Public Sewer

Interior

  • Stories: 2
  • Total Bedrooms:5
  • Total Bathrooms:3
  • Full Bathrooms:3
  • Laundry Room:Inside, In Utility Room
  • Flooring information:Carpet, Laminate
  • Fireplace:Wood Burning
  • Appliances:Cooktop Electric, Dishwasher, Exhaust Fan, Garbage Disposal, Hood Over Range, Oven Double, Oven Self Cleaning, Oven Range Built In, Oven Range Electric, Refrigerator, Washer Dryer
  • Heat Type:Central Forced Air_Gas, Heating_2 plus Zones
  • Air Conditioning:Central Forced Air, Multi_Zone

Exterior

  • Stories: 2
  • Garage Space: 2.0
  • Water Source: Public
  • Utilities: Public Utilities, Water Public
  • POOL:Black Bottom, In Ground, Pool Spa Combo
  • ROOF:Composition
  • Lot Features:Grade Hillside, Grade Level
  • Parking:Attached Garage, On Street, Parking Area
  • Heat Type:Central Forced Air_Gas, Heating_2 plus Zones
  • Air Conditioning:Central Forced Air, Multi_Zone
  • Sewer:Public Sewer
  • Substructure:Concrete Perimeter

School Information

  • School District:EastSideUnionHigh

Other Property Details

  • Parking:Attached Garage, On Street, Parking Area
  • View Description:City Lights, Mountains
  • Water Source:Public
  • Pool Features:Black Bottom, In Ground, Pool Spa Combo
  • Utilities: Public Utilities, Water Public

Features & Amenities

Area & Lot

  • Status:Sold
  • LIVING SPACE:2,540 Sq.Ft.
  • TOTAL AREA:2,540 Sq.Ft.
  • LOT SIZE:0.5 Acres
  • MLS® ID:ML82000678
  • Type: Residential
  • Year Built:1975
  • Neighborhood:San Jose
  • Architecture Styles:Mediterranean
  • View Description:City Lights, Mountains
  • ELEMENTARY SCHOOL:SakamotoElementary
  • MIDDLE SCHOOL:LeonardHermanIntermediate
  • HIGH SCHOOL:SantaTeresaHigh
  • School District:EastSideUnionHigh

Interior

  • Total Bedrooms:5
  • Total Bathrooms:3
  • Full Bathrooms:3
  • Laundry Room:Inside, In Utility Room
  • Flooring information:Carpet, Laminate
  • Fireplace:Wood Burning
  • Appliances:Cooktop Electric, Dishwasher, Exhaust Fan, Garbage Disposal, Hood Over Range, Oven Double, Oven Self Cleaning, Oven Range Built In, Oven Range Electric, Refrigerator, Washer Dryer

Exterior

  • Stories: 2
  • Garage Space: 2.0
  • Water Source: Public
  • Utilities: Public Utilities, Water Public
  • POOL:Black Bottom, In Ground, Pool Spa Combo
  • ROOF:Composition
  • Lot Features:Grade Hillside, Grade Level
  • Parking:Attached Garage, On Street, Parking Area
  • Heat Type:Central Forced Air_Gas, Heating_2 plus Zones
  • Air Conditioning:Central Forced Air, Multi_Zone
  • Sewer:Public Sewer
  • Substructure:Concrete Perimeter

Financial

  • SALES PRICE $2,215,000
  • Zoning R1B2

Jim Higgins

Sales Associate
PHONE NUMBER (408) 390-0048
ADDRESS 5985 Almaden Expressway, , San Jose, CA 95120
EMAIL ADDRESS [email protected]
License 01510602
Contact Agent

Work With Mikki

With deep roots across Northern California and the backing of a global powerhouse, I deliver tailored service with unmatched insight.

Follow Me