Leave a Message

Thank you for your message. I will be in touch with you shortly.

6093 Beechwood Drive, Eureka, CA 95503
$469,000
6093 Beechwood Drive
1 /
Courtesy of RE/MAX Humboldt Realty
6093 Beechwood Drive
Courtesy of RE/MAX Humboldt Realty

6093 Beechwood Drive

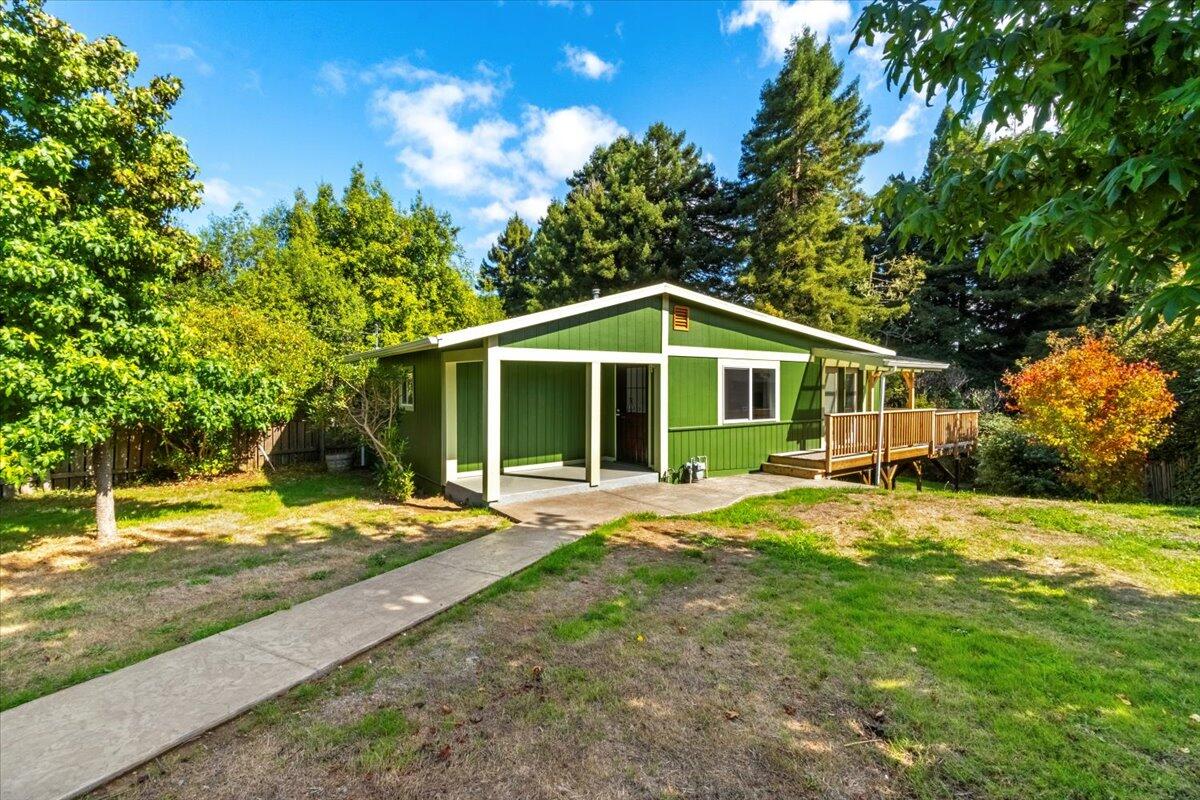
This beautifully renovated 3-bedroom, 2-bath home sits on nearly half an acre of peaceful property. Recently updated inside and out, this home features a brand-new roof, fresh exterior and interior paint, and a newly built deck perfect for entertaining or relaxing outdoors.

Step inside to find a bright, inviting layout with new appliances, modern finishes, and thoughtful updates throughout. The spacious yard offers plenty of room to garden, play, or simply enjoy the serene surroundings--complete with mature apple and lemon trees that make this property truly special.

Located in a quiet neighborhood yet close to town amenities, this move-in-ready home blends modern comfort with classic Humboldt charm.
  • 3 BEDS
  • Sold
  • 1951 BUILT
  • 0.46 Acres LOT
  • 1,100 Sq.Ft.

Features & Amenities

Area & Lot

  • Status:Sold
  • LIVING SPACE:1,100 Sq.Ft.
  • TOTAL AREA:1,100 Sq.Ft.
  • LOT SIZE:0.46 Acres
  • MLS® ID:270903
  • Type: Residential
  • Year Built:1951
  • Neighborhood:Eureka
  • Architecture Styles:Ranch
  • View Description:Woods
  • ELEMENTARY SCHOOL:Cutten
  • HIGH SCHOOL:Eureka

Interior

  • Total Bedrooms:3
  • Total Bathrooms:2
  • Laundry Room:Dryer Hookup, In House, Washer Hookup
  • Flooring information:Vinyl
  • Appliances:Elec, Hood, Refrig
  • Other Interior Features:Ceiling Fan(s)

Exterior

  • Stories: 1
  • Garage Space: 2.0
  • Water Source: Public
  • ROOF:Membrane
  • Lot Features:Woods View
  • Parking:Barn
  • Heat Type:Electric, Natural Gas
  • Sewer:Public Sewer
  • Substructure:Post/Piers

Financial

  • SALES PRICE $469,000

Features & Amenities

Area & Lot

  • LIVING SPACE:1,100 Sq.Ft.
  • TOTAL AREA:1,100 Sq.Ft.
  • LOT SIZE:0.46 Acres
  • Lot Features:Woods View
  • Type: Residential
  • Neighborhood:Eureka
  • Architecture Styles:Ranch
  • Sewer:Public Sewer

Interior

  • Stories: 1
  • Total Bedrooms:3
  • Total Bathrooms:2
  • Laundry Room:Dryer Hookup, In House, Washer Hookup
  • Flooring information:Vinyl
  • Appliances:Elec, Hood, Refrig
  • Heat Type:Electric, Natural Gas
  • Other Interior Features:Ceiling Fan(s)

Exterior

  • Stories: 1
  • Garage Space: 2.0
  • Water Source: Public
  • ROOF:Membrane
  • Lot Features:Woods View
  • Parking:Barn
  • Heat Type:Electric, Natural Gas
  • Sewer:Public Sewer
  • Substructure:Post/Piers

Other Property Details

  • Parking:Barn
  • View Description:Woods
  • Water Source:Public

Features & Amenities

Area & Lot

  • Status:Sold
  • LIVING SPACE:1,100 Sq.Ft.
  • TOTAL AREA:1,100 Sq.Ft.
  • LOT SIZE:0.46 Acres
  • MLS® ID:270903
  • Type: Residential
  • Year Built:1951
  • Neighborhood:Eureka
  • Architecture Styles:Ranch
  • View Description:Woods
  • ELEMENTARY SCHOOL:Cutten
  • HIGH SCHOOL:Eureka

Interior

  • Total Bedrooms:3
  • Total Bathrooms:2
  • Laundry Room:Dryer Hookup, In House, Washer Hookup
  • Flooring information:Vinyl
  • Appliances:Elec, Hood, Refrig
  • Other Interior Features:Ceiling Fan(s)

Exterior

  • Stories: 1
  • Garage Space: 2.0
  • Water Source: Public
  • ROOF:Membrane
  • Lot Features:Woods View
  • Parking:Barn
  • Heat Type:Electric, Natural Gas
  • Sewer:Public Sewer
  • Substructure:Post/Piers

Financial

  • SALES PRICE $469,000

Ana Zamorano

REALTOR®
PHONE NUMBER (707) 613-0338
ADDRESS 527 3rd St., , Eureka, CA 95501
EMAIL ADDRESS [email protected]
License 02141031
Contact Agent

Work With Mikki

With deep roots across Northern California and the backing of a global powerhouse, I deliver tailored service with unmatched insight.

Follow Me