Leave a Message

Thank you for your message. I will be in touch with you shortly.

6154 Buena Vista Ave, Oakland, CA 94618
$1,930,000
6154 Buena Vista Ave
1 /
Courtesy of Corcoran Icon Properties
6154 Buena Vista Ave
Courtesy of Corcoran Icon Properties

6154 Buena Vista Ave

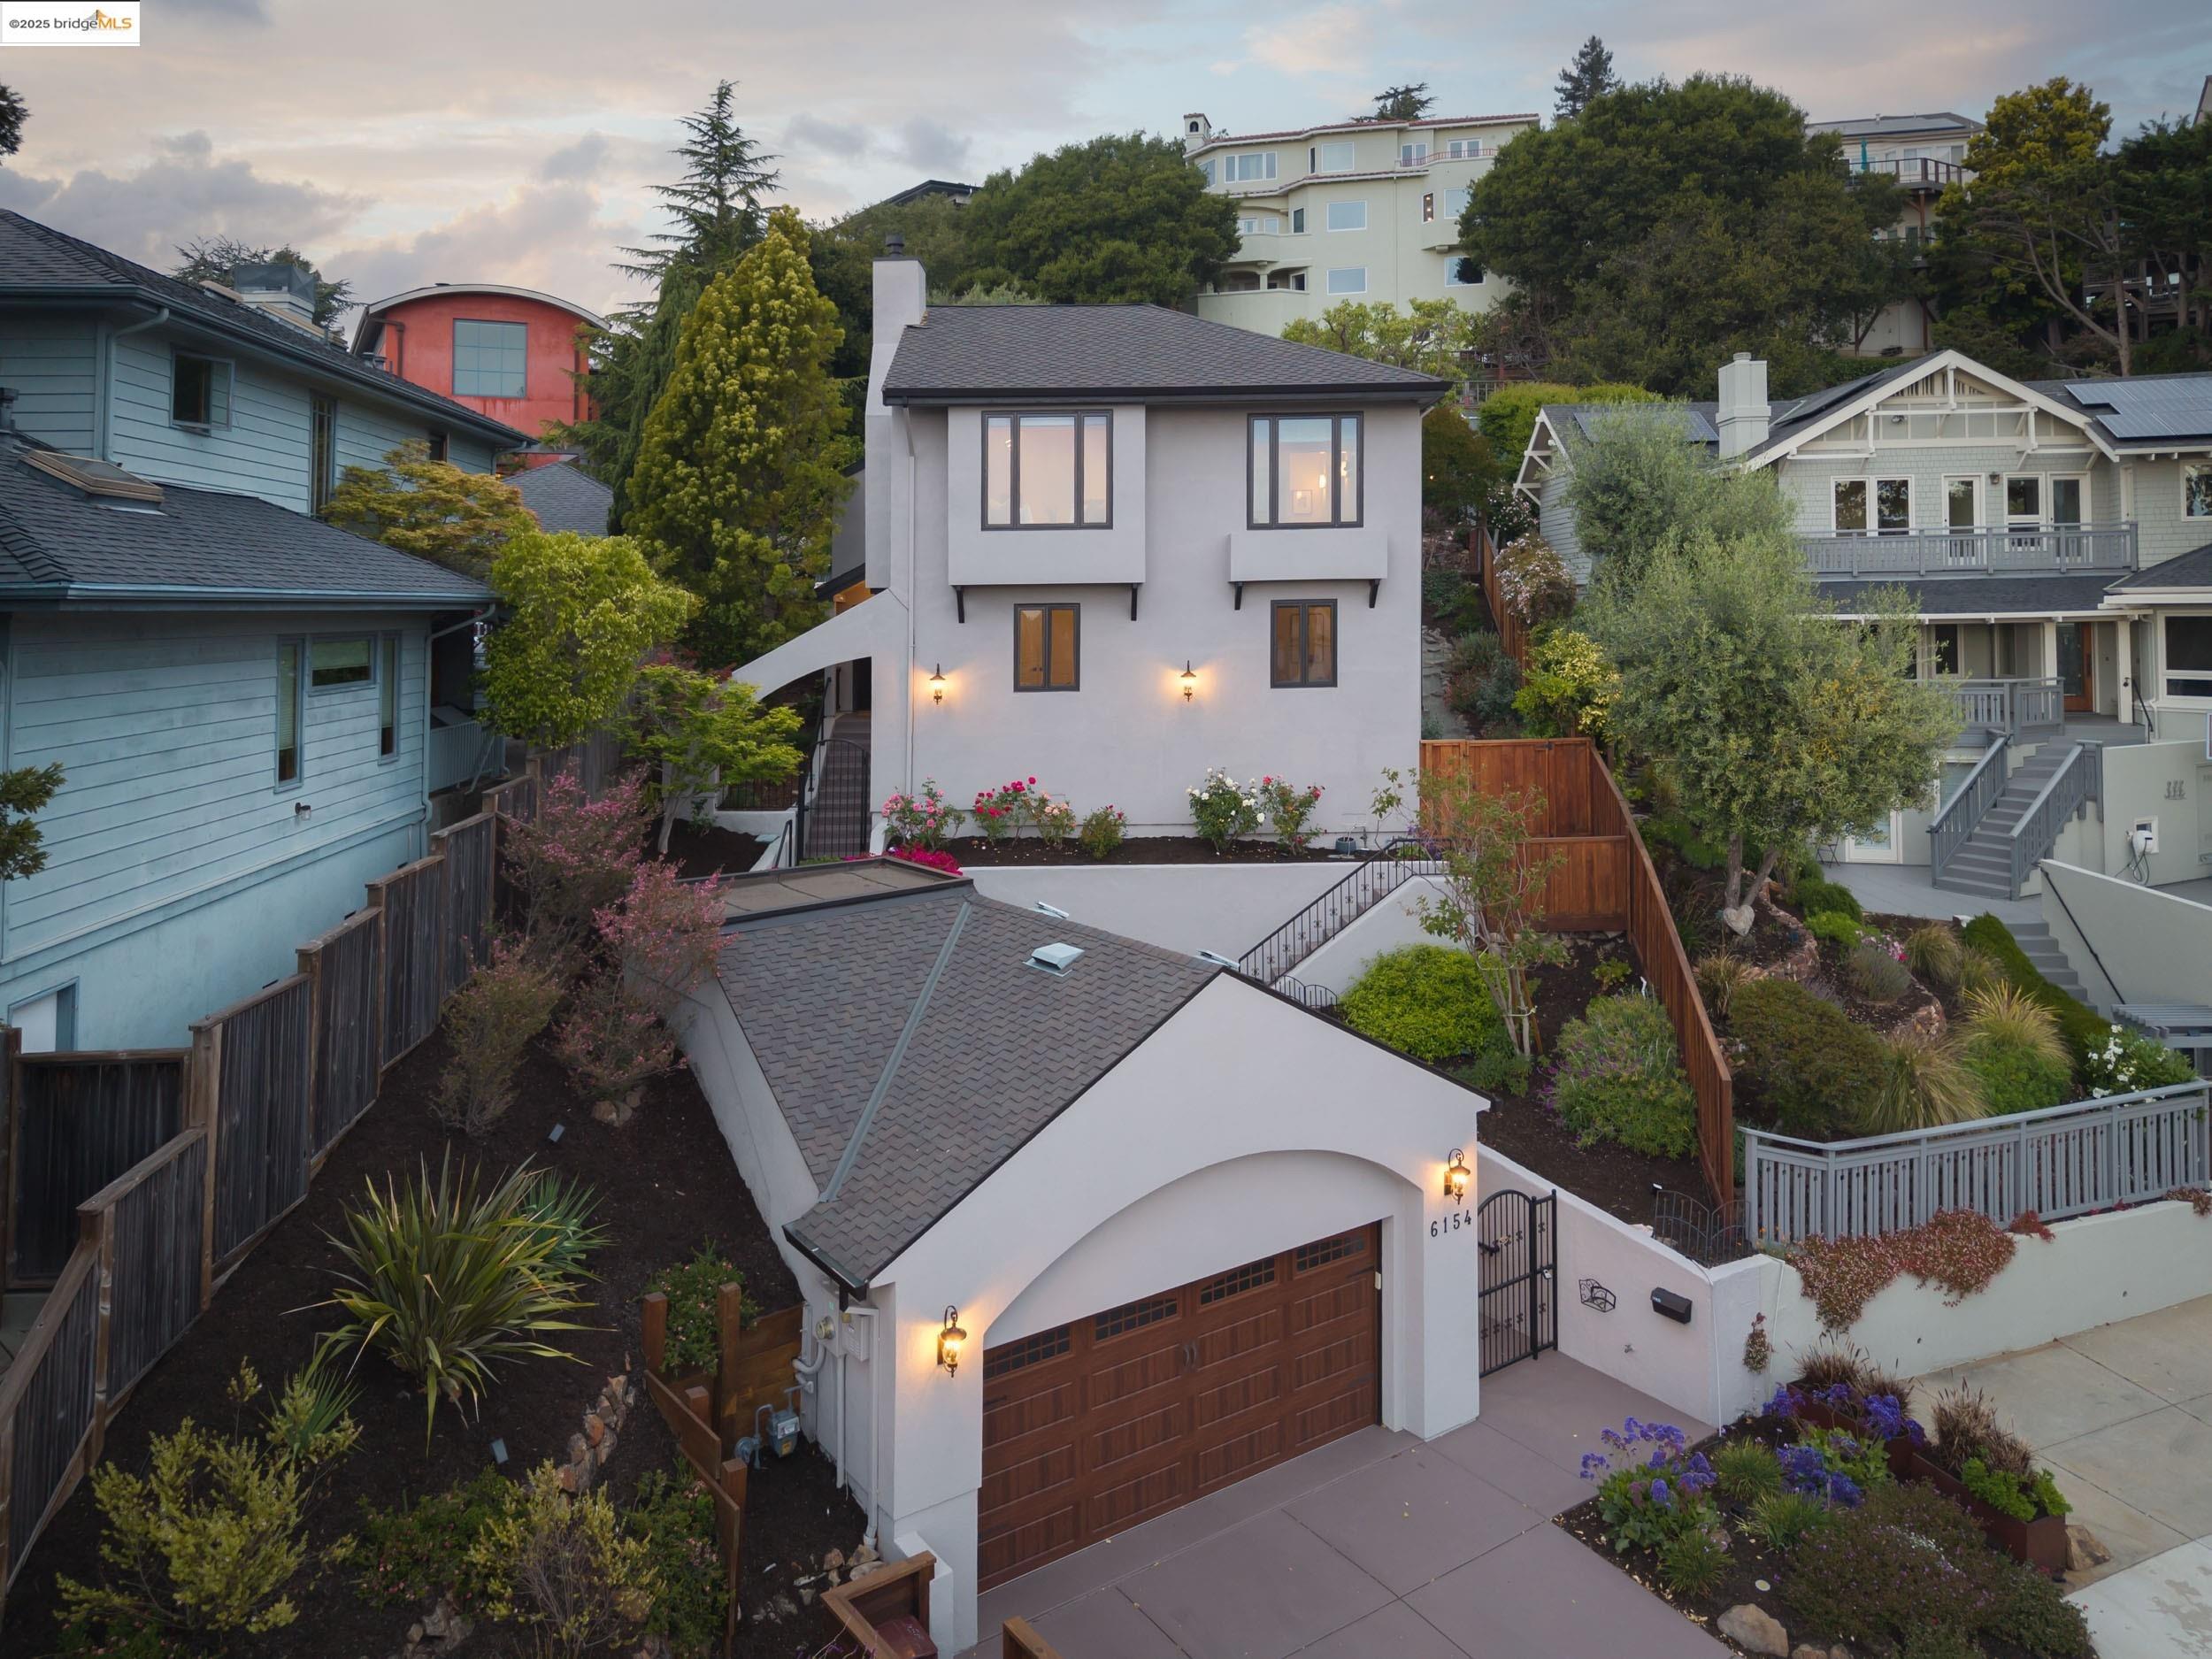
Located in prestigious Upper Rockridge, 6154 Buena Vista offers sophisticated living with breathtaking vistas. This 3-bedroom, 2.5-bath home seamlessly blends classic charm with modern luxury. The gracious entry features 2-story ceilings and abundant light from the upper level. Two spacious bedrooms share a full bath. The laundry room features smart built-ins and the adjacent dog wash area also leads via doggy door to the side yard- a luxurious amenity for pet owners and pets alike! Upstairs, a dramatic ceiling, library shelving and sophisticated style create an incredible ambiance for everyday relaxation as well as entertaining family and friends. Step into the inviting living room where a built-in window seat below the large picture window frames sweeping vistas, and a cozy fireplace adds warmth and style. Cozy in the winter and refreshing in the summer. The heart of the home is the remodeled chef's kitchen, thoughtfully designed with a central island, Wolf and Sub Zero appliances, and a seamless flow to the backyard and patio--ideal for indoor/outdoor entertaining. With exceptional natural light, refined architectural details, and a prime Upper Rockridge location, 6154 Buena Vista is more than a home--it's a lifestyle.
  • 3 BEDS
  • 2 FULL BATHS
  • Sold
  • 1999 BUILT
  • 9,100 Sq.Ft. LOT
  • 2,605 Sq.Ft.

Features & Amenities

Area & Lot

  • Status:Sold
  • LIVING SPACE:2,605 Sq.Ft.
  • TOTAL AREA:2,605 Sq.Ft.
  • LOT SIZE:9,100 Sq.Ft.
  • MLS® ID:41096719
  • Type: Residential
  • Year Built:1999
  • Neighborhood:Oakland
  • Architecture Styles:Traditional

Interior

  • Total Bedrooms:3
  • Total Bathrooms:3
  • Full Bathrooms:2
  • Laundry Room:Laundry Room
  • Flooring information:Hardwood Flrs Throughout
  • Fireplace:Living Room
  • Appliances:Dishwasher, Double Oven, Oven, Range, Refrigerator, Dryer, Washer, Gas Water Heater, Tankless Water Heater
  • Other Interior Features:Formal Dining Room, Storage, Updated Kitchen

Exterior

  • Stories: 2
  • Garage Space: 2.0
  • POOL:None
  • ROOF:Shingle
  • Lot Features:Sloped Up
  • Parking:Detached
  • Heat Type:Forced Air
  • Air Conditioning:None
  • Security Features:Carbon Monoxide Detector(s)
  • Other Exterior Features:Garden/Play

Financial

  • SALES PRICE $1,930,000

Features & Amenities

Area & Lot

  • LIVING SPACE:2,605 Sq.Ft.
  • TOTAL AREA:2,605 Sq.Ft.
  • LOT SIZE:9,100 Sq.Ft.
  • Lot Features:Sloped Up
  • Type: Residential
  • Neighborhood:Oakland
  • Architecture Styles:Traditional
  • Security Features:Carbon Monoxide Detector(s)
  • Other Exterior Features:Garden/Play

Interior

  • Stories: 2
  • Total Bedrooms:3
  • Total Bathrooms:3
  • Full Bathrooms:2
  • Laundry Room:Laundry Room
  • Flooring information:Hardwood Flrs Throughout
  • Fireplace:Living Room
  • Appliances:Dishwasher, Double Oven, Oven, Range, Refrigerator, Dryer, Washer, Gas Water Heater, Tankless Water Heater
  • Heat Type:Forced Air
  • Air Conditioning:None
  • Other Interior Features:Formal Dining Room, Storage, Updated Kitchen

Exterior

  • Stories: 2
  • Garage Space: 2.0
  • POOL:None
  • ROOF:Shingle
  • Lot Features:Sloped Up
  • Parking:Detached
  • Heat Type:Forced Air
  • Air Conditioning:None
  • Security Features:Carbon Monoxide Detector(s)
  • Other Exterior Features:Garden/Play

Other Property Details

  • Parking:Detached
  • Pool Features:None

Features & Amenities

Area & Lot

  • Status:Sold
  • LIVING SPACE:2,605 Sq.Ft.
  • TOTAL AREA:2,605 Sq.Ft.
  • LOT SIZE:9,100 Sq.Ft.
  • MLS® ID:41096719
  • Type: Residential
  • Year Built:1999
  • Neighborhood:Oakland
  • Architecture Styles:Traditional

Interior

  • Total Bedrooms:3
  • Total Bathrooms:3
  • Full Bathrooms:2
  • Laundry Room:Laundry Room
  • Flooring information:Hardwood Flrs Throughout
  • Fireplace:Living Room
  • Appliances:Dishwasher, Double Oven, Oven, Range, Refrigerator, Dryer, Washer, Gas Water Heater, Tankless Water Heater
  • Other Interior Features:Formal Dining Room, Storage, Updated Kitchen

Exterior

  • Stories: 2
  • Garage Space: 2.0
  • POOL:None
  • ROOF:Shingle
  • Lot Features:Sloped Up
  • Parking:Detached
  • Heat Type:Forced Air
  • Air Conditioning:None
  • Security Features:Carbon Monoxide Detector(s)
  • Other Exterior Features:Garden/Play

Financial

  • SALES PRICE $1,930,000

Heidi Marchesotti

REALTOR®
PHONE NUMBER (510) 387-7865
ADDRESS 342 Highland Ave., , Piedmont, CA 94611
EMAIL ADDRESS [email protected]
License 01308798
Contact Agent
View Virtual Tour

Work With Mikki

With deep roots across Northern California and the backing of a global powerhouse, I deliver tailored service with unmatched insight.

Follow Me