Leave a Message

Thank you for your message. I will be in touch with you shortly.

617 Boulevard Way, Oakland, CA 94610
$1,280,000
617 Boulevard Way
1 /
Courtesy of Corcoran Icon Properties
617 Boulevard Way
Courtesy of Corcoran Icon Properties

617 Boulevard Way

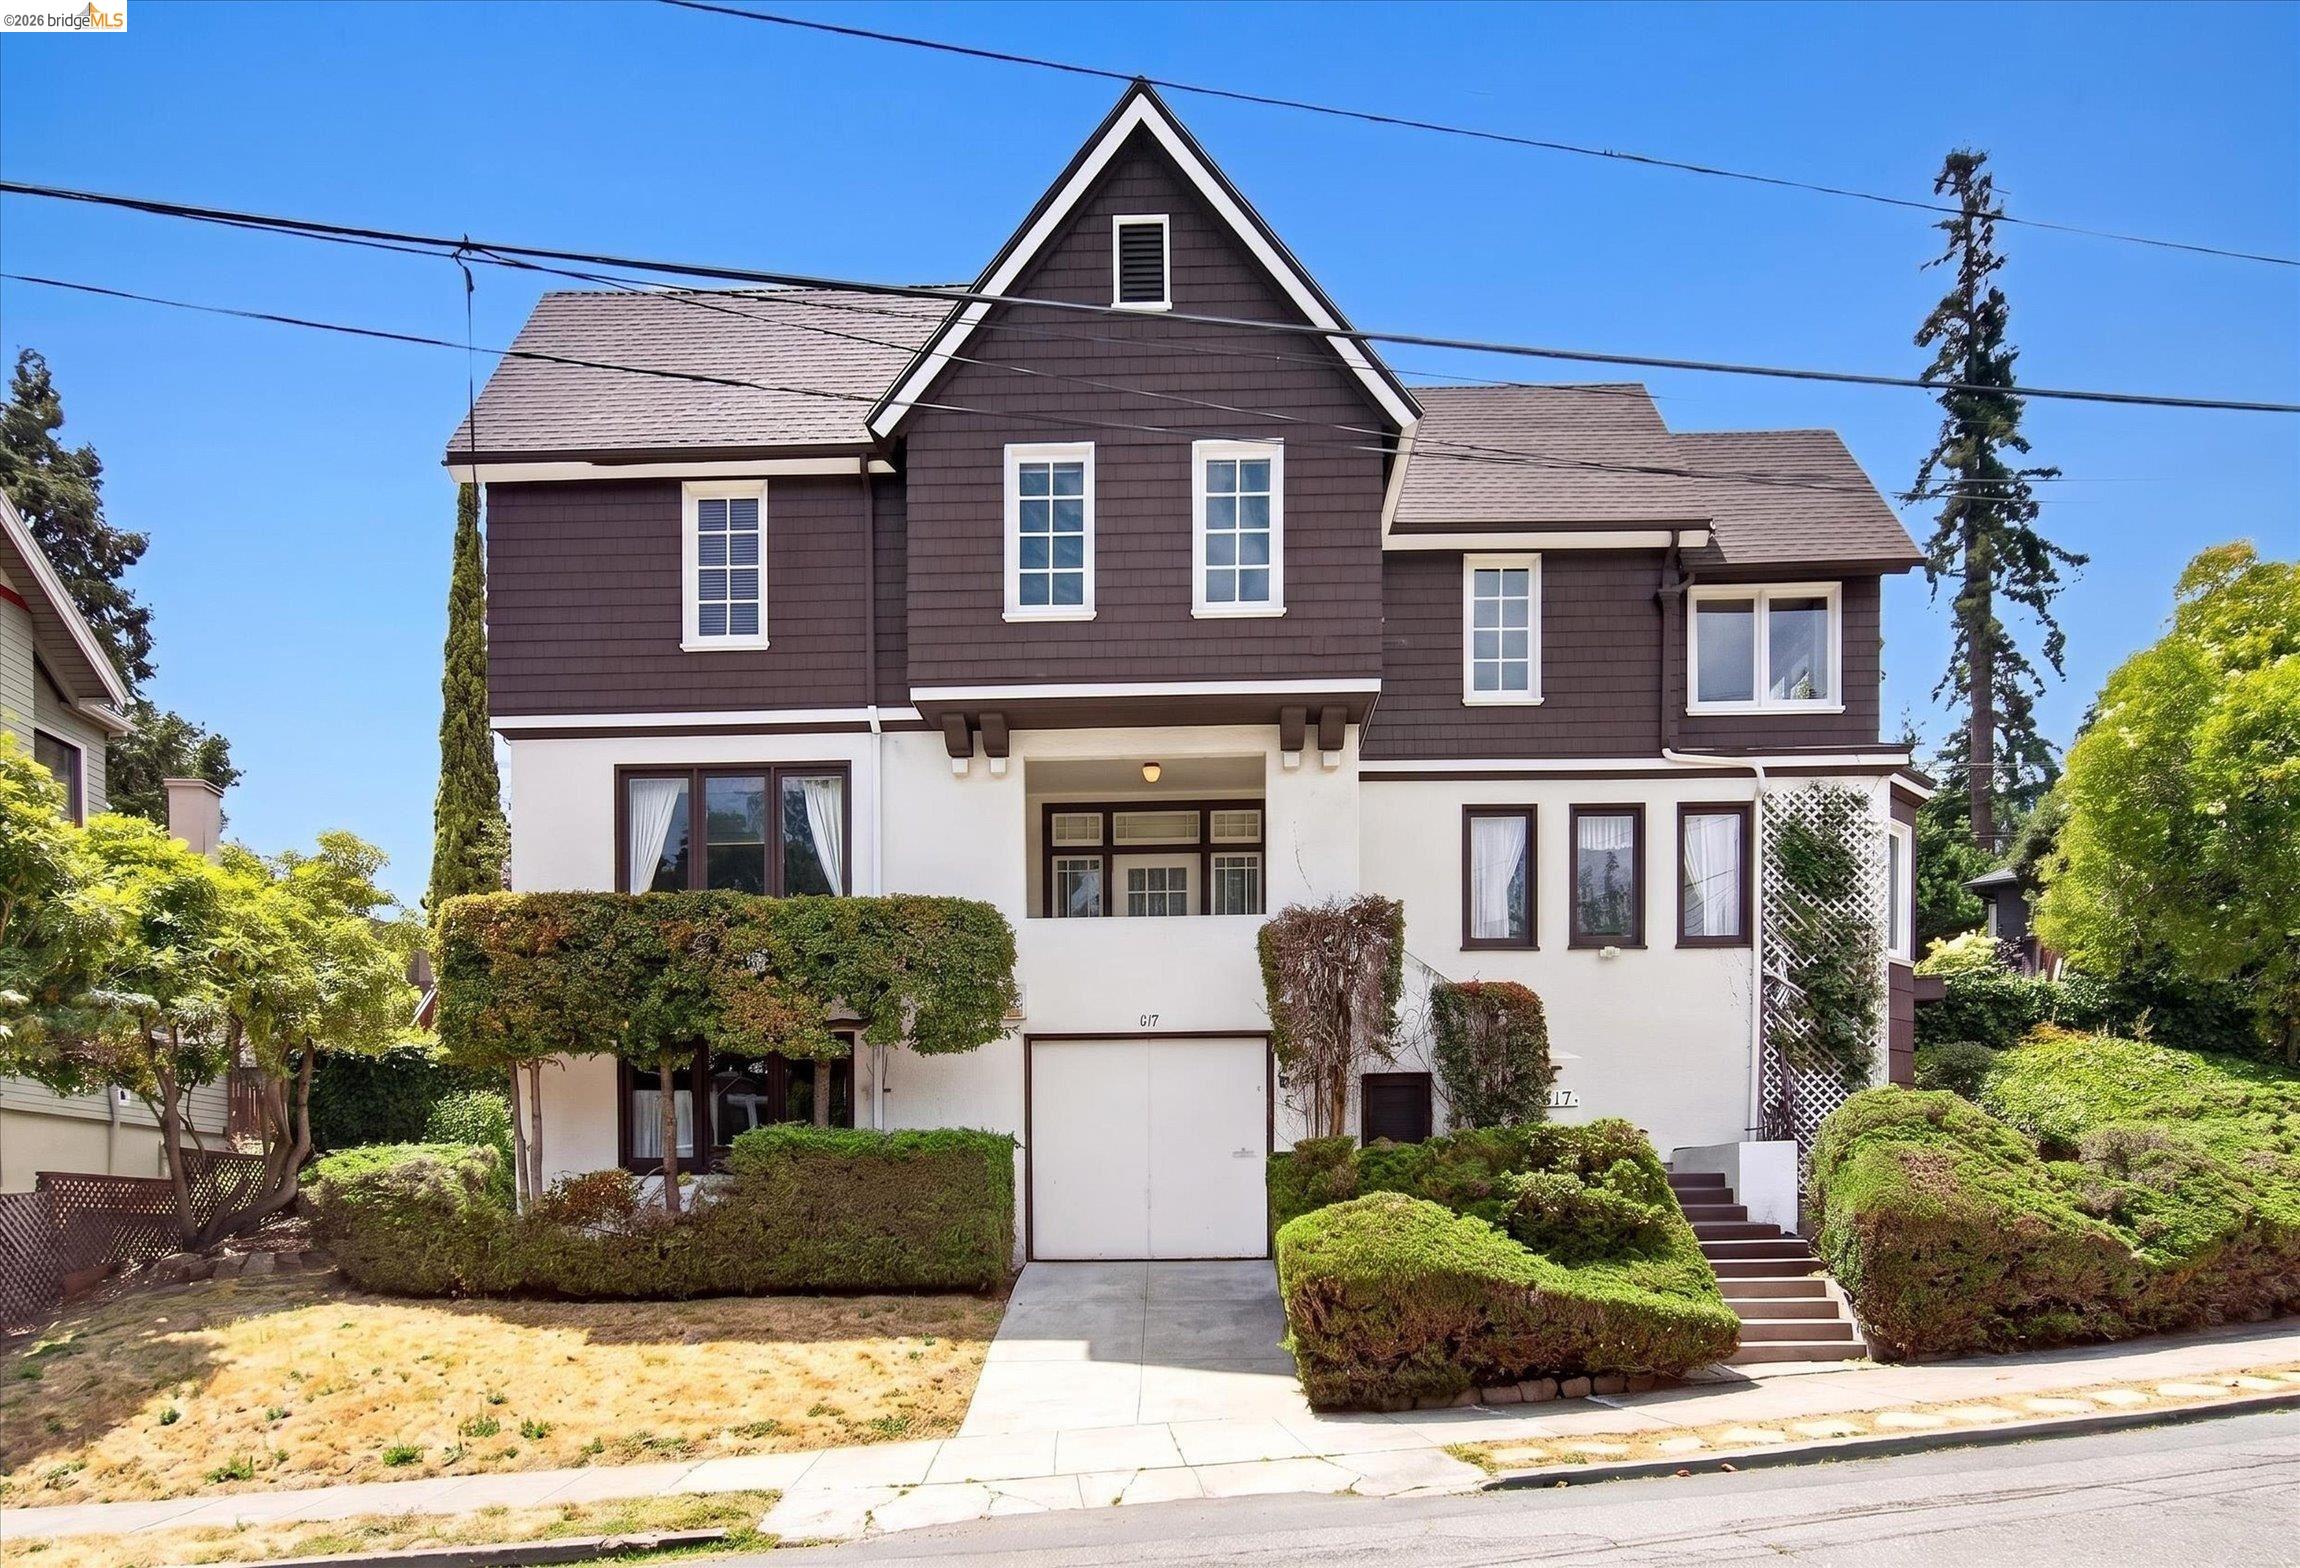
Welcome to this beautiful neighborhood, renowned for its stunning architecture and tree-lined streets. Held by the same family for 58 years, this stately architectural gem is now ready for its next chapter. The home features 3 generous bedrooms and 1.5 baths. An elegant wide stairway showcases the craftsmanship of the era in which this showpiece was built, complemented by chandeliers in the foyer, dining area, and at the top of the stairs. With over 30 windows, the home receives an abundance of natural light. The interior offers a beautiful foyer, spacious living and dining areas, and well-sized bedrooms arranged in a timeless layout. High ceilings and hardwood flooring run throughout the property, providing a classic atmosphere, while the lower level includes versatile rooms for bonus space or extra storage. Situated on a private corner lot, the home maintains a regal stance. The outdoor patio space is ideal for enjoying a morning coffee or hosting a barbecue. We invite you to restore this home to its original luster. Ideally situated between Lakeshore and Grand Avenue, the property provides easy access to local amenities, the freeway, and various Bay Area points of interest.
  • 3 BEDS
  • 1 FULL BATH
  • Sold
  • 1916 BUILT
  • 3,788 Sq.Ft. LOT
  • 2,400 Sq.Ft.

Features & Amenities

Area & Lot

  • Status:Sold
  • LIVING SPACE:2,400 Sq.Ft.
  • LOT SIZE:3,788 Sq.Ft.
  • MLS® ID:41140482
  • Type: Residential
  • Year Built:1916
  • Neighborhood:Oakland
  • Architecture Styles:Craftsman

Interior

  • Total Bedrooms:3
  • Total Bathrooms:2
  • Full Bathrooms:1
  • Laundry Room:Dryer, In Basement, Washer
  • Flooring information:Hardwood, Linoleum, Wood
  • Fireplace:Living Room
  • Appliances:Free-Standing Range, Refrigerator
  • Other Interior Features:Storage

Exterior

  • Stories: 2
  • Garage Space: 1.0
  • Water Source: Public
  • POOL:None
  • ROOF:Composition Shingles
  • Lot Features:Corner Lot
  • Parking:Attached
  • Heat Type:Gravity
  • Air Conditioning:Ceiling Fan(s)
  • Sewer:Public Sewer
  • Other Exterior Features:Side Yard, Terraced Up

Financial

  • SALES PRICE $1,280,000
  • Zoning R1

Features & Amenities

Area & Lot

  • LIVING SPACE:2,400 Sq.Ft.
  • LOT SIZE:3,788 Sq.Ft.
  • Lot Features:Corner Lot
  • Type: Residential
  • Neighborhood:Oakland
  • Architecture Styles:Craftsman
  • Sewer:Public Sewer
  • Other Exterior Features:Side Yard, Terraced Up

Interior

  • Stories: 2
  • Total Bedrooms:3
  • Total Bathrooms:2
  • Full Bathrooms:1
  • Laundry Room:Dryer, In Basement, Washer
  • Flooring information:Hardwood, Linoleum, Wood
  • Fireplace:Living Room
  • Appliances:Free-Standing Range, Refrigerator
  • Heat Type:Gravity
  • Air Conditioning:Ceiling Fan(s)
  • Other Interior Features:Storage

Exterior

  • Stories: 2
  • Garage Space: 1.0
  • Water Source: Public
  • POOL:None
  • ROOF:Composition Shingles
  • Lot Features:Corner Lot
  • Parking:Attached
  • Heat Type:Gravity
  • Air Conditioning:Ceiling Fan(s)
  • Sewer:Public Sewer
  • Other Exterior Features:Side Yard, Terraced Up

Other Property Details

  • Parking:Attached
  • Water Source:Public
  • Pool Features:None

Features & Amenities

Area & Lot

  • Status:Sold
  • LIVING SPACE:2,400 Sq.Ft.
  • LOT SIZE:3,788 Sq.Ft.
  • MLS® ID:41140482
  • Type: Residential
  • Year Built:1916
  • Neighborhood:Oakland
  • Architecture Styles:Craftsman

Interior

  • Total Bedrooms:3
  • Total Bathrooms:2
  • Full Bathrooms:1
  • Laundry Room:Dryer, In Basement, Washer
  • Flooring information:Hardwood, Linoleum, Wood
  • Fireplace:Living Room
  • Appliances:Free-Standing Range, Refrigerator
  • Other Interior Features:Storage

Exterior

  • Stories: 2
  • Garage Space: 1.0
  • Water Source: Public
  • POOL:None
  • ROOF:Composition Shingles
  • Lot Features:Corner Lot
  • Parking:Attached
  • Heat Type:Gravity
  • Air Conditioning:Ceiling Fan(s)
  • Sewer:Public Sewer
  • Other Exterior Features:Side Yard, Terraced Up

Financial

  • SALES PRICE $1,280,000
  • Zoning R1

Willie J. Garner and Anne Gross Ayankoya Team

REALTOR®
PHONE NUMBER (510) 703-0413
ADDRESS 342 Highland Ave., , Piedmont, CA 94611
EMAIL ADDRESS [email protected]
License 01462562
Contact Agent
View Virtual Tour

Work With Mikki

With deep roots across Northern California and the backing of a global powerhouse, I deliver tailored service with unmatched insight.

Follow Me