Leave a Message

Thank you for your message. I will be in touch with you shortly.

630 Darrell RD, Hillsborough, CA 94010
$4,100,000
630 Darrell Road
1 /
Listed by Corcoran Icon Properties, Ron Kahn, Tere White Listing Contact: 6502790366
630 Darrell Road
630 Darrell Road
630 Darrell Road
630 Darrell Road
630 Darrell Road
630 Darrell Road
630 Darrell Road
630 Darrell Road
630 Darrell Road
630 Darrell Road
630 Darrell Road
630 Darrell Road
630 Darrell Road
630 Darrell Road
630 Darrell Road
630 Darrell Road
630 Darrell Road
630 Darrell Road
630 Darrell Road
630 Darrell Road
630 Darrell Road
630 Darrell Road
630 Darrell Road
630 Darrell Road
630 Darrell Road
630 Darrell Road
630 Darrell Road
630 Darrell Road
630 Darrell Road
630 Darrell Road
630 Darrell Road
630 Darrell Road
630 Darrell Road
630 Darrell Road
630 Darrell Road
630 Darrell Road
630 Darrell Road
630 Darrell Road
630 Darrell Road
630 Darrell Road
630 Darrell Road
630 Darrell Road
630 Darrell Road
630 Darrell Road
630 Darrell Road
630 Darrell Road
630 Darrell Road
630 Darrell Road
630 Darrell Road
630 Darrell Road
630 Darrell Road
630 Darrell Road
630 Darrell Road
630 Darrell Road
630 Darrell Road
630 Darrell Road
630 Darrell Road
630 Darrell Road
630 Darrell Road
630 Darrell Road
630 Darrell Road
630 Darrell Road
630 Darrell Road
630 Darrell Road
630 Darrell Road
630 Darrell Road
630 Darrell Road
630 Darrell Road
630 Darrell Road
630 Darrell Road
630 Darrell Road
630 Darrell Road
630 Darrell Road
630 Darrell Road
630 Darrell Road
See all photos
Listed by Corcoran Icon Properties, Ron Kahn, Tere White Listing Contact: 6502790366

630 Darrell Road

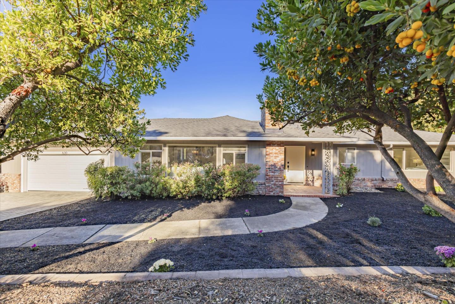
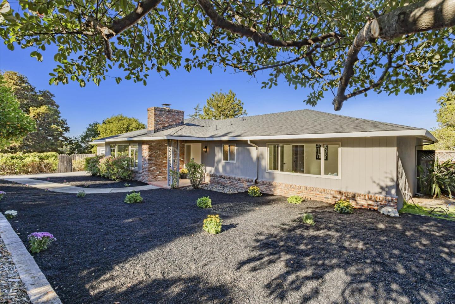
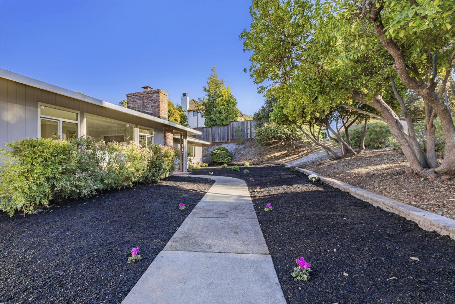
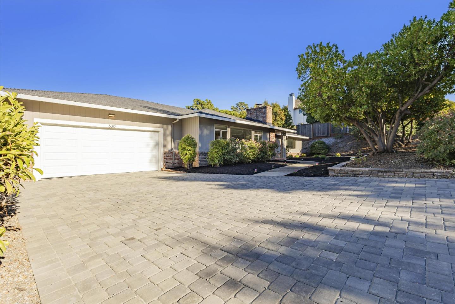
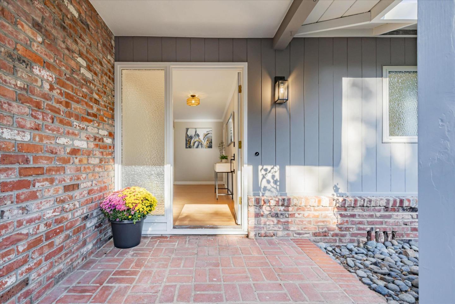
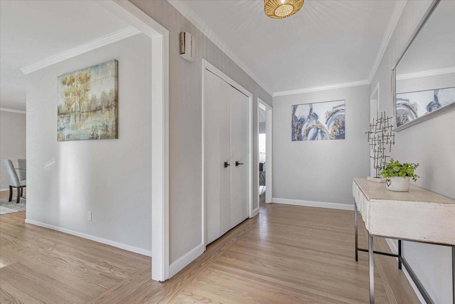
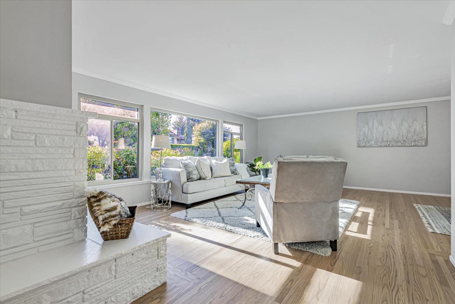
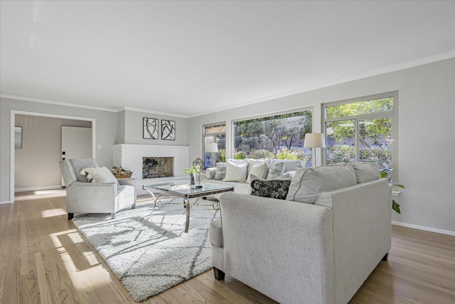
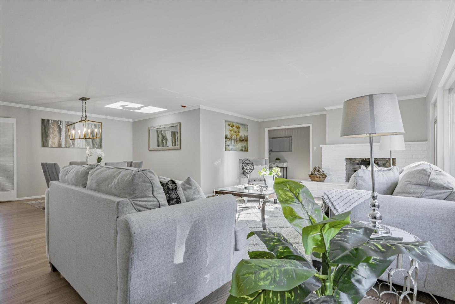
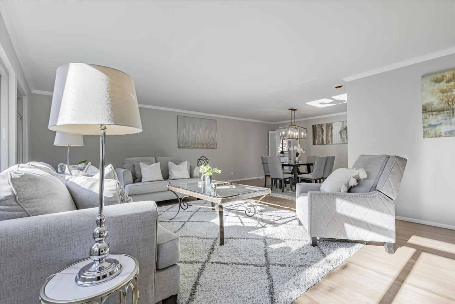
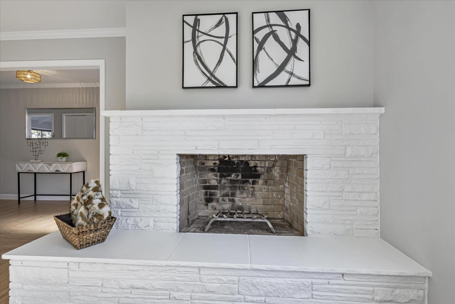
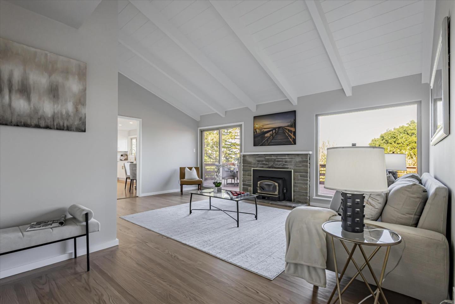
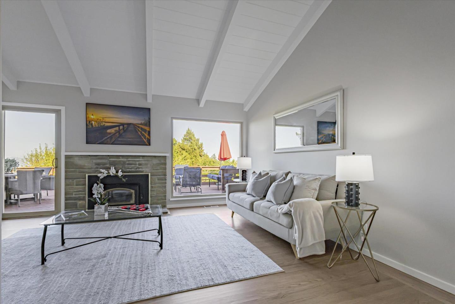
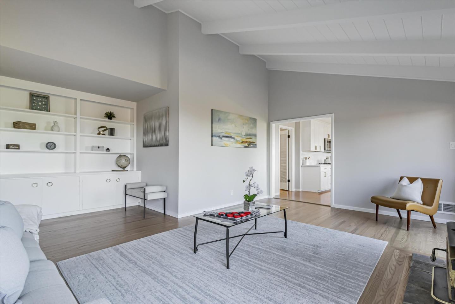
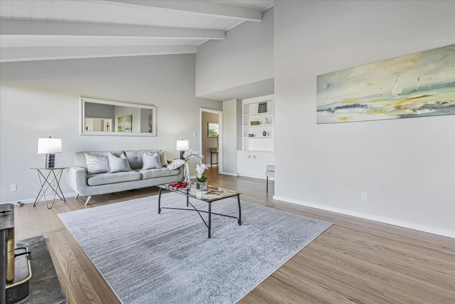
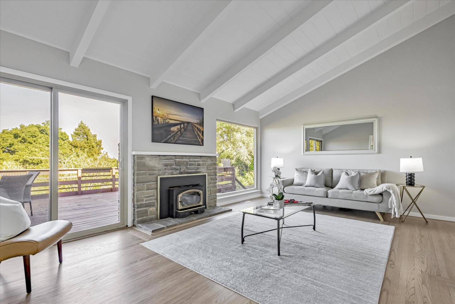
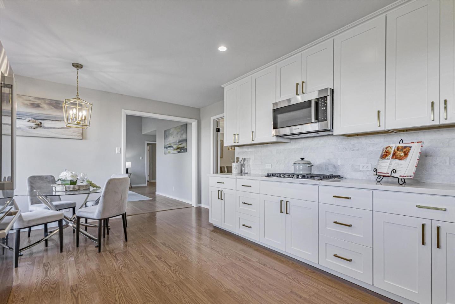
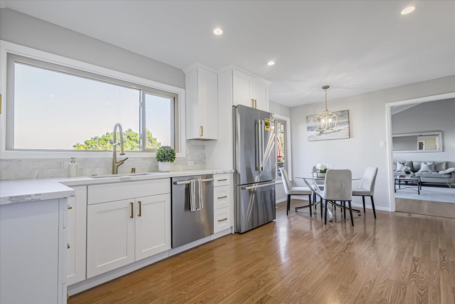
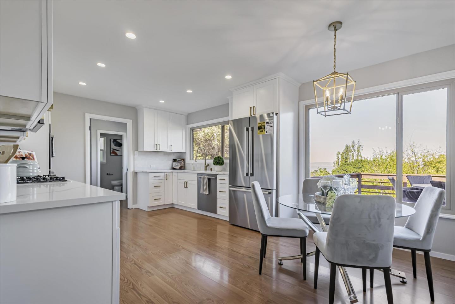
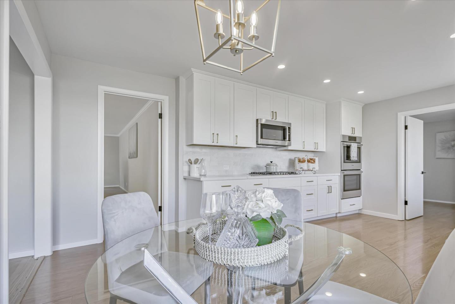
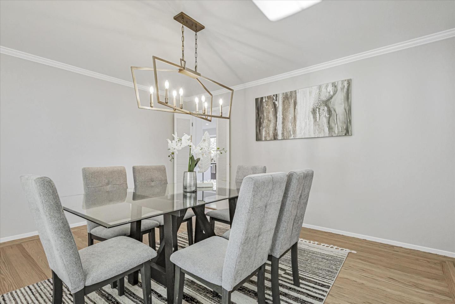
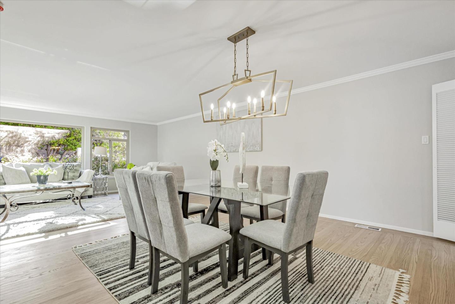
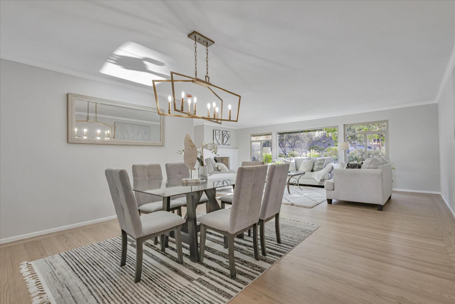
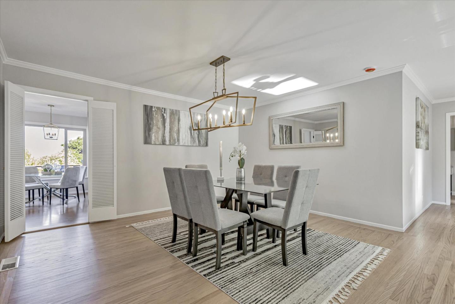
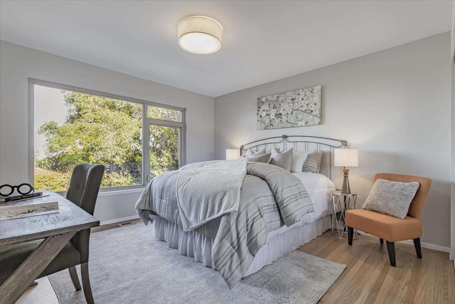
Welcome to 630 Darrell Road, a meticulously restored and refreshed home offering 2,470 square feet of warmth and sophistication. This charming home features 3 spacious bedrooms and 2.5 bathrooms, perfectly designed for modern living while retaining classic appeal. Upon entering, you are greeted by a formal living room and dining room with elegant crown molding and gleaming hardwood floors. The newly updated kitchen boasts state-of-the-art appliances and sleek quartz countertops, marble backsplash, tons of storage, providing a functional and stylish space for culinary endeavors. The breakfast nook is the perfect place to start your day or enjoy a meal, with stunning views from there and the kitchen. Walk out of the light and airy family room with high ceilings, through the glass doors onto a spacious redwood deck and enjoy the magnificent views. The expansive lot is a true outdoor oasis with great potential, featuring a variety of fruit trees, gazebo, and is ideal for relaxation and entertainment. This home is situated in a desirable Hillsborough neighborhood, known for its tranquil environment and convenient access to local amenities and freeways. Experience the perfect blend of timeless charm and contemporary updates at 630 Darrell Road. Offered for sale at $3,998,000.
  • 3 BEDS
  • 2 FULL BATHS
  • 1 HALF BATH
  • Sold
  • 1959 BUILT
  • 0.54 Acres LOT
  • 2,470 Sq.Ft.

Features & Amenities

Area & Lot

  • Status:Sold
  • LIVING SPACE:2,470 Sq.Ft.
  • TOTAL AREA:2,470 Sq.Ft.
  • LOT SIZE:0.54 Acres
  • MLS® ID:ML81983716
  • Type: Residential
  • Year Built:1959
  • Neighborhood:Hillsborough
  • Architecture Styles:Contemporary, Ranch
  • View Description:Bay, City Lights, Hills
  • School District:SanMateoUnionHigh

Interior

  • Total Bedrooms:3
  • Total Bathrooms:3
  • Full Bathrooms:2
  • Half Bathrooms:1
  • Laundry Room:In Utility Room
  • Flooring information:Hardwood, Tile
  • Fireplace:Family Room, Living Room, Pellet Stove, Wood Burning
  • Appliances:Cooktop Gas, Dishwasher, Garbage Disposal, Hood Over Range, Microwave, Oven Built In, Oven Range Gas, Refrigerator, Washer Dryer
  • Other Interior Features:High Ceiling, Open Beam Ceiling

Exterior

  • Stories: 1
  • Garage Space: 2.0
  • Water Source: Public
  • Utilities: Natural Gas Available, Public Utilities, Water Public
  • POOL:None
  • ROOF:Composition, Shingle
  • Lot Features:Grade Hilly, Grade Sloped Down, Grade Varies
  • Parking:Attached Garage, Gate Door Opener
  • Heat Type:Central Forced Air, Fireplace, Stove_Pellet
  • Air Conditioning:Central Forced Air
  • Sewer:Public Sewer
  • Substructure:Concrete Perimeter, Pillar Post Pier

Financial

  • SALES PRICE $4,100,000
  • Zoning R10025

Features & Amenities

Area & Lot

  • LIVING SPACE:2,470 Sq.Ft.
  • TOTAL AREA:2,470 Sq.Ft.
  • LOT SIZE:0.54 Acres
  • Lot Features:Grade Hilly, Grade Sloped Down, Grade Varies
  • Type: Residential
  • Neighborhood:Hillsborough
  • Architecture Styles:Contemporary, Ranch
  • Sewer:Public Sewer

Interior

  • Stories: 1
  • Total Bedrooms:3
  • Total Bathrooms:3
  • Full Bathrooms:2
  • Half Bathrooms:1
  • Laundry Room:In Utility Room
  • Flooring information:Hardwood, Tile
  • Fireplace:Family Room, Living Room, Pellet Stove, Wood Burning
  • Appliances:Cooktop Gas, Dishwasher, Garbage Disposal, Hood Over Range, Microwave, Oven Built In, Oven Range Gas, Refrigerator, Washer Dryer
  • Heat Type:Central Forced Air, Fireplace, Stove_Pellet
  • Air Conditioning:Central Forced Air
  • Other Interior Features:High Ceiling, Open Beam Ceiling

Exterior

  • Stories: 1
  • Garage Space: 2.0
  • Water Source: Public
  • Utilities: Natural Gas Available, Public Utilities, Water Public
  • POOL:None
  • ROOF:Composition, Shingle
  • Lot Features:Grade Hilly, Grade Sloped Down, Grade Varies
  • Parking:Attached Garage, Gate Door Opener
  • Heat Type:Central Forced Air, Fireplace, Stove_Pellet
  • Air Conditioning:Central Forced Air
  • Sewer:Public Sewer
  • Substructure:Concrete Perimeter, Pillar Post Pier

School Information

  • School District:SanMateoUnionHigh

Other Property Details

  • Parking:Attached Garage, Gate Door Opener
  • View Description:Bay, City Lights, Hills
  • Water Source:Public
  • Pool Features:None
  • Utilities: Natural Gas Available, Public Utilities, Water Public

Features & Amenities

Area & Lot

  • Status:Sold
  • LIVING SPACE:2,470 Sq.Ft.
  • TOTAL AREA:2,470 Sq.Ft.
  • LOT SIZE:0.54 Acres
  • MLS® ID:ML81983716
  • Type: Residential
  • Year Built:1959
  • Neighborhood:Hillsborough
  • Architecture Styles:Contemporary, Ranch
  • View Description:Bay, City Lights, Hills
  • School District:SanMateoUnionHigh

Interior

  • Total Bedrooms:3
  • Total Bathrooms:3
  • Full Bathrooms:2
  • Half Bathrooms:1
  • Laundry Room:In Utility Room
  • Flooring information:Hardwood, Tile
  • Fireplace:Family Room, Living Room, Pellet Stove, Wood Burning
  • Appliances:Cooktop Gas, Dishwasher, Garbage Disposal, Hood Over Range, Microwave, Oven Built In, Oven Range Gas, Refrigerator, Washer Dryer
  • Other Interior Features:High Ceiling, Open Beam Ceiling

Exterior

  • Stories: 1
  • Garage Space: 2.0
  • Water Source: Public
  • Utilities: Natural Gas Available, Public Utilities, Water Public
  • POOL:None
  • ROOF:Composition, Shingle
  • Lot Features:Grade Hilly, Grade Sloped Down, Grade Varies
  • Parking:Attached Garage, Gate Door Opener
  • Heat Type:Central Forced Air, Fireplace, Stove_Pellet
  • Air Conditioning:Central Forced Air
  • Sewer:Public Sewer
  • Substructure:Concrete Perimeter, Pillar Post Pier

Financial

  • SALES PRICE $4,100,000
  • Zoning R10025

Tere White

Sales Associate
PHONE NUMBER (650) 863-2910
ADDRESS 1116 S. El Camino Real, , San Mateo, CA 94402
EMAIL ADDRESS [email protected]
License 00549260
Contact Agent
View Virtual Tour

Work With Mikki

With deep roots across Northern California and the backing of a global powerhouse, I deliver tailored service with unmatched insight.

Follow Me