Leave a Message

Thank you for your message. I will be in touch with you shortly.

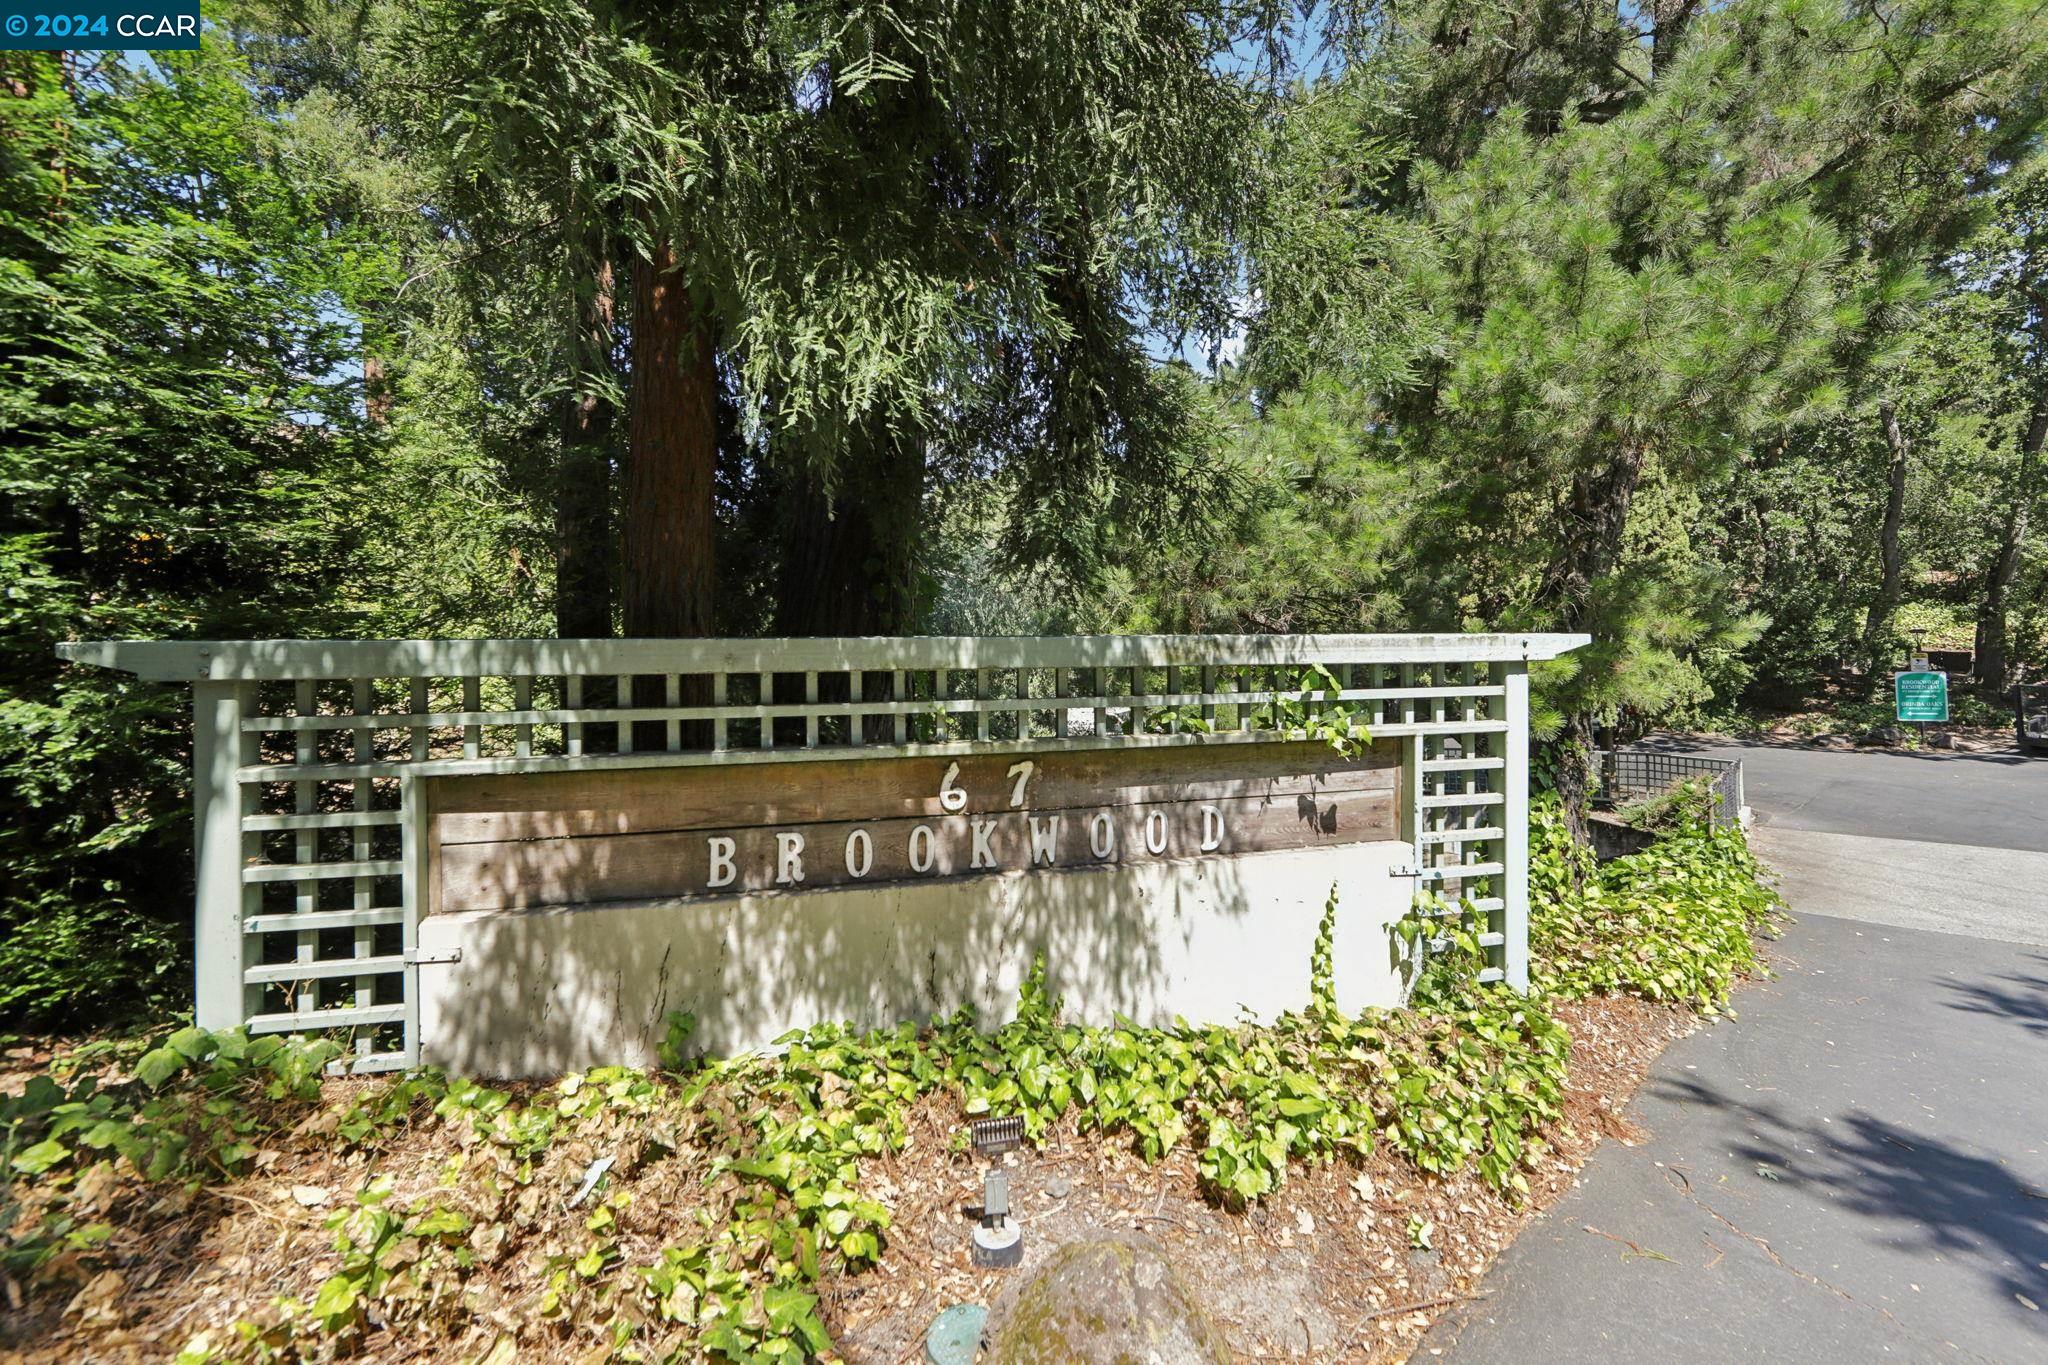
67 Brookwood Rd # 21, Orinda, CA 94563
$535,000
67 Brookwood Rd # 21
1 /
Courtesy of Brightwork Realty Advocates
67 Brookwood Rd # 21
See all photos
Courtesy of Brightwork Realty Advocates

67 Brookwood Rd # 21

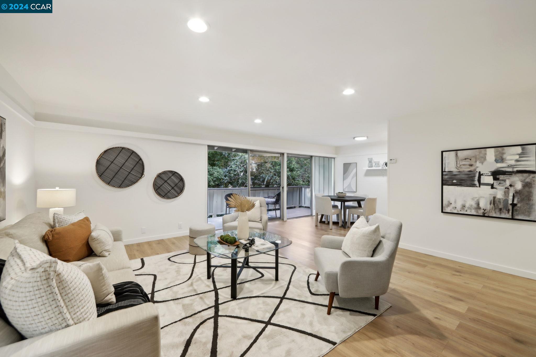
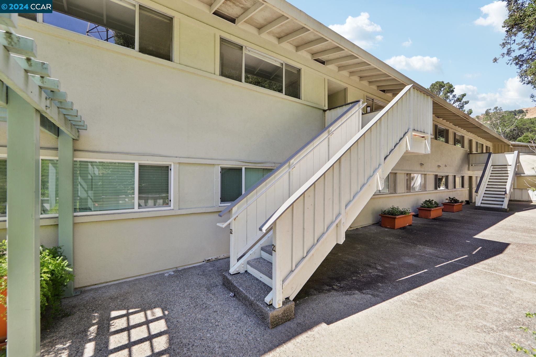
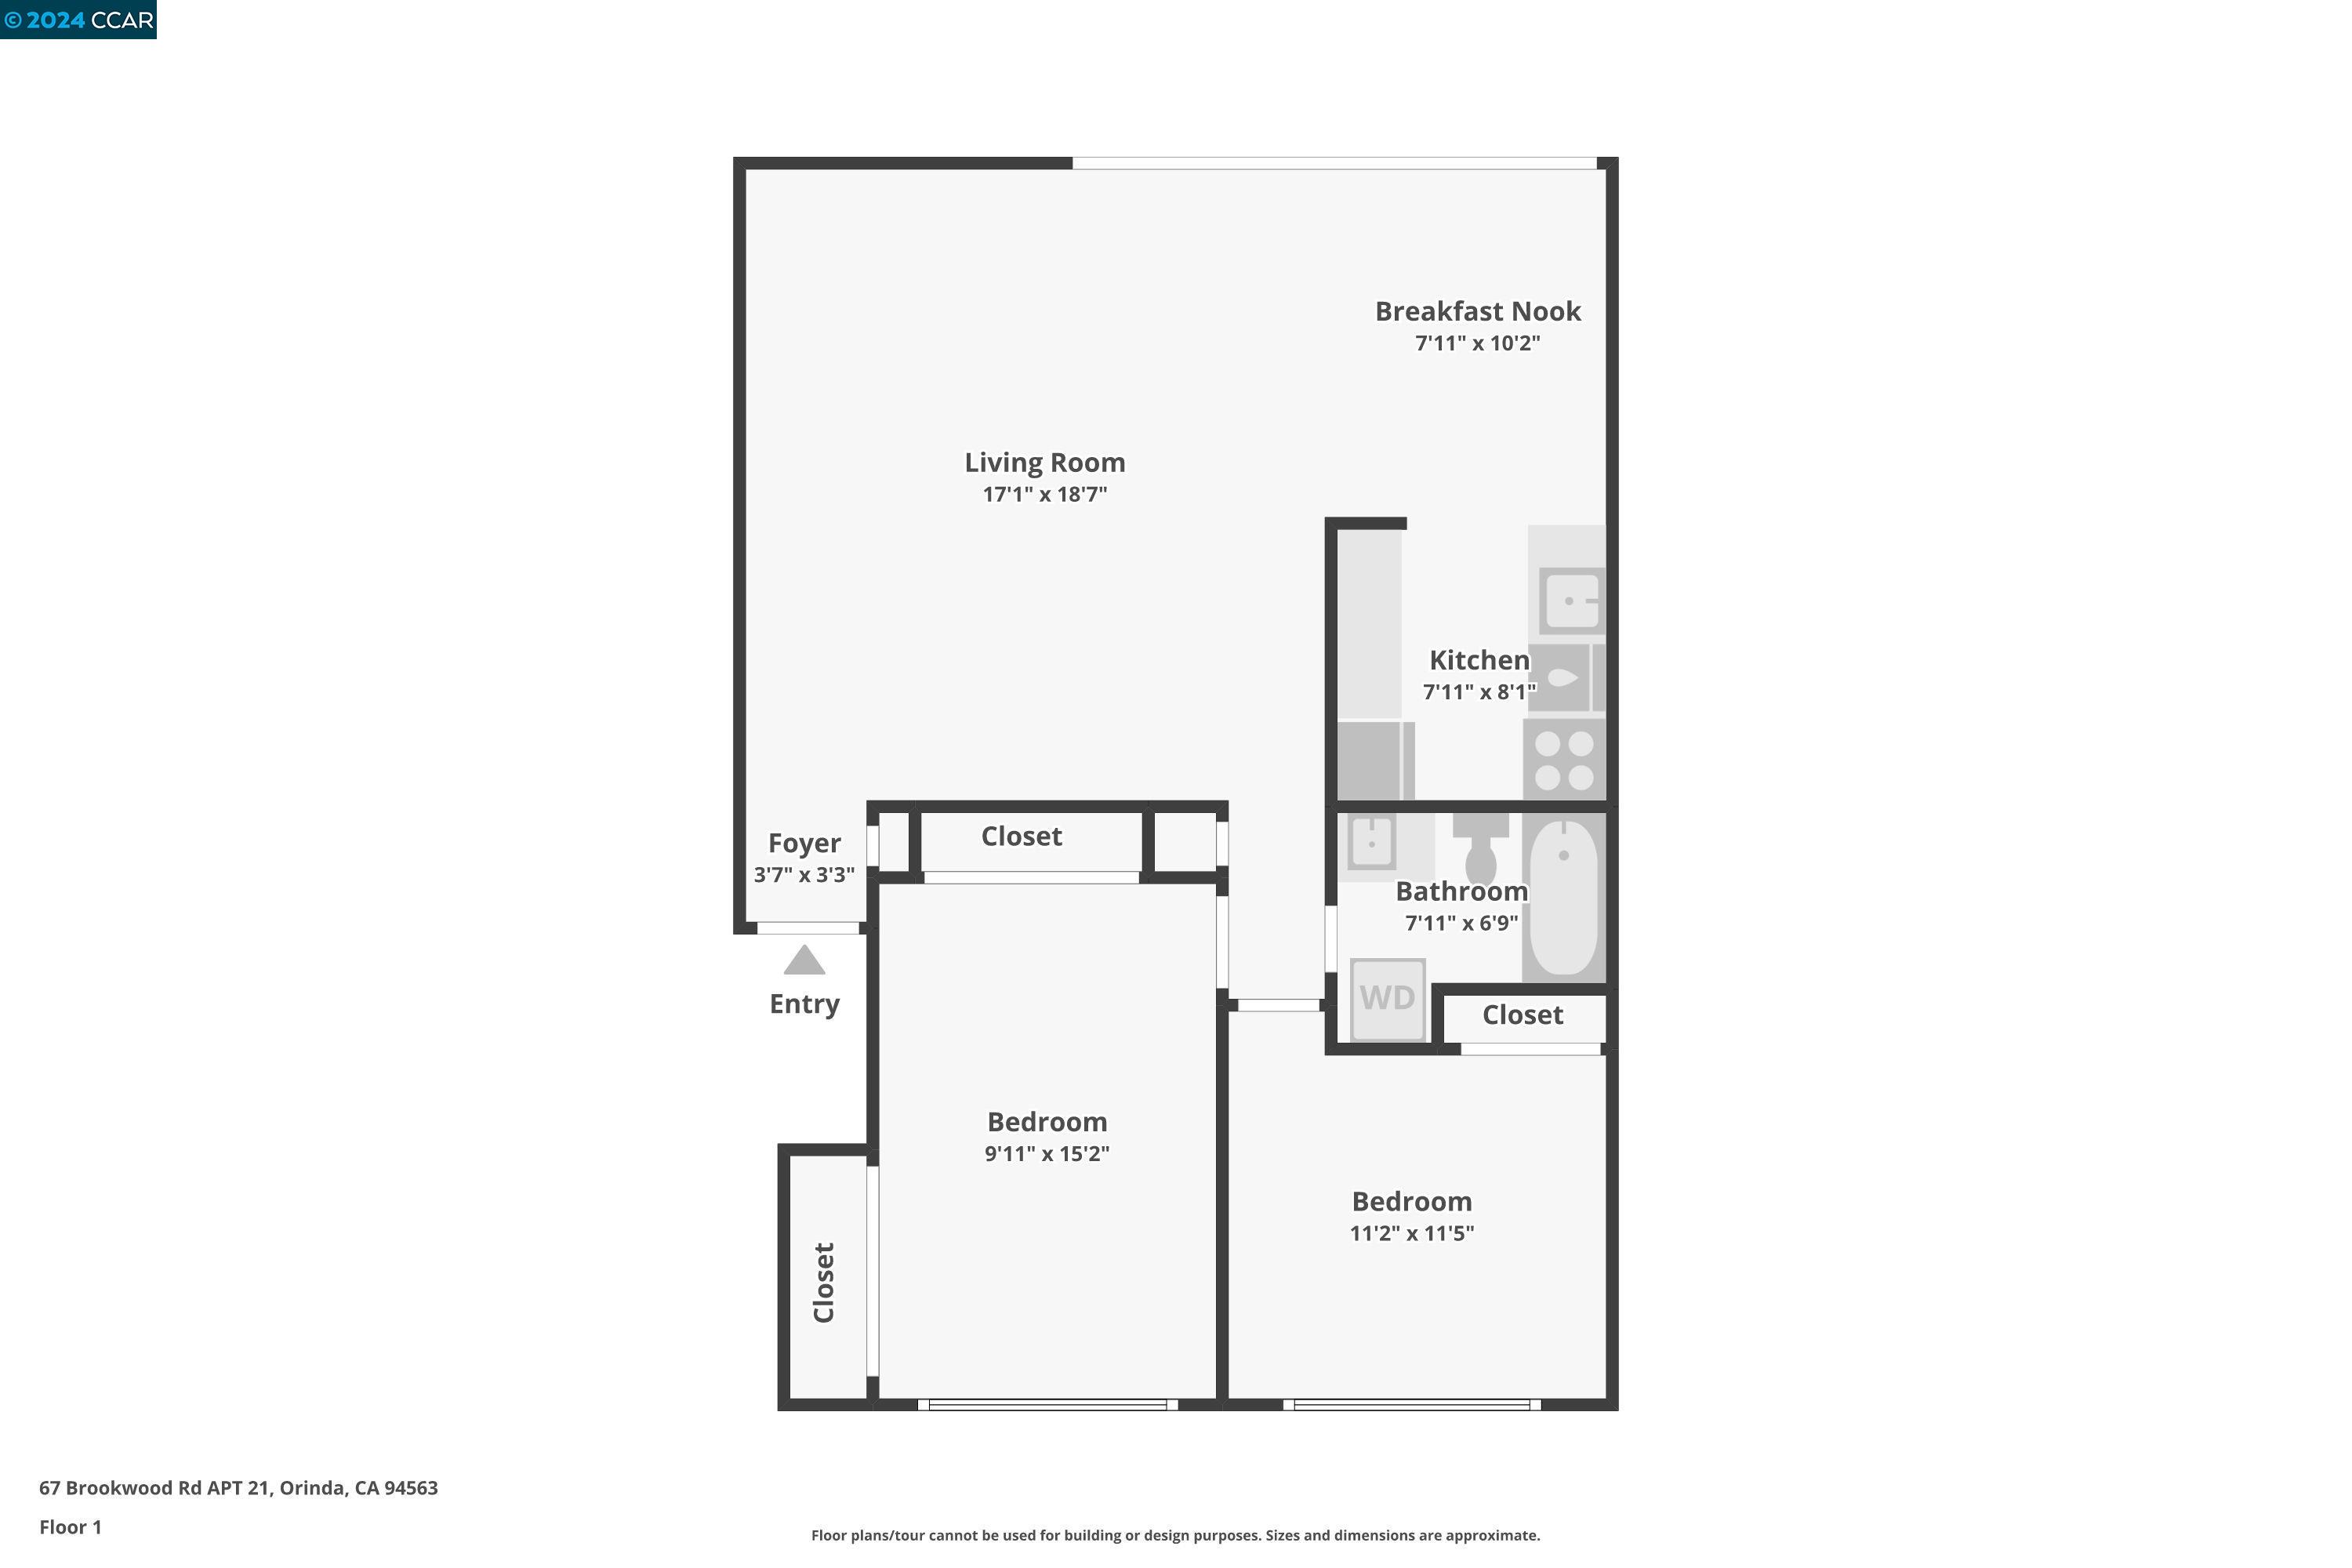
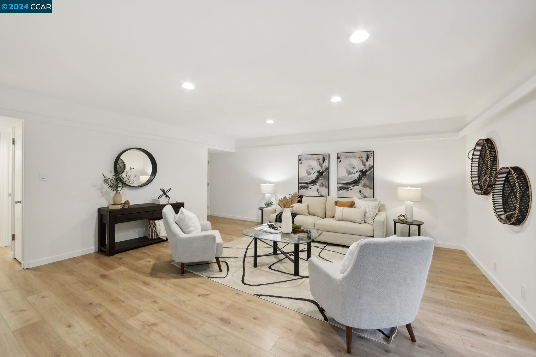
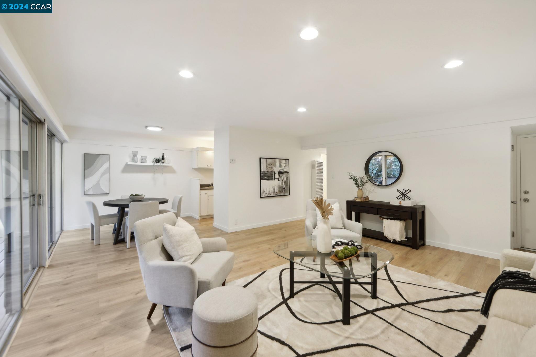
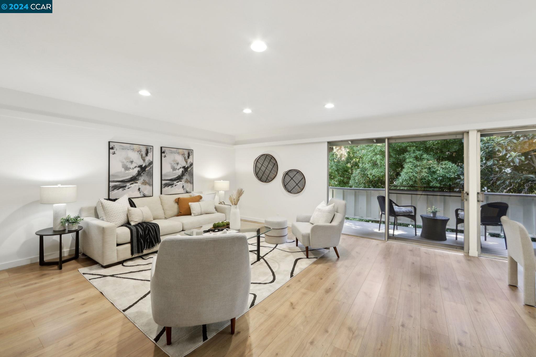
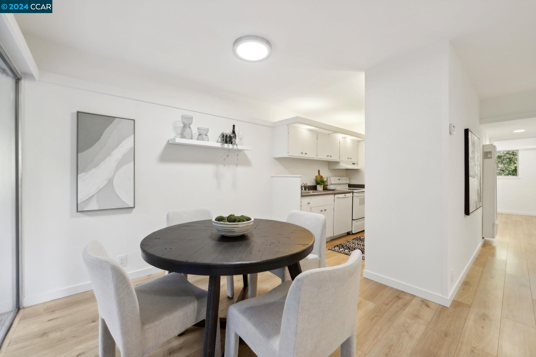
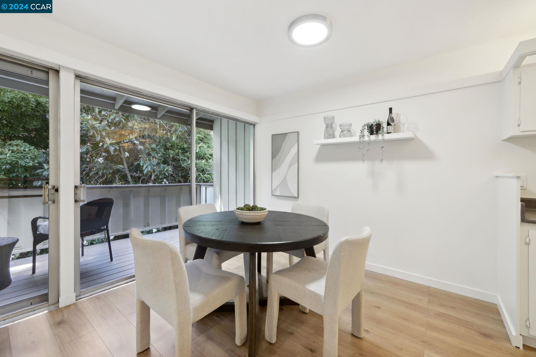
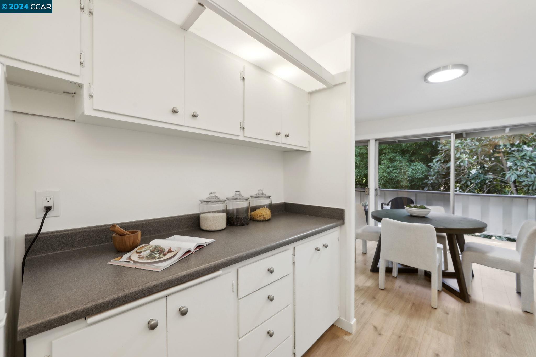
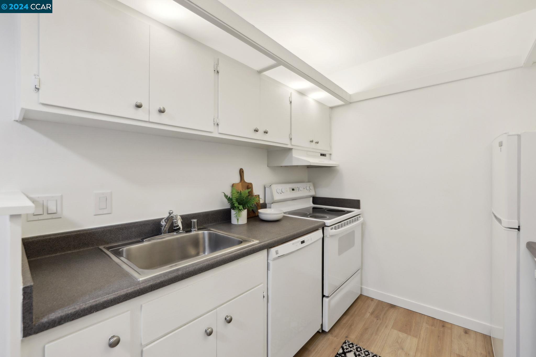
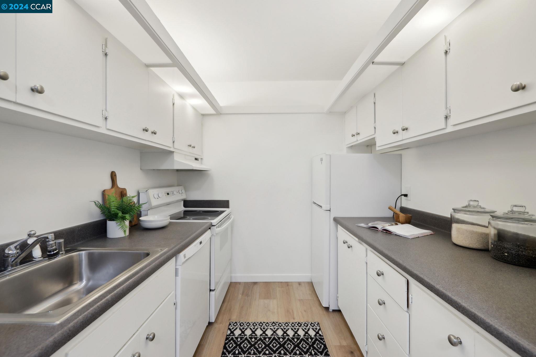
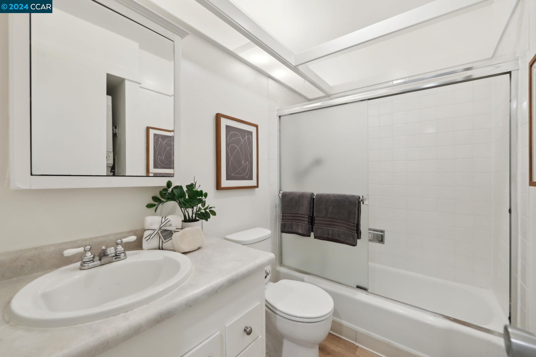
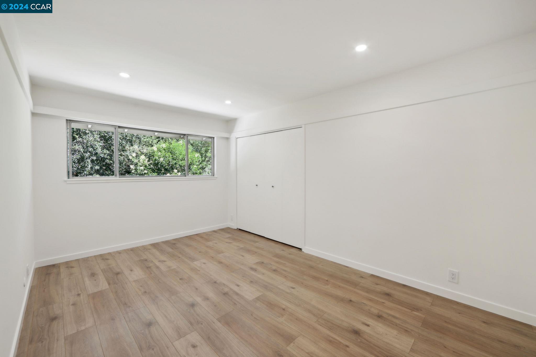
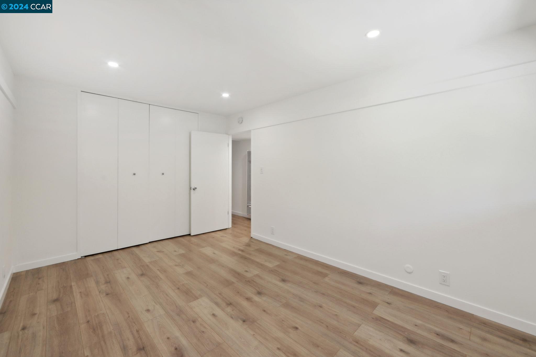
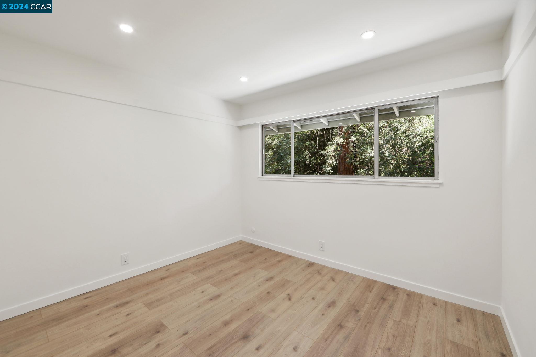
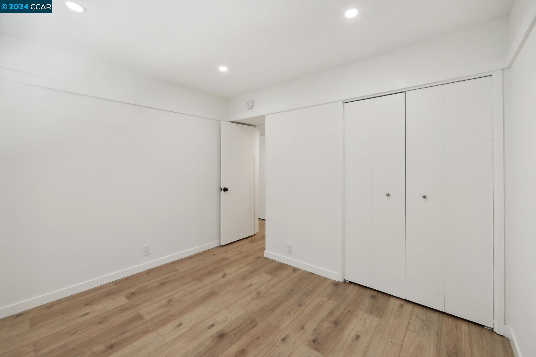
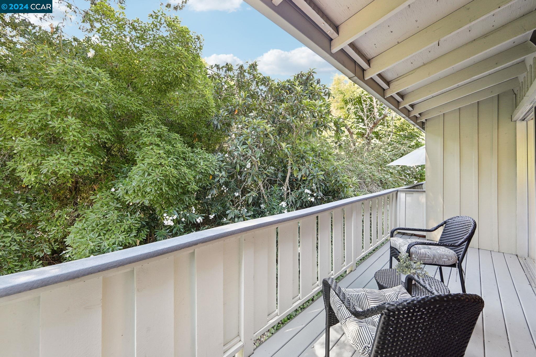
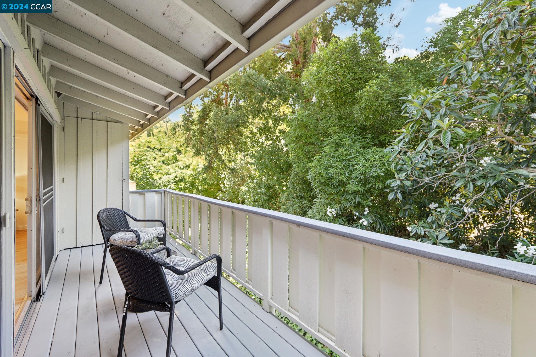
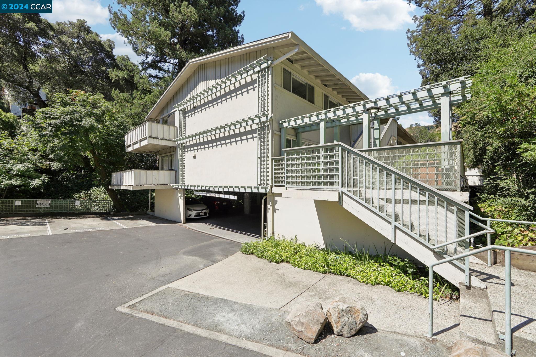
Perfectly located downtown condo! This 2 bedroom, 1 bathroom property is move-in ready! Newly installed Luxury Vinyl Plank flooring and LED lights throughout, refreshes this great up stairs condo. Double sliding doors open to a lovely patio with a quiet view, offering foliage and mature trees which adds to the vibrancy of the home. Plus, the entire condo has a fresh coat of paint. Located 1/2 mile from BART and freeway access, and even closer to downtown Orinda, where you will find the Orinda Theater Square. Coffee shops, retail and many great restaurant options. This property has convenience written all over it.
  • 2 BEDS
  • 1 FULL BATH
  • Sold
  • 1963 BUILT
  • 897 Sq.Ft.

Features & Amenities

Area & Lot

  • Status:Sold
  • LIVING SPACE:897 Sq.Ft.
  • TOTAL AREA:897 Sq.Ft.
  • MLS® ID:41067140
  • Type: Condo
  • Year Built:1963
  • Architecture Styles:Contemporary
  • School District:Acalanes (925) 280-3900

Interior

  • Total Bedrooms:2
  • Total Bathrooms:1
  • Full Bathrooms:1
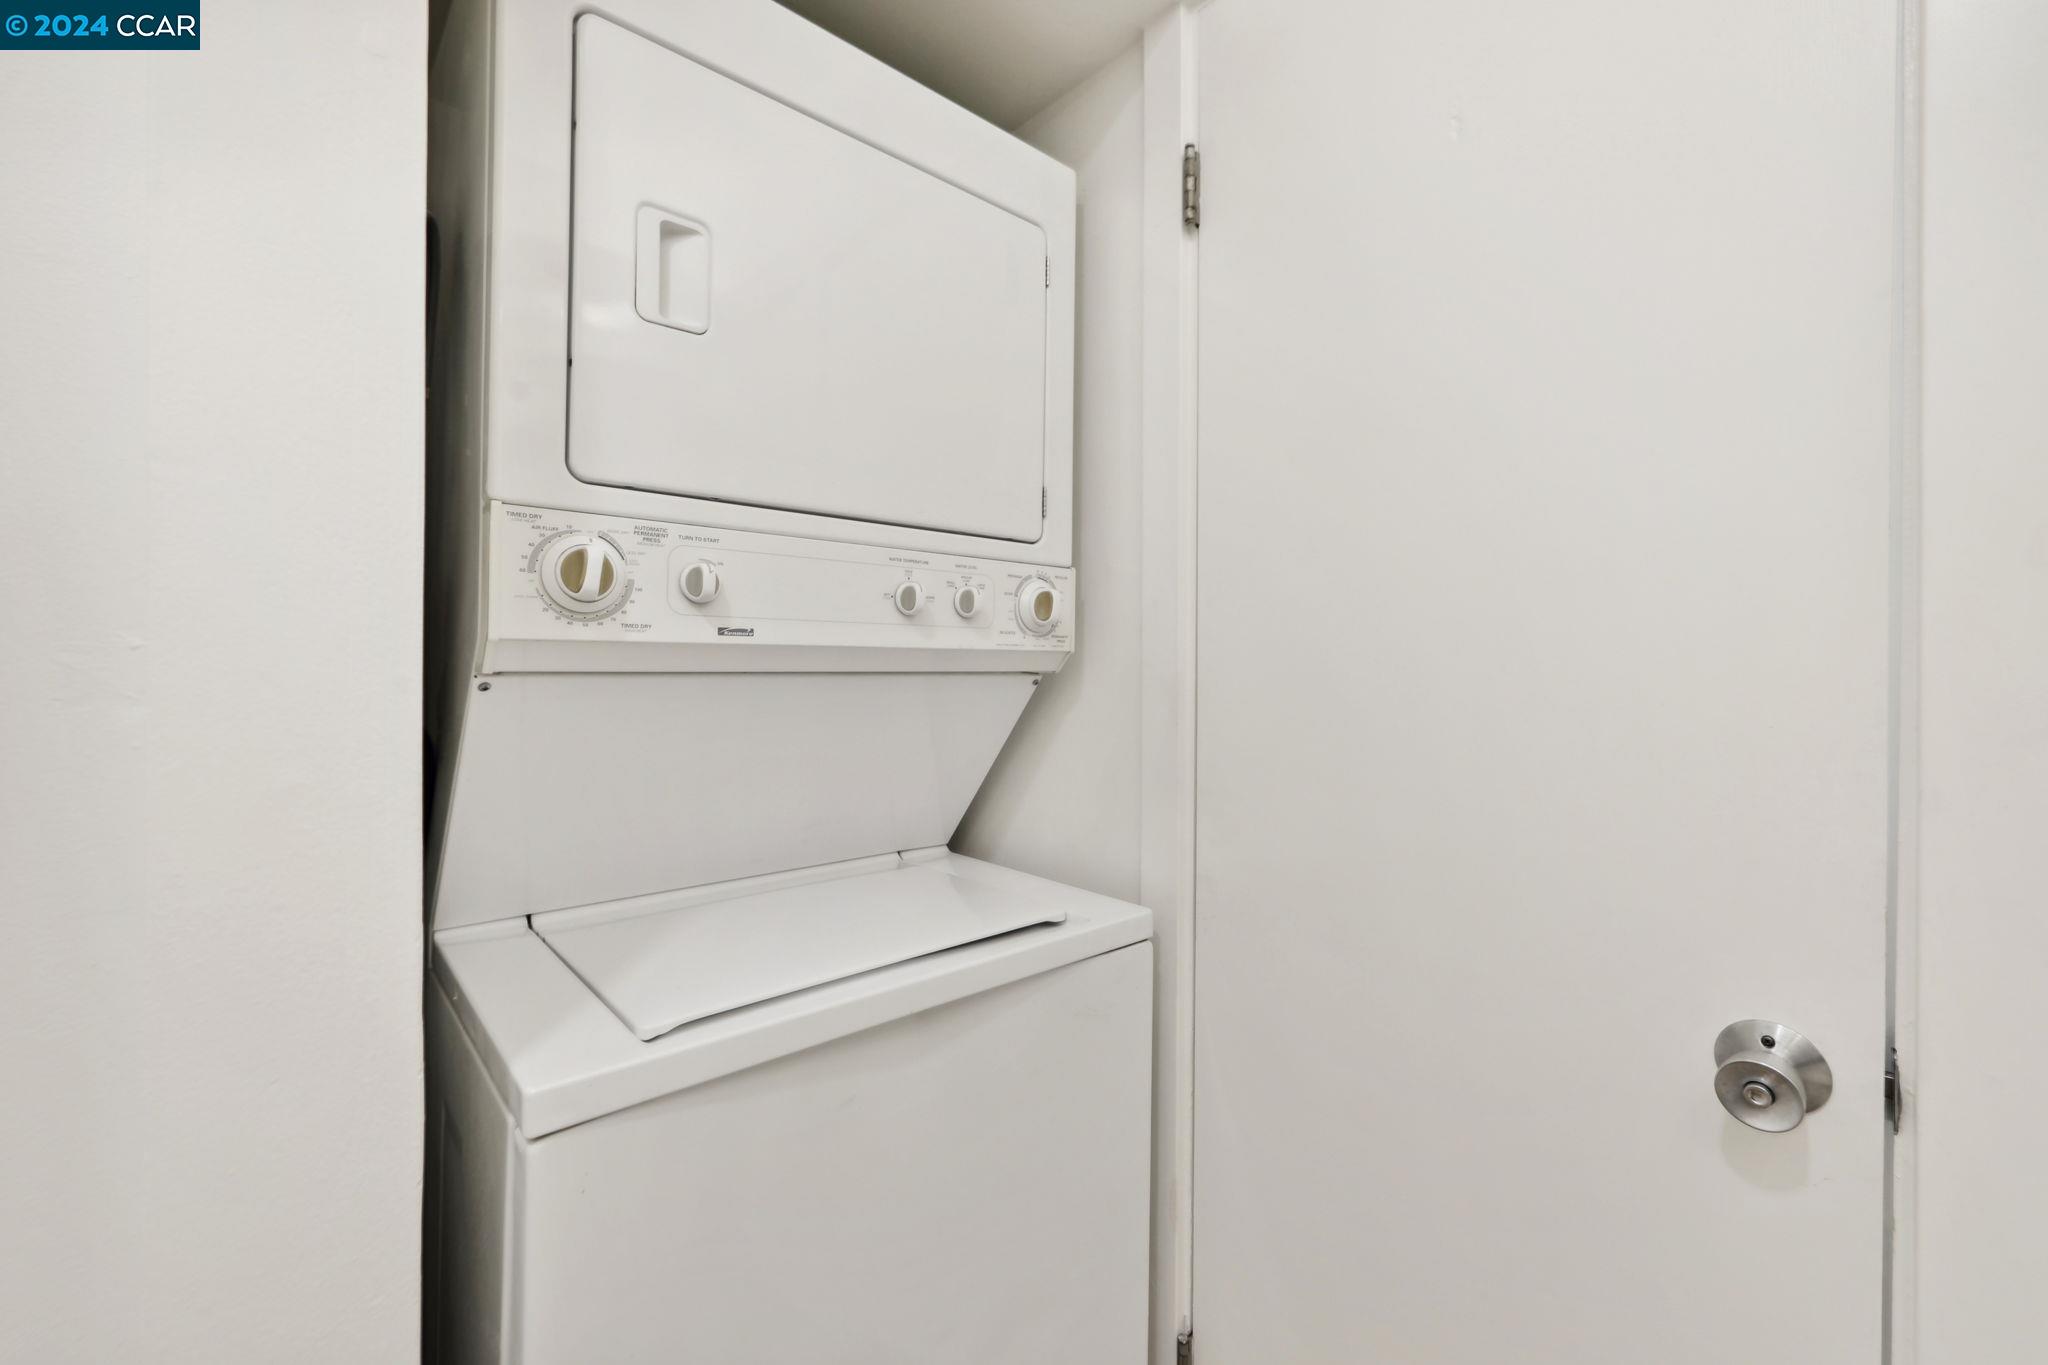
  • Laundry Room:In Unit
  • Flooring information:Vinyl
  • Fireplace:None
  • Appliances:Dishwasher
  • Other Interior Features:Dining Area

Exterior

  • Stories: 1
  • Garage Space: 1.0
  • Water Source: Public
  • POOL:None
  • Lot Features:Other
  • Heat Type:Electric, Wall Furnace
  • Air Conditioning:No Air Conditioning
  • Sewer:Public Sewer
  • Substructure:Raised
  • HOA Amenities:Greenbelt

Financial

  • SALES PRICE $535,000
  • HOA Fees $535/mo

Features & Amenities

Area & Lot

  • LIVING SPACE:897 Sq.Ft.
  • TOTAL AREA:897 Sq.Ft.
  • Lot Features:Other
  • Type: Condo
  • Architecture Styles:Contemporary
  • Sewer:Public Sewer

Interior

  • Stories: 1
  • Total Bedrooms:2
  • Total Bathrooms:1
  • Full Bathrooms:1
  • Laundry Room:In Unit
  • Flooring information:Vinyl
  • Fireplace:None
  • Appliances:Dishwasher
  • Heat Type:Electric, Wall Furnace
  • Air Conditioning:No Air Conditioning
  • Other Interior Features:Dining Area

Exterior

  • Stories: 1
  • Garage Space: 1.0
  • Water Source: Public
  • POOL:None
  • Lot Features:Other
  • Heat Type:Electric, Wall Furnace
  • Air Conditioning:No Air Conditioning
  • Sewer:Public Sewer
  • Substructure:Raised
  • HOA Amenities:Greenbelt

School Information

  • School District:Acalanes (925) 280-3900

Other Property Details

  • Water Source:Public
  • Pool Features:None

Features & Amenities

Area & Lot

  • Status:Sold
  • LIVING SPACE:897 Sq.Ft.
  • TOTAL AREA:897 Sq.Ft.
  • MLS® ID:41067140
  • Type: Condo
  • Year Built:1963
  • Architecture Styles:Contemporary
  • School District:Acalanes (925) 280-3900

Interior

  • Total Bedrooms:2
  • Total Bathrooms:1
  • Full Bathrooms:1
  • Laundry Room:In Unit
  • Flooring information:Vinyl
  • Fireplace:None
  • Appliances:Dishwasher
  • Other Interior Features:Dining Area

Exterior

  • Stories: 1
  • Garage Space: 1.0
  • Water Source: Public
  • POOL:None
  • Lot Features:Other
  • Heat Type:Electric, Wall Furnace
  • Air Conditioning:No Air Conditioning
  • Sewer:Public Sewer
  • Substructure:Raised
  • HOA Amenities:Greenbelt

Financial

  • SALES PRICE $535,000
  • HOA Fees $535/mo

Kyle Lerch

Licensed Real Estate Agent
PHONE NUMBER (925) 980-6988
ADDRESS 342 Highland Ave., , Piedmont, CA 94611
EMAIL ADDRESS [email protected]
License 02165330
Contact Agent
View Virtual Tour

Work With Mikki

With deep roots across Northern California and the backing of a global powerhouse, I deliver tailored service with unmatched insight.

Follow Me