Leave a Message

Thank you for your message. I will be in touch with you shortly.

678 Cherry Tree Way, Brentwood, CA 94513
$779,000
678 Cherry Tree Way
1 /
Courtesy of Corcoran Icon Properties
678 Cherry Tree Way
678 Cherry Tree Way
678 Cherry Tree Way
678 Cherry Tree Way
678 Cherry Tree Way
678 Cherry Tree Way
678 Cherry Tree Way
678 Cherry Tree Way
678 Cherry Tree Way
678 Cherry Tree Way
678 Cherry Tree Way
678 Cherry Tree Way
678 Cherry Tree Way
678 Cherry Tree Way
678 Cherry Tree Way
678 Cherry Tree Way
678 Cherry Tree Way
678 Cherry Tree Way
678 Cherry Tree Way
678 Cherry Tree Way
678 Cherry Tree Way
678 Cherry Tree Way
678 Cherry Tree Way
678 Cherry Tree Way
678 Cherry Tree Way
678 Cherry Tree Way
678 Cherry Tree Way
678 Cherry Tree Way
678 Cherry Tree Way
678 Cherry Tree Way
678 Cherry Tree Way
678 Cherry Tree Way
678 Cherry Tree Way
678 Cherry Tree Way
678 Cherry Tree Way
678 Cherry Tree Way
678 Cherry Tree Way
678 Cherry Tree Way
678 Cherry Tree Way
678 Cherry Tree Way
678 Cherry Tree Way
678 Cherry Tree Way
678 Cherry Tree Way
678 Cherry Tree Way
678 Cherry Tree Way
678 Cherry Tree Way
678 Cherry Tree Way
678 Cherry Tree Way
678 Cherry Tree Way
678 Cherry Tree Way
678 Cherry Tree Way
678 Cherry Tree Way
678 Cherry Tree Way
678 Cherry Tree Way
678 Cherry Tree Way
678 Cherry Tree Way
678 Cherry Tree Way
678 Cherry Tree Way
678 Cherry Tree Way
678 Cherry Tree Way
678 Cherry Tree Way
678 Cherry Tree Way
678 Cherry Tree Way
678 Cherry Tree Way
678 Cherry Tree Way
678 Cherry Tree Way
678 Cherry Tree Way
678 Cherry Tree Way
678 Cherry Tree Way
678 Cherry Tree Way
678 Cherry Tree Way
678 Cherry Tree Way
678 Cherry Tree Way
678 Cherry Tree Way
678 Cherry Tree Way
678 Cherry Tree Way
678 Cherry Tree Way
678 Cherry Tree Way
678 Cherry Tree Way
678 Cherry Tree Way
678 Cherry Tree Way
678 Cherry Tree Way
678 Cherry Tree Way
678 Cherry Tree Way
678 Cherry Tree Way
678 Cherry Tree Way
678 Cherry Tree Way
678 Cherry Tree Way
678 Cherry Tree Way
678 Cherry Tree Way
678 Cherry Tree Way
678 Cherry Tree Way
678 Cherry Tree Way
678 Cherry Tree Way
678 Cherry Tree Way
678 Cherry Tree Way
678 Cherry Tree Way
678 Cherry Tree Way
678 Cherry Tree Way
678 Cherry Tree Way
678 Cherry Tree Way
678 Cherry Tree Way
678 Cherry Tree Way
678 Cherry Tree Way
678 Cherry Tree Way
678 Cherry Tree Way
678 Cherry Tree Way
678 Cherry Tree Way
678 Cherry Tree Way
678 Cherry Tree Way
678 Cherry Tree Way
See all photos
Courtesy of Corcoran Icon Properties

678 Cherry Tree Way

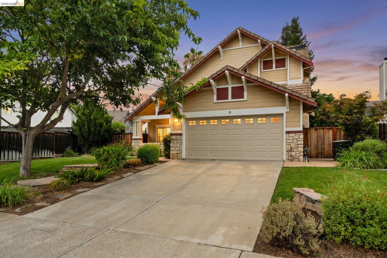
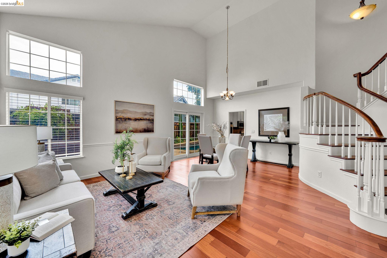
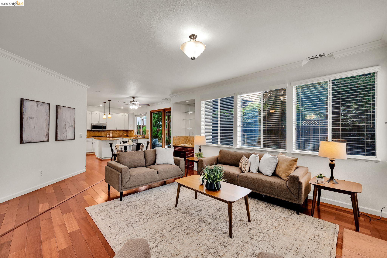
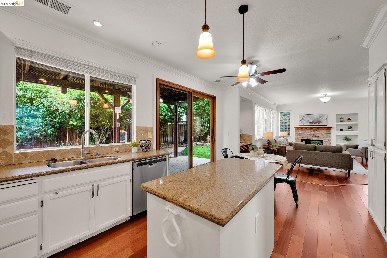
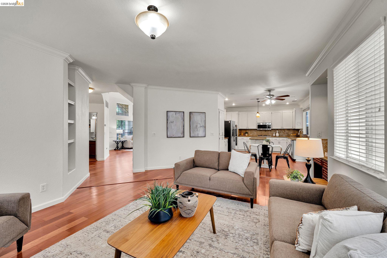
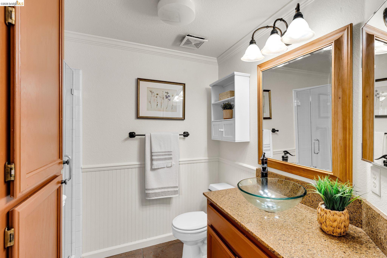
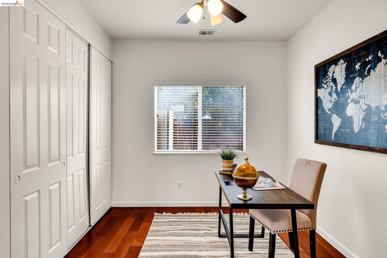
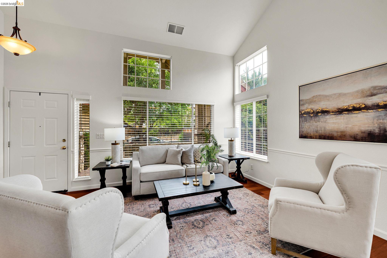
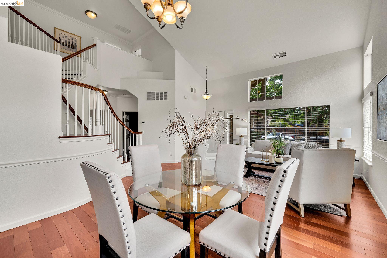
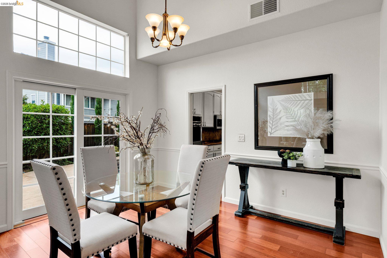
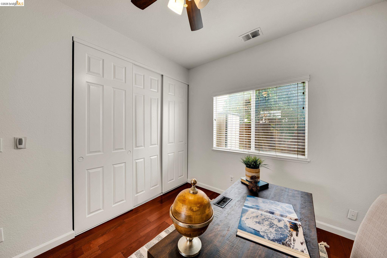
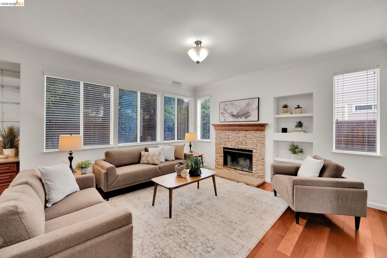
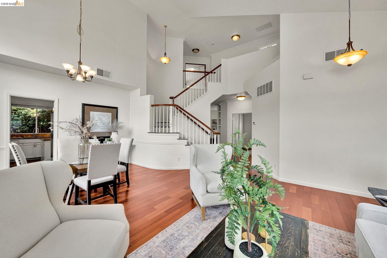
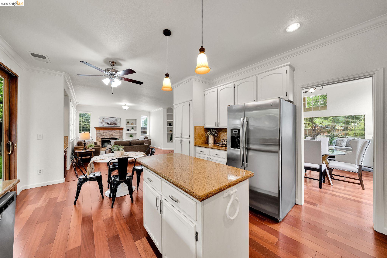
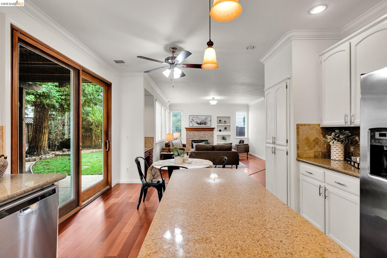
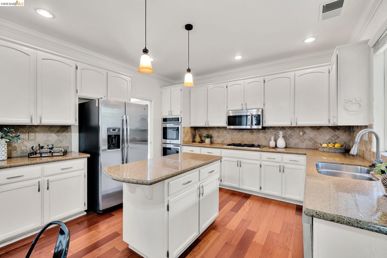
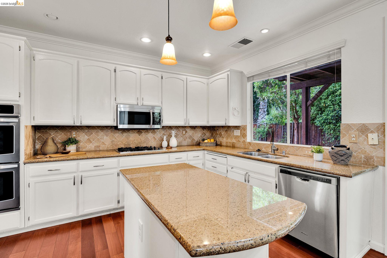
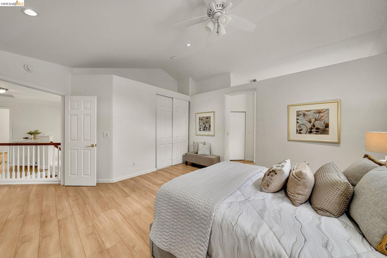
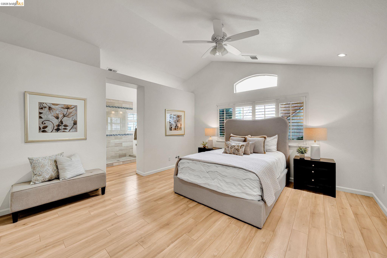
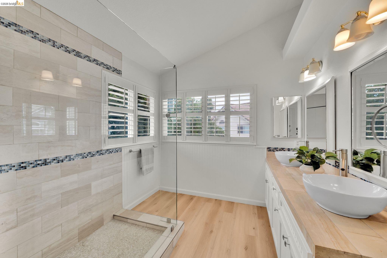
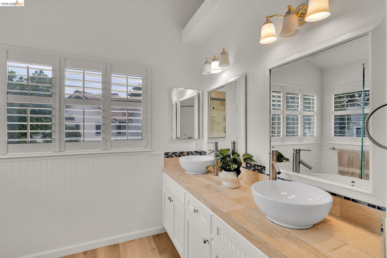
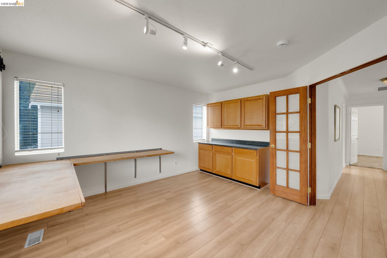
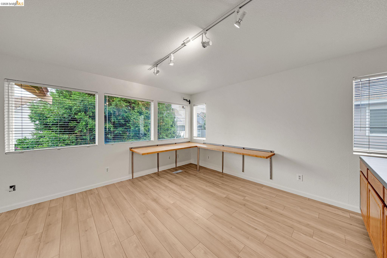
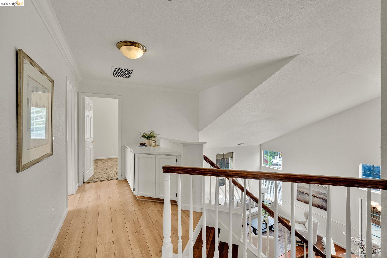
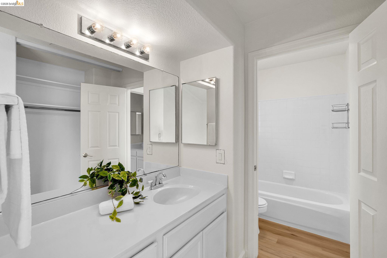
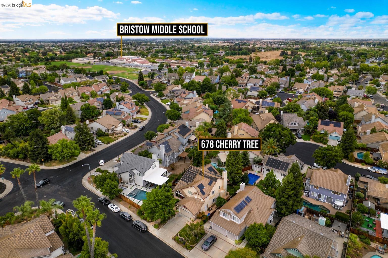
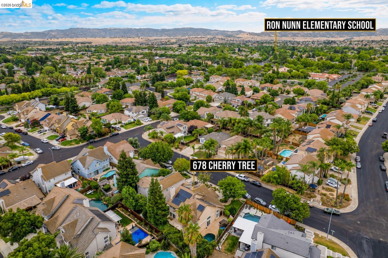
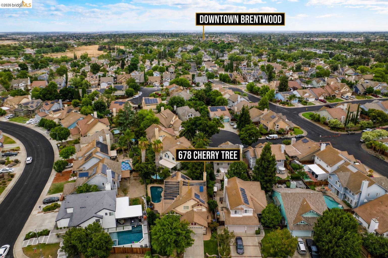
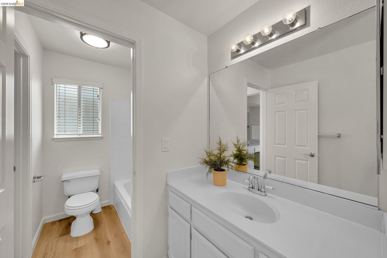
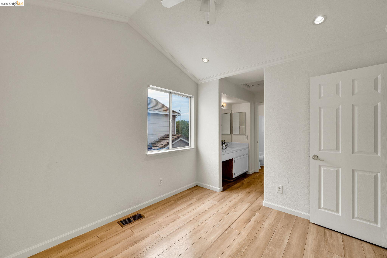
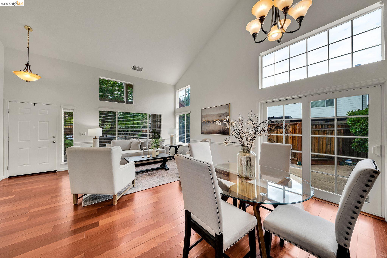
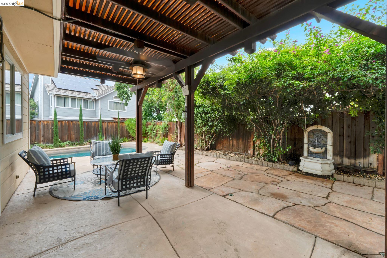
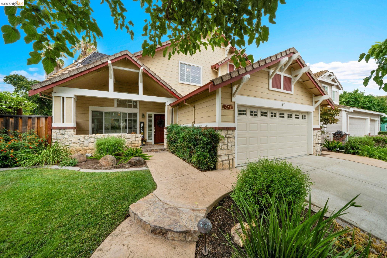
This is the one you've been waiting for! Beautifully updated and freshly painted throughout, this spacious home offers 4 bedrooms, 3 full bathrooms, and a large bonus room that could easily function as a 5th bedroom, home office, gym, or playroom. The flexible floor plan provides room for everyone, while the updated finishes make it truly move-in ready. Step outside and enjoy your own backyard retreat featuring a sparkling pool, plus the gentle sounds of two fountains create a peaceful, tranquil retreat --perfect for summer gatherings, weekend relaxation, and making memories with family and friends. Owned solar helps keep utility costs down. Located in the highly desirable Heritage High School district and close to parks, shopping, dining, and commuter routes, this home checks all the boxes.
  • 4 BEDS
  • 3 FULL BATHS
  • For Sale
  • 1995 BUILT
  • 6,615 Sq.Ft. LOT
  • 2,460 Sq.Ft.
  • Open House
  • 8/23/2026 1:00PM - 3:00PM PDT

Mortgage Calculator

Estimate your monthly mortgage payment, including the principal and interest, property taxes, and HOA. Adjust the values to generate a more accurate rate.

All estimates are provided for informational purposes only. Actual amounts may vary.
$0,000 Your Payment 20 15 65
$0,000 Your Payment

Features & Amenities

Area & Lot

  • Status:For Sale
  • Open House:
    8/23/2026 1:00PM - 3:00PM PDT
  • LIVING SPACE:2,460 Sq.Ft.
  • TOTAL AREA:2,460 Sq.Ft.
  • LOT SIZE:6,615 Sq.Ft.
  • MLS® ID:41140545
  • Type: Residential
  • Year Built:1995
  • Neighborhood:Brentwood
  • Architecture Styles:Contemporary

Interior

  • Total Bedrooms:4
  • Total Bathrooms:3
  • Full Bathrooms:3
  • Laundry Room:Hookups Only
  • Flooring information:Tile, Carpet, Engineered Wood
  • Fireplace:Family Room
  • Appliances:Dishwasher, Gas Range, Plumbed For Ice Maker, Microwave, Refrigerator
  • Other Interior Features:Office, Counter - Solid Surface, Pantry

Exterior

  • Stories: 2
  • Garage Space: 2.0
  • Water Source: Public
  • POOL:In Ground, Outdoor Pool
  • Lot Features:Level
  • Parking:Attached, Parking Spaces, Garage Door Opener
  • Heat Type:Forced Air, Solar
  • Air Conditioning:Central Air
  • Sewer:Public Sewer
  • Other Exterior Features:Back Yard, Front Yard, Sprinklers Automatic, Landscape Back, Landscape Front, See Remarks

Financial

  • SALES PRICE $779,000

Features & Amenities

Area & Lot

  • Open House:
    8/23/2026 1:00PM - 3:00PM PDT
  • LIVING SPACE:2,460 Sq.Ft.
  • TOTAL AREA:2,460 Sq.Ft.
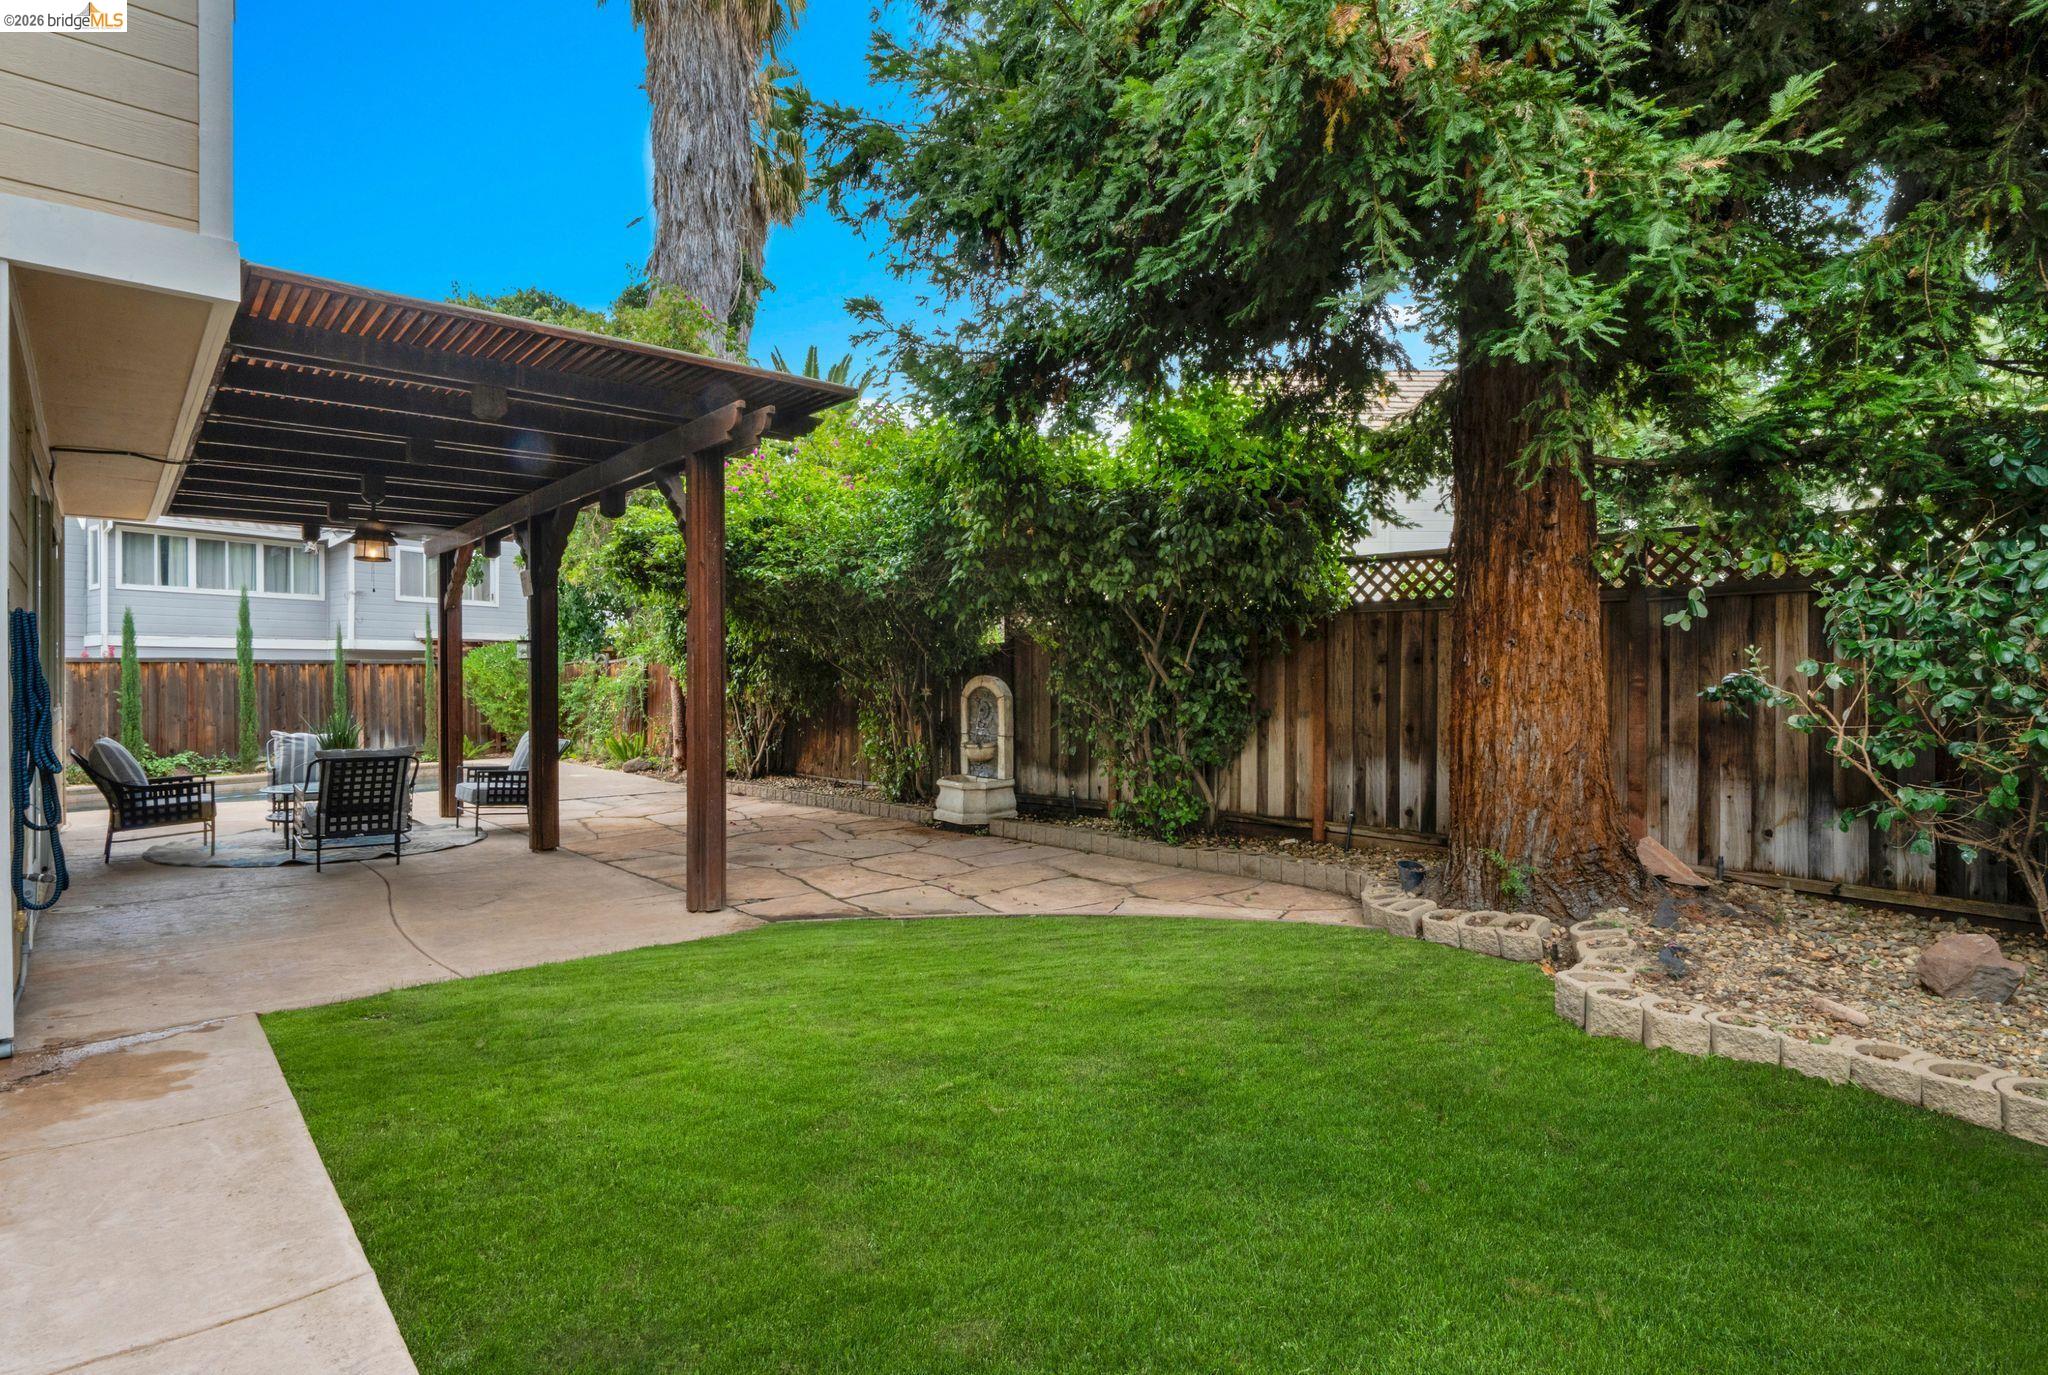
  • LOT SIZE:6,615 Sq.Ft.
  • Lot Features:Level
  • Type: Residential
  • Neighborhood:Brentwood
  • Architecture Styles:Contemporary
  • Sewer:Public Sewer
  • Other Exterior Features:Back Yard, Front Yard, Sprinklers Automatic, Landscape Back, Landscape Front, See Remarks

Interior

  • Stories: 2
  • Total Bedrooms:4
  • Total Bathrooms:3
  • Full Bathrooms:3
  • Laundry Room:Hookups Only
  • Flooring information:Tile, Carpet, Engineered Wood
  • Fireplace:Family Room
  • Appliances:Dishwasher, Gas Range, Plumbed For Ice Maker, Microwave, Refrigerator
  • Heat Type:Forced Air, Solar
  • Air Conditioning:Central Air
  • Other Interior Features:Office, Counter - Solid Surface, Pantry

Exterior

  • Stories: 2
  • Garage Space: 2.0
  • Water Source: Public
  • POOL:In Ground, Outdoor Pool
  • Lot Features:Level
  • Parking:Attached, Parking Spaces, Garage Door Opener
  • Heat Type:Forced Air, Solar
  • Air Conditioning:Central Air
  • Sewer:Public Sewer
  • Other Exterior Features:Back Yard, Front Yard, Sprinklers Automatic, Landscape Back, Landscape Front, See Remarks

Other Property Details

  • Parking:Attached, Parking Spaces, Garage Door Opener
  • Water Source:Public
  • Pool Features:In Ground, Outdoor Pool

Features & Amenities

Area & Lot

  • Status:For Sale
  • Open House:
    8/23/2026 1:00PM - 3:00PM PDT
  • LIVING SPACE:2,460 Sq.Ft.
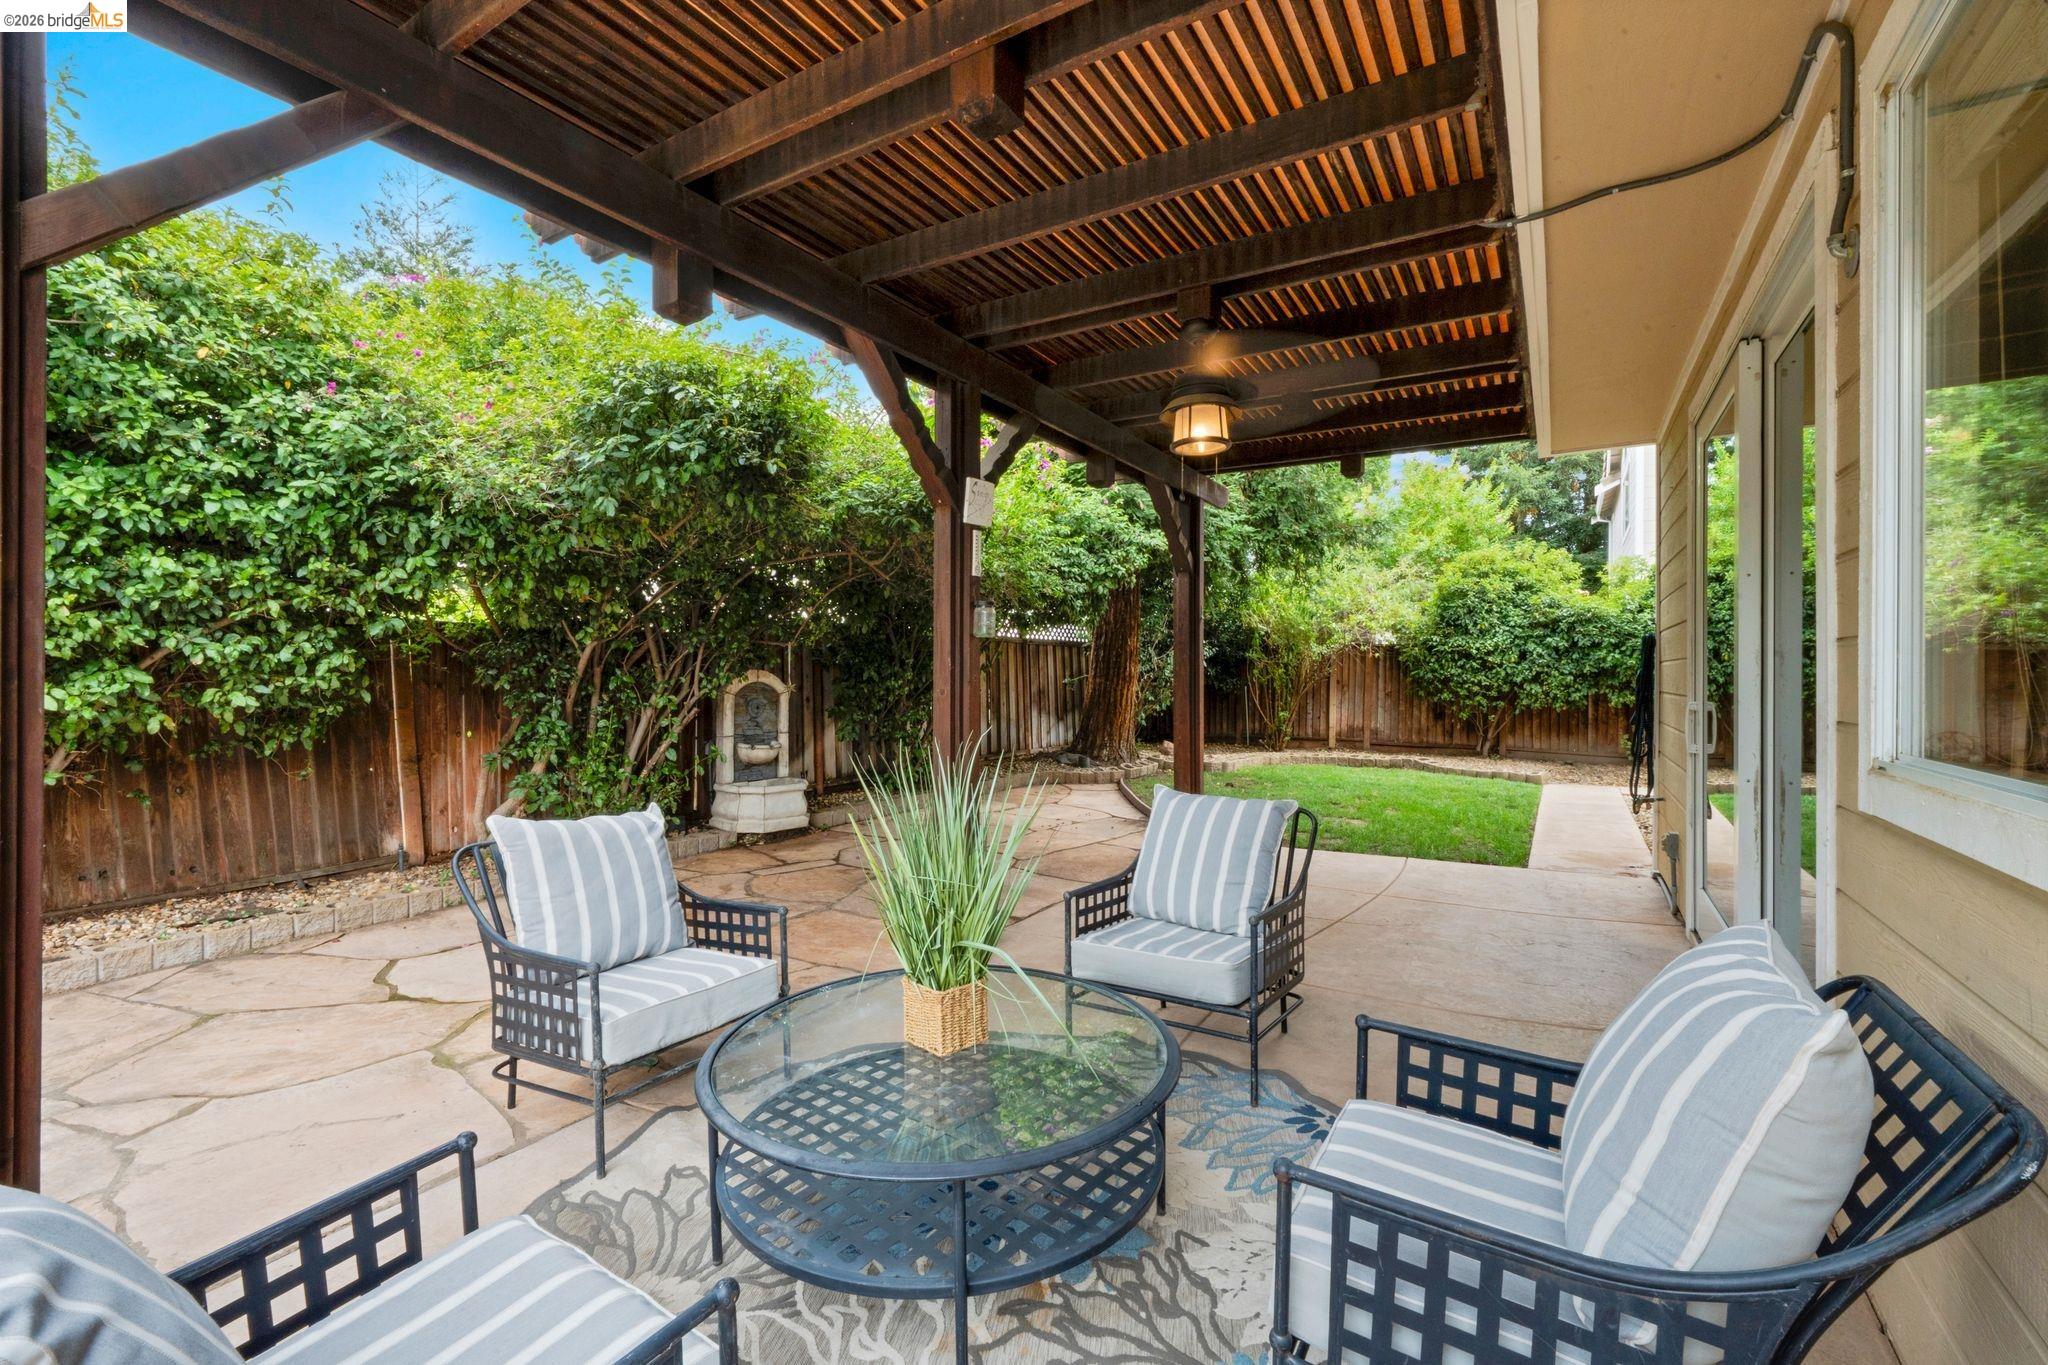
  • TOTAL AREA:2,460 Sq.Ft.
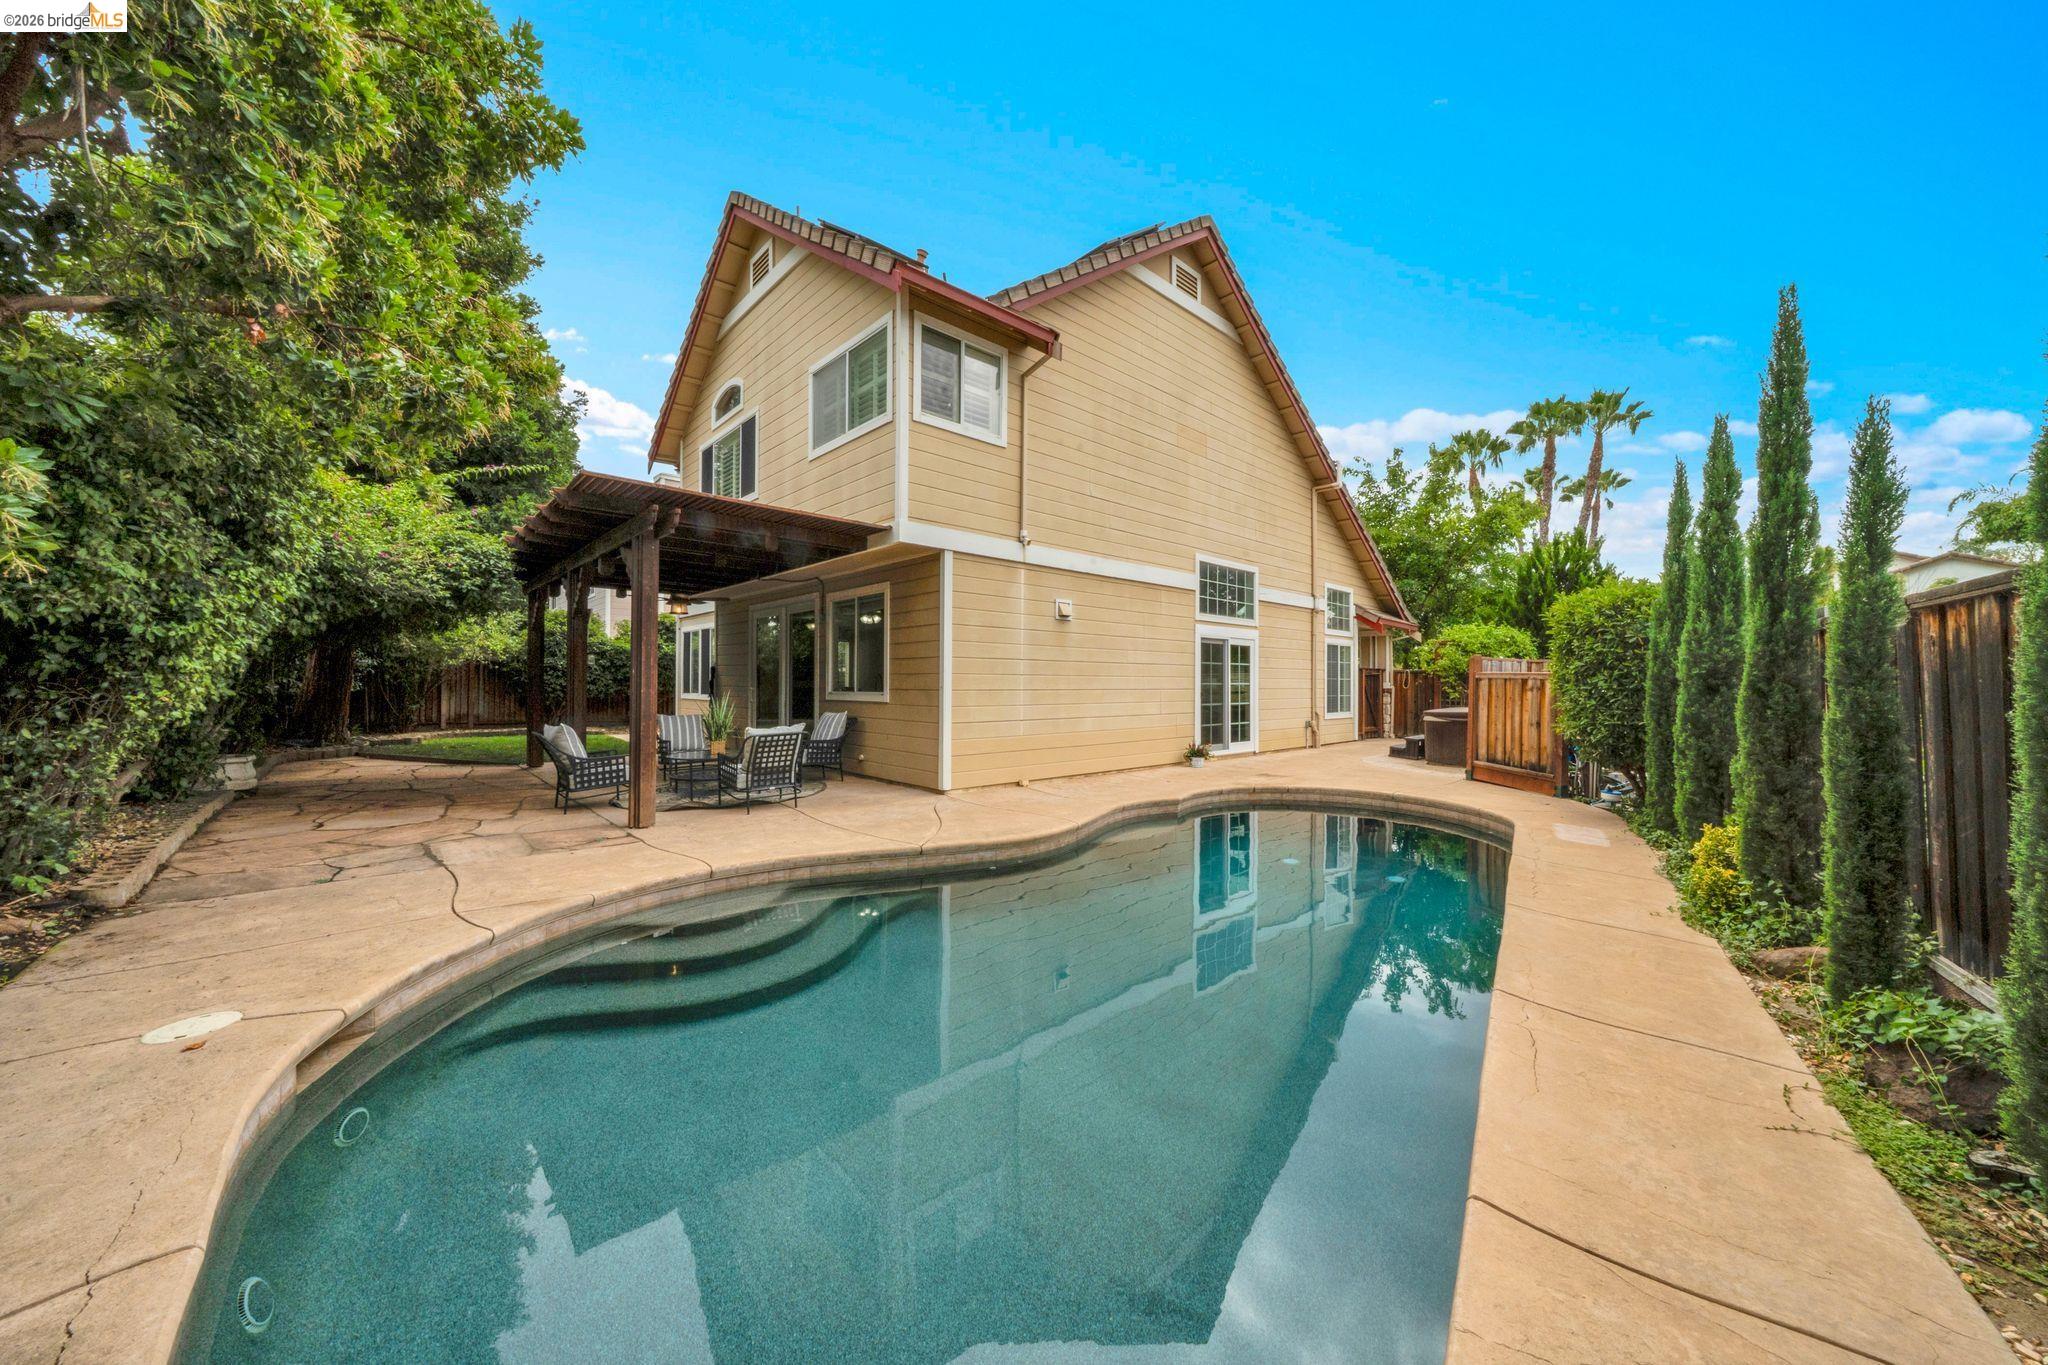
  • LOT SIZE:6,615 Sq.Ft.
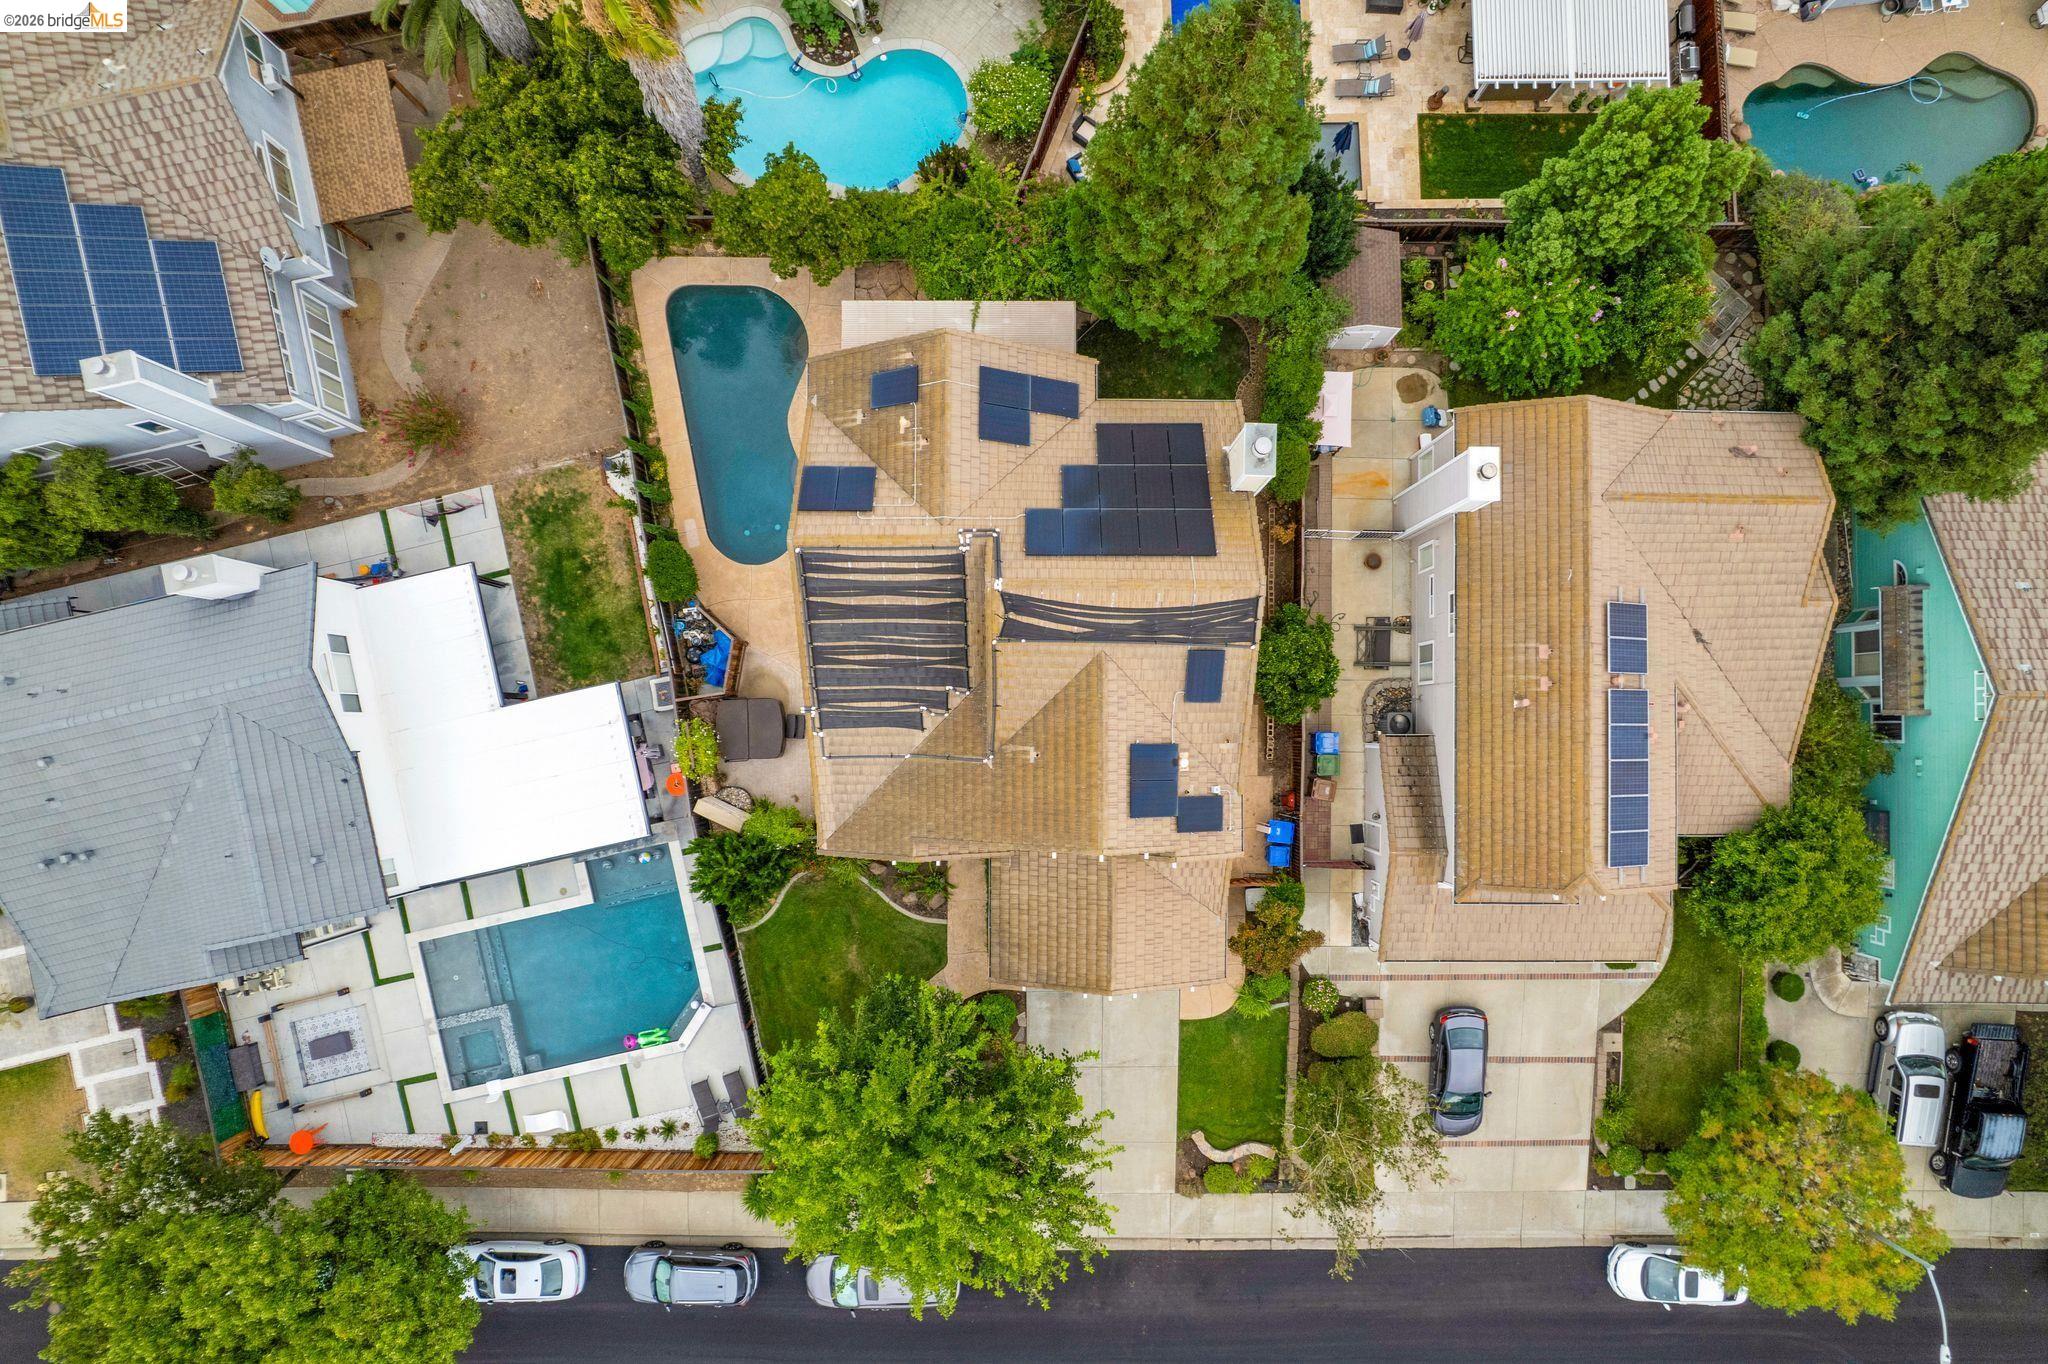
  • MLS® ID:41140545
  • Type: Residential
  • Year Built:1995
  • Neighborhood:Brentwood
  • Architecture Styles:Contemporary

Interior

  • Total Bedrooms:4
  • Total Bathrooms:3
  • Full Bathrooms:3
  • Laundry Room:Hookups Only
  • Flooring information:Tile, Carpet, Engineered Wood
  • Fireplace:Family Room
  • Appliances:Dishwasher, Gas Range, Plumbed For Ice Maker, Microwave, Refrigerator
  • Other Interior Features:Office, Counter - Solid Surface, Pantry

Exterior

  • Stories: 2
  • Garage Space: 2.0
  • Water Source: Public
  • POOL:In Ground, Outdoor Pool
  • Lot Features:Level
  • Parking:Attached, Parking Spaces, Garage Door Opener
  • Heat Type:Forced Air, Solar
  • Air Conditioning:Central Air
  • Sewer:Public Sewer
  • Other Exterior Features:Back Yard, Front Yard, Sprinklers Automatic, Landscape Back, Landscape Front, See Remarks

Financial

  • SALES PRICE $779,000

Monica Neilson

REALTOR®
PHONE NUMBER (510) 415-2399
ADDRESS 651 First St., , Brentwood, CA 94513
EMAIL ADDRESS [email protected]
License 02019968
Contact Agent
View Virtual Tour
image

Schedule a Tour

I would love to show you this beautiful property. Please select your preferred date and time below. I will be in touch shortly to confirm your appointment.
Schedule a Tour

I would love to show you this beautiful property. Please select your preferred date and time below. I will be in touch shortly to confirm your appointment.

Thank you for your interest in 678 Cherry Tree Way, Brentwood, CA 94513. We are reviewing your request and will be in touch shortly!

Work With Mikki

With deep roots across Northern California and the backing of a global powerhouse, I deliver tailored service with unmatched insight.

Follow Me