Leave a Message

Thank you for your message. I will be in touch with you shortly.

6811 Trinidad DR, San Jose, CA 95120
$1,859,000
6811 Trinidad Drive
1 /
Listed by Corcoran Icon Properties, Jim Higgins, Listing Contact: 4083900048
6811 Trinidad Drive
6811 Trinidad Drive
6811 Trinidad Drive
6811 Trinidad Drive
6811 Trinidad Drive
6811 Trinidad Drive
6811 Trinidad Drive
6811 Trinidad Drive
6811 Trinidad Drive
6811 Trinidad Drive
6811 Trinidad Drive
6811 Trinidad Drive
6811 Trinidad Drive
6811 Trinidad Drive
6811 Trinidad Drive
6811 Trinidad Drive
6811 Trinidad Drive
6811 Trinidad Drive
6811 Trinidad Drive
6811 Trinidad Drive
6811 Trinidad Drive
6811 Trinidad Drive
6811 Trinidad Drive
6811 Trinidad Drive
6811 Trinidad Drive
6811 Trinidad Drive
6811 Trinidad Drive
6811 Trinidad Drive
6811 Trinidad Drive
6811 Trinidad Drive
6811 Trinidad Drive
6811 Trinidad Drive
6811 Trinidad Drive
6811 Trinidad Drive
6811 Trinidad Drive
6811 Trinidad Drive
6811 Trinidad Drive
6811 Trinidad Drive
6811 Trinidad Drive
6811 Trinidad Drive
6811 Trinidad Drive
6811 Trinidad Drive
6811 Trinidad Drive
6811 Trinidad Drive
6811 Trinidad Drive
6811 Trinidad Drive
6811 Trinidad Drive
6811 Trinidad Drive
6811 Trinidad Drive
6811 Trinidad Drive
6811 Trinidad Drive
6811 Trinidad Drive
6811 Trinidad Drive
6811 Trinidad Drive
6811 Trinidad Drive
6811 Trinidad Drive
6811 Trinidad Drive
6811 Trinidad Drive
6811 Trinidad Drive
6811 Trinidad Drive
6811 Trinidad Drive
6811 Trinidad Drive
6811 Trinidad Drive
6811 Trinidad Drive
6811 Trinidad Drive
6811 Trinidad Drive
6811 Trinidad Drive
6811 Trinidad Drive
6811 Trinidad Drive
6811 Trinidad Drive
6811 Trinidad Drive
6811 Trinidad Drive
6811 Trinidad Drive
6811 Trinidad Drive
6811 Trinidad Drive
See all photos
Listed by Corcoran Icon Properties, Jim Higgins, Listing Contact: 4083900048

6811 Trinidad Drive

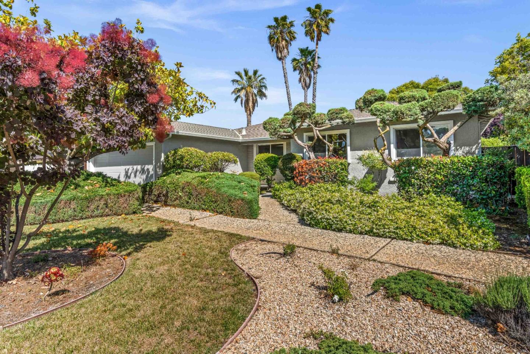
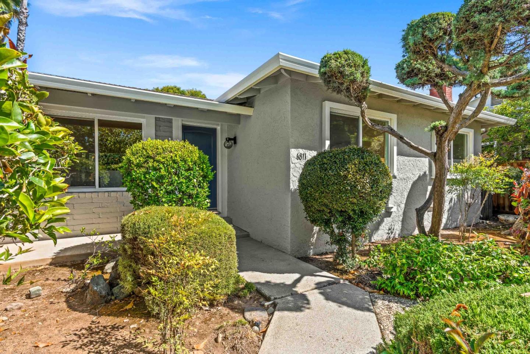
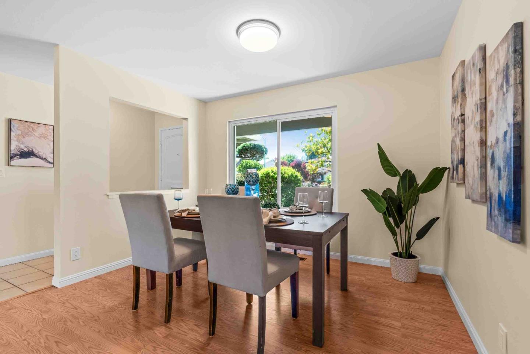
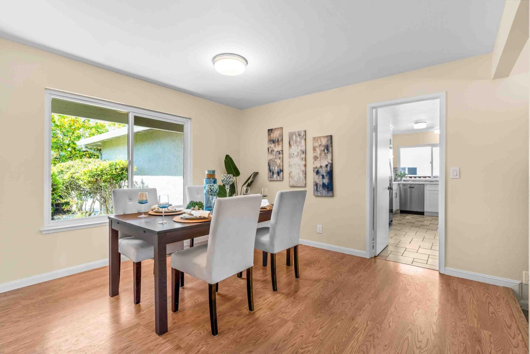
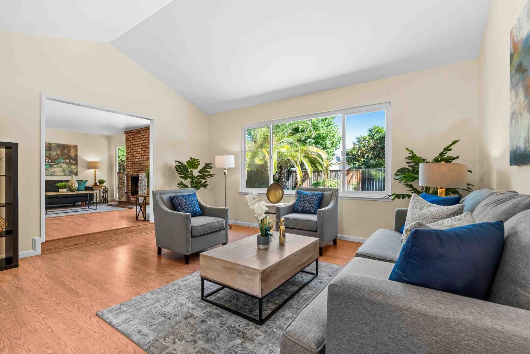
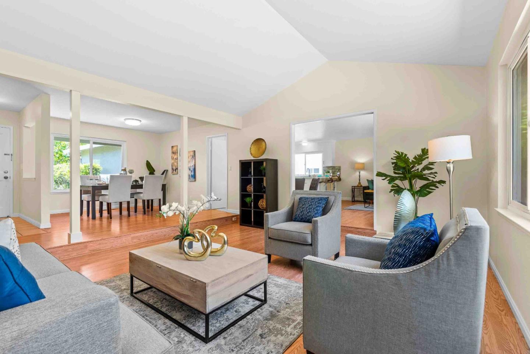
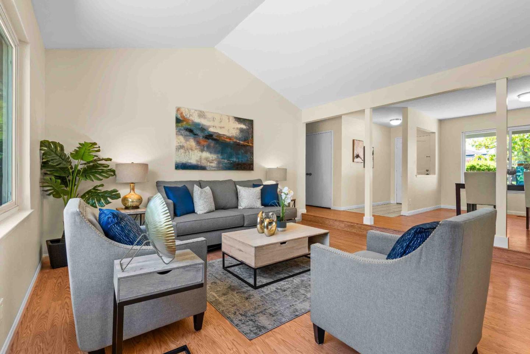
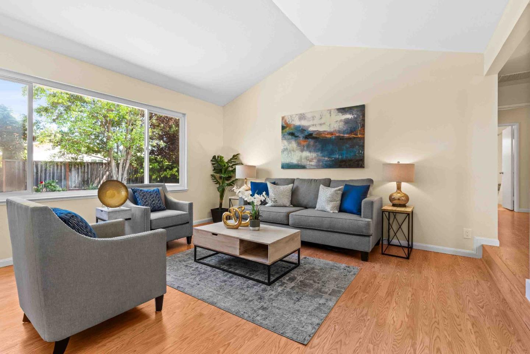
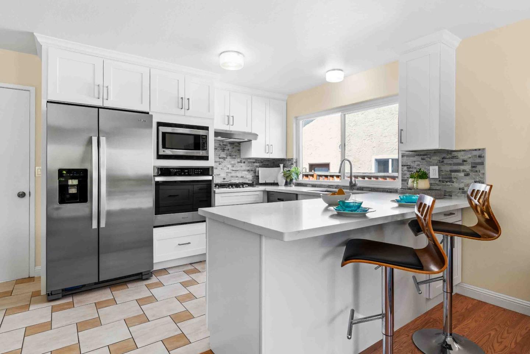
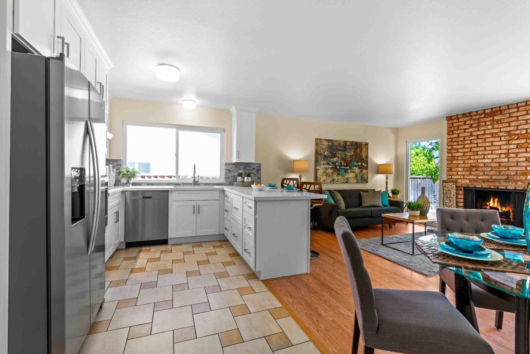
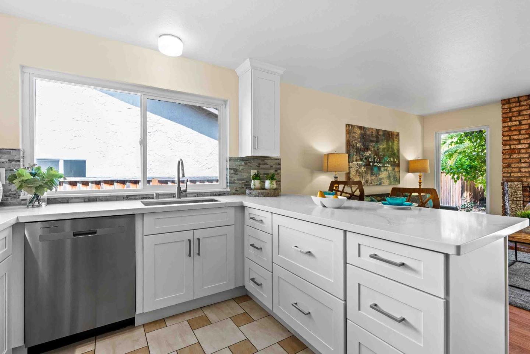
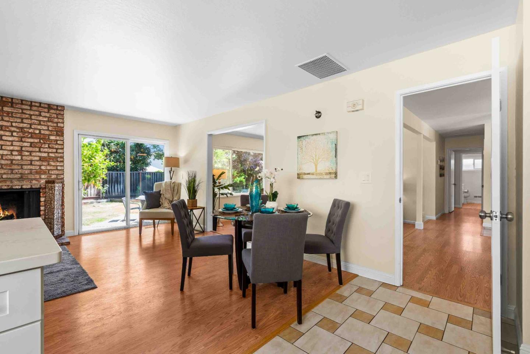
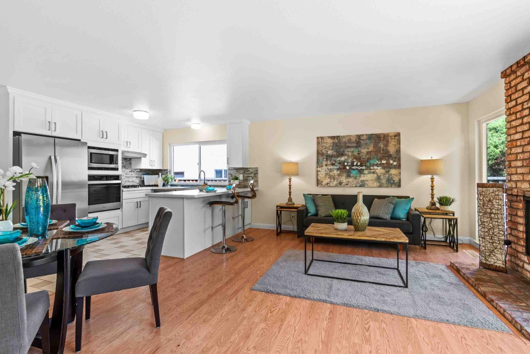
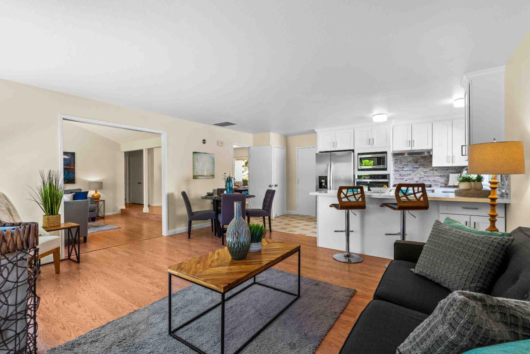
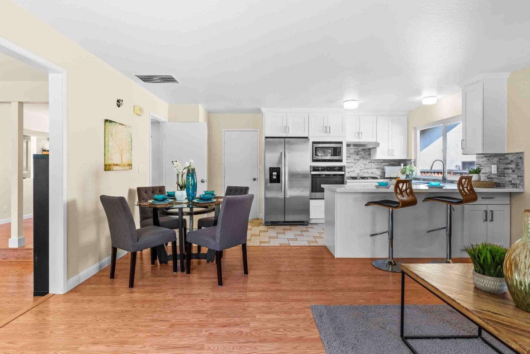
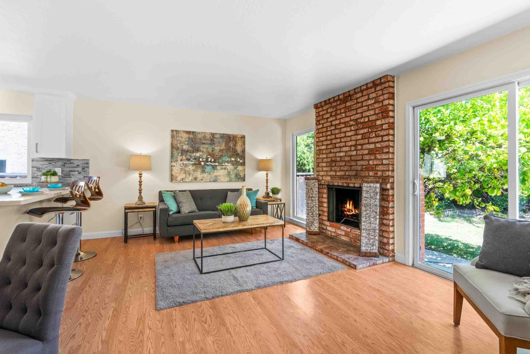
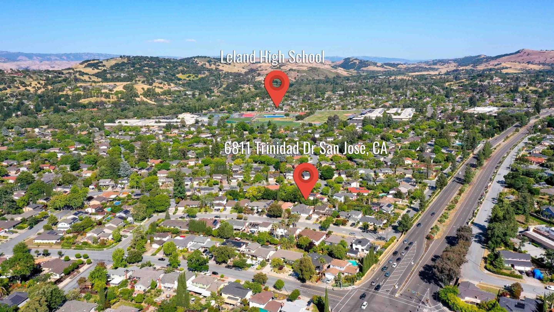
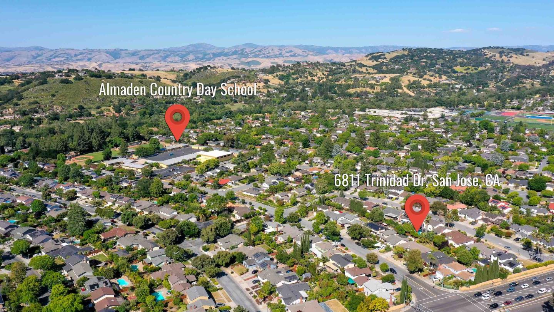
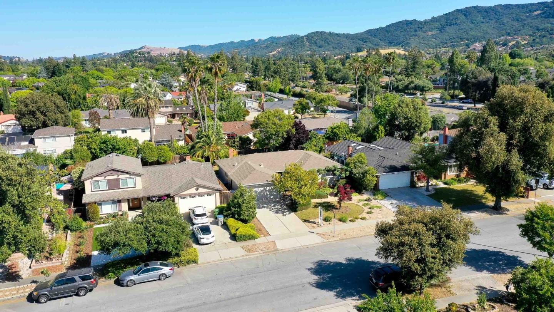
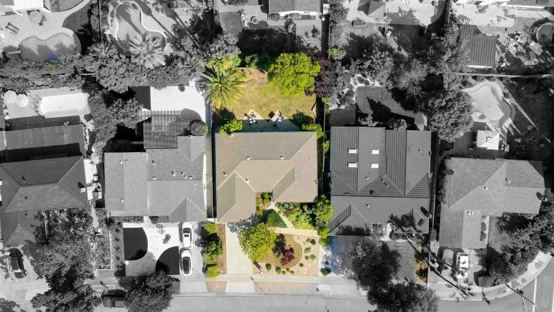
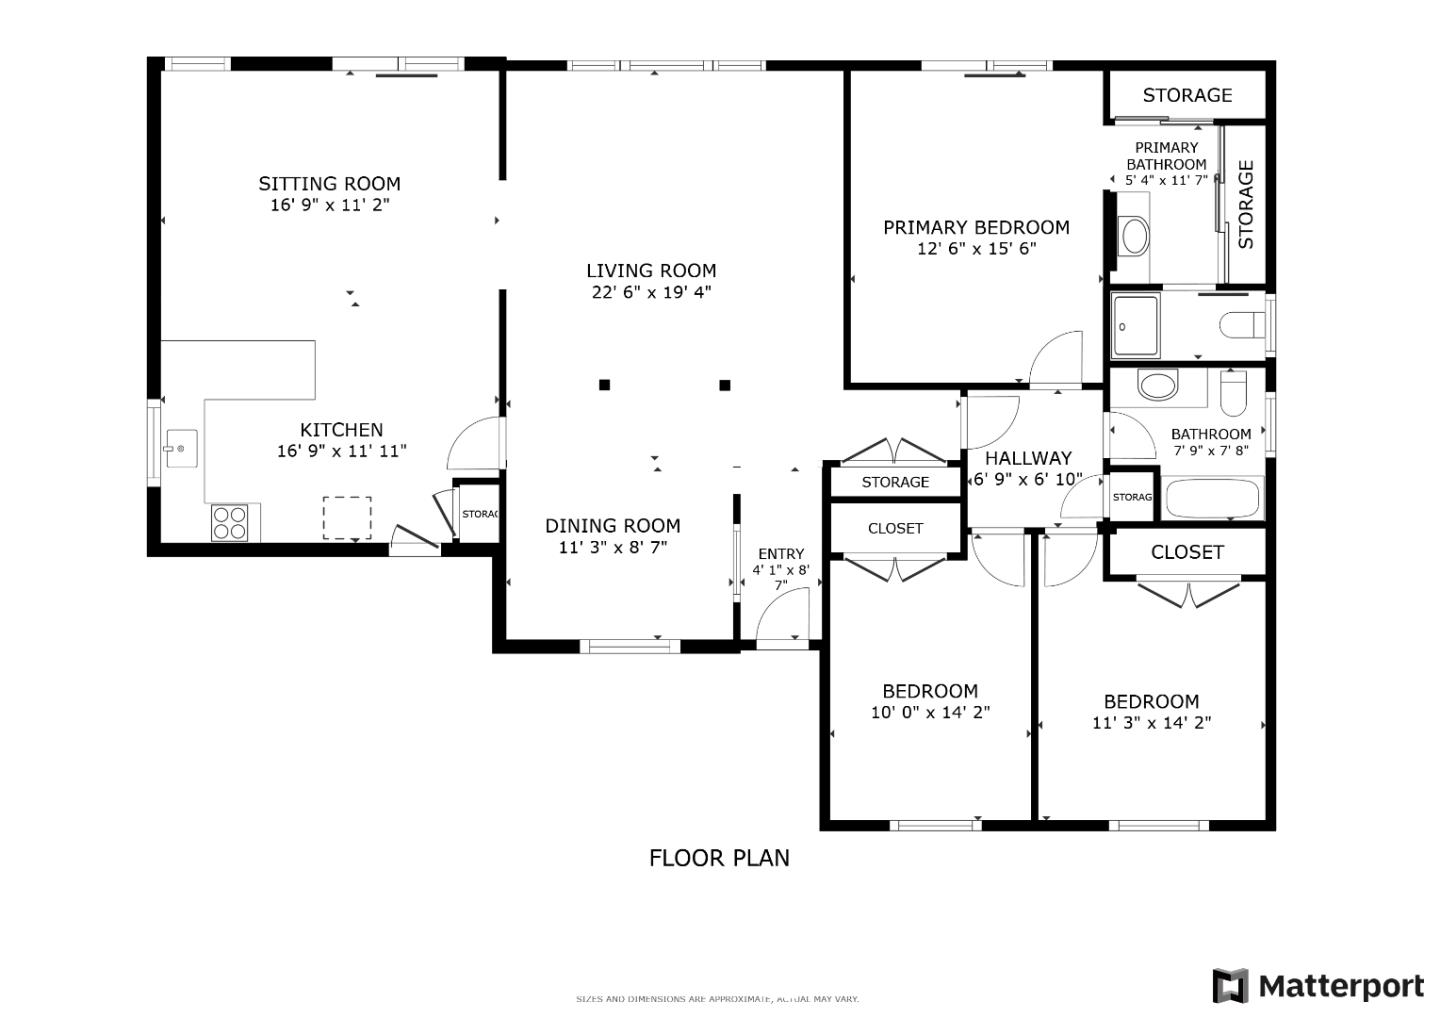
Wonderful Floor plan, Great Schools, Convienent Location in the heart of Almaden Valley! JUST UPDATED, Ranch style 1 story with 3 bedrooms, 2 Baths.. All New kitchen w Stainless Appliances, 2 new baths remodeled, LVT and tile throughout home, very funtional, open floor plan. Copper plumbing, updated HVAC system, Dual pane windows, Newer garage door and opener.. XL private backyard and patio. Just 5 minuets from hiking / biking trails, easy walk to Middle and High Schools, This home is a must see!! 1031 exchange with no cost to buyers, one of the sellers is licensee of Ca.
  • 3 BEDS
  • 2 FULL BATHS
  • Sold
  • 1969 BUILT
  • 7,841 Sq.Ft. LOT
  • 1,695 Sq.Ft.

Features & Amenities

Area & Lot

  • Status:Sold
  • LIVING SPACE:1,695 Sq.Ft.
  • TOTAL AREA:1,695 Sq.Ft.
  • LOT SIZE:7,841 Sq.Ft.
  • MLS® ID:ML81967401
  • Type: Residential
  • Year Built:1969
  • Neighborhood:San Jose
  • ELEMENTARY SCHOOL:GraystoneElementary
  • MIDDLE SCHOOL:BretHarteMiddle_1
  • HIGH SCHOOL:LelandHigh
  • School District:SanJoseUnified

Interior

  • Total Bedrooms:3
  • Total Bathrooms:2
  • Full Bathrooms:2
  • Laundry Room:In Garage
  • Flooring information:Laminate, Tile
  • Fireplace:Wood Burning
  • Appliances:Cooktop Gas, Dishwasher, Garbage Disposal, Hood Over Range, Ice Maker, Microwave, Oven Built In, Refrigerator

Exterior

  • Stories: 1
  • Garage Space: 2.0
  • Water Source: Public
  • Utilities: Public Utilities, Water Public
  • ROOF:Composition
  • Parking:Attached Garage
  • Heat Type:Forced Air
  • Air Conditioning:Central Forced Air
  • Sewer:Public Sewer
  • Substructure:Masonry Perimeter

Financial

  • SALES PRICE $1,859,000
  • Zoning R1-5

Features & Amenities

Area & Lot

  • LIVING SPACE:1,695 Sq.Ft.
  • TOTAL AREA:1,695 Sq.Ft.
  • LOT SIZE:7,841 Sq.Ft.
  • Type: Residential
  • Neighborhood:San Jose
  • Sewer:Public Sewer

Interior

  • Stories: 1
  • Total Bedrooms:3
  • Total Bathrooms:2
  • Full Bathrooms:2
  • Laundry Room:In Garage
  • Flooring information:Laminate, Tile
  • Fireplace:Wood Burning
  • Appliances:Cooktop Gas, Dishwasher, Garbage Disposal, Hood Over Range, Ice Maker, Microwave, Oven Built In, Refrigerator
  • Heat Type:Forced Air
  • Air Conditioning:Central Forced Air

Exterior

  • Stories: 1
  • Garage Space: 2.0
  • Water Source: Public
  • Utilities: Public Utilities, Water Public
  • ROOF:Composition
  • Parking:Attached Garage
  • Heat Type:Forced Air
  • Air Conditioning:Central Forced Air
  • Sewer:Public Sewer
  • Substructure:Masonry Perimeter

School Information

  • School District:SanJoseUnified

Other Property Details

  • Parking:Attached Garage
  • Water Source:Public
  • Utilities: Public Utilities, Water Public

Features & Amenities

Area & Lot

  • Status:Sold
  • LIVING SPACE:1,695 Sq.Ft.
  • TOTAL AREA:1,695 Sq.Ft.
  • LOT SIZE:7,841 Sq.Ft.
  • MLS® ID:ML81967401
  • Type: Residential
  • Year Built:1969
  • Neighborhood:San Jose
  • ELEMENTARY SCHOOL:GraystoneElementary
  • MIDDLE SCHOOL:BretHarteMiddle_1
  • HIGH SCHOOL:LelandHigh
  • School District:SanJoseUnified

Interior

  • Total Bedrooms:3
  • Total Bathrooms:2
  • Full Bathrooms:2
  • Laundry Room:In Garage
  • Flooring information:Laminate, Tile
  • Fireplace:Wood Burning
  • Appliances:Cooktop Gas, Dishwasher, Garbage Disposal, Hood Over Range, Ice Maker, Microwave, Oven Built In, Refrigerator

Exterior

  • Stories: 1
  • Garage Space: 2.0
  • Water Source: Public
  • Utilities: Public Utilities, Water Public
  • ROOF:Composition
  • Parking:Attached Garage
  • Heat Type:Forced Air
  • Air Conditioning:Central Forced Air
  • Sewer:Public Sewer
  • Substructure:Masonry Perimeter

Financial

  • SALES PRICE $1,859,000
  • Zoning R1-5

Jim Higgins

Sales Associate
PHONE NUMBER (408) 390-0048
ADDRESS 5985 Almaden Expressway, , San Jose, CA 95120
EMAIL ADDRESS [email protected]
License 01510602
Contact Agent

Work With Mikki

With deep roots across Northern California and the backing of a global powerhouse, I deliver tailored service with unmatched insight.

Follow Me