Leave a Message

Thank you for your message. I will be in touch with you shortly.

686 Oakridge Drive, Redway, CA 95560
$321,500
686 Oakridge Drive
1 /
Listed by Marcus Schaible with Emerald Realty
686 Oakridge Drive
Listed by Marcus Schaible with Emerald Realty

686 Oakridge Drive

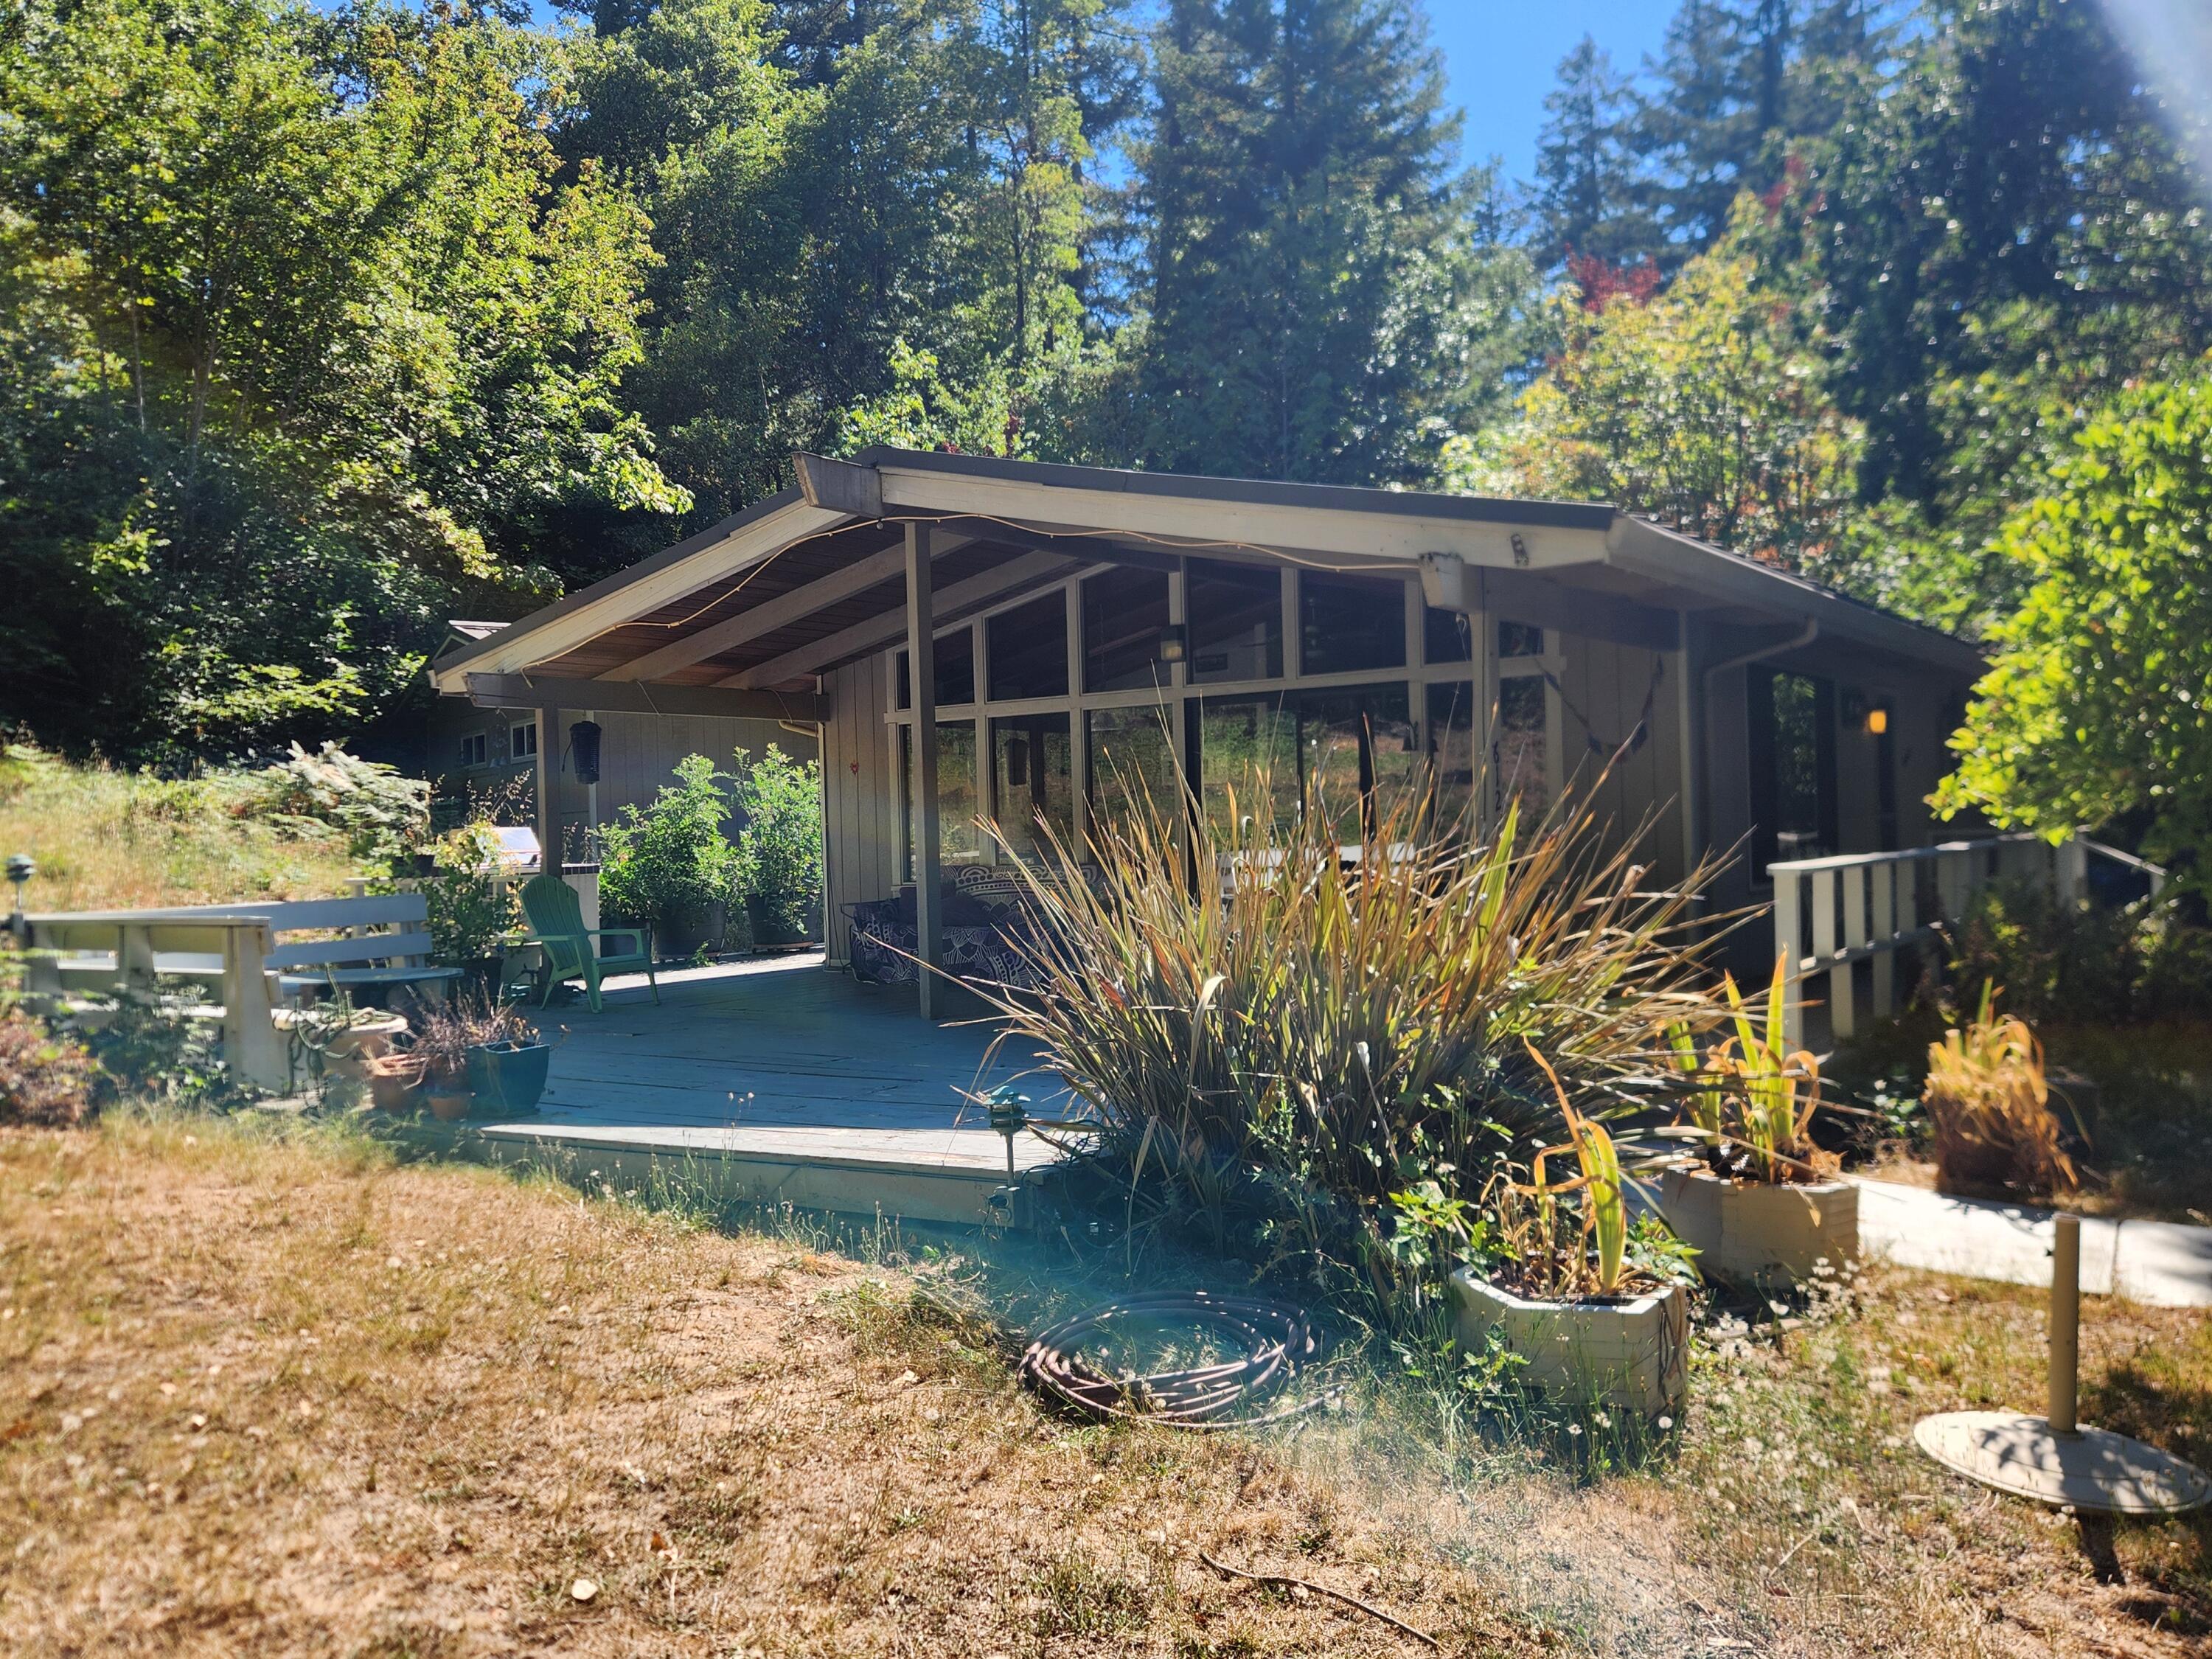
Discover this charming two-bedroom, one-bath home on over half an acre in lower Redway. Nestled among the redwoods, it offers privacy on a quiet street, yet is conveniently close to schools and shopping. Enjoy outdoor living with a covered space, BBQ area, and outdoor sink. Relax with a short walk to the Eel River. The home features vaulted ceilings, a detached double car garage with ample storage, a hangout area, a forced air heating/cooling system, an on-demand hot water heater, a security system, and newer appliances. Don't miss out on this exceptional Southern Humboldt home!
  • 2 BEDS
  • Sold
  • 1972 BUILT
  • 0.64 Acres LOT
  • 900 Sq.Ft.

Features & Amenities

Area & Lot

  • Status:Sold
  • LIVING SPACE:900 Sq.Ft.
  • TOTAL AREA:900 Sq.Ft.
  • LOT SIZE:0.64 Acres
  • MLS® ID:267353
  • Type: Residential
  • Year Built:1972
  • Neighborhood:Humboldt County
  • Architecture Styles:Custom
  • View Description:Woods
  • ELEMENTARY SCHOOL:Redway
  • MIDDLE SCHOOL:Miranda
  • HIGH SCHOOL:South Fork

Interior

  • Total Bedrooms:2
  • Total Bathrooms:1
  • Laundry Room:Washer, Dryer, Dryer Hookup, In Garage, In House, Washer Hookup
  • Flooring information:Tile
  • Appliances:Elec, Refrig
  • Other Interior Features:Dining in Kitchen, Cathedral/Vault, Deck Off, Skylight/Solar Tube, Ceiling Fan(s)

Exterior

  • Stories: 1
  • Garage Space: 2.0
  • Water Source: Public
  • ROOF:Metal
  • Lot Features:Flat, Open, Woods View
  • Parking:Garage Door Opener
  • Heat Type:Gas Stove, Forced Air, Propane
  • Sewer:Public Sewer
  • Substructure:Concrete Perimeter
  • Security Features:Security System
  • Other Exterior Features:Barbeque

Financial

  • SALES PRICE $321,500
  • Zoning No

Features & Amenities

Area & Lot

  • LIVING SPACE:900 Sq.Ft.
  • TOTAL AREA:900 Sq.Ft.
  • LOT SIZE:0.64 Acres
  • Lot Features:Flat, Open, Woods View
  • Type: Residential
  • Neighborhood:Humboldt County
  • Architecture Styles:Custom
  • Sewer:Public Sewer
  • Security Features:Security System
  • Other Exterior Features:Barbeque

Interior

  • Stories: 1
  • Total Bedrooms:2
  • Total Bathrooms:1
  • Laundry Room:Washer, Dryer, Dryer Hookup, In Garage, In House, Washer Hookup
  • Flooring information:Tile
  • Appliances:Elec, Refrig
  • Heat Type:Gas Stove, Forced Air, Propane
  • Other Interior Features:Dining in Kitchen, Cathedral/Vault, Deck Off, Skylight/Solar Tube, Ceiling Fan(s)

Exterior

  • Stories: 1
  • Garage Space: 2.0
  • Water Source: Public
  • ROOF:Metal
  • Lot Features:Flat, Open, Woods View
  • Parking:Garage Door Opener
  • Heat Type:Gas Stove, Forced Air, Propane
  • Sewer:Public Sewer
  • Substructure:Concrete Perimeter
  • Security Features:Security System
  • Other Exterior Features:Barbeque

Other Property Details

  • Parking:Garage Door Opener
  • View Description:Woods
  • Water Source:Public

Features & Amenities

Area & Lot

  • Status:Sold
  • LIVING SPACE:900 Sq.Ft.
  • TOTAL AREA:900 Sq.Ft.
  • LOT SIZE:0.64 Acres
  • MLS® ID:267353
  • Type: Residential
  • Year Built:1972
  • Neighborhood:Humboldt County
  • Architecture Styles:Custom
  • View Description:Woods
  • ELEMENTARY SCHOOL:Redway
  • MIDDLE SCHOOL:Miranda
  • HIGH SCHOOL:South Fork

Interior

  • Total Bedrooms:2
  • Total Bathrooms:1
  • Laundry Room:Washer, Dryer, Dryer Hookup, In Garage, In House, Washer Hookup
  • Flooring information:Tile
  • Appliances:Elec, Refrig
  • Other Interior Features:Dining in Kitchen, Cathedral/Vault, Deck Off, Skylight/Solar Tube, Ceiling Fan(s)

Exterior

  • Stories: 1
  • Garage Space: 2.0
  • Water Source: Public
  • ROOF:Metal
  • Lot Features:Flat, Open, Woods View
  • Parking:Garage Door Opener
  • Heat Type:Gas Stove, Forced Air, Propane
  • Sewer:Public Sewer
  • Substructure:Concrete Perimeter
  • Security Features:Security System
  • Other Exterior Features:Barbeque

Financial

  • SALES PRICE $321,500
  • Zoning No

Ruthie Jones

Associate Real Estate Broker
PHONE NUMBER (707) 572-0683
ADDRESS 527 3rd St., , Eureka, CA 95501
EMAIL ADDRESS [email protected]
License 02019335
Contact Agent

Work With Mikki

With deep roots across Northern California and the backing of a global powerhouse, I deliver tailored service with unmatched insight.

Follow Me