Leave a Message

Thank you for your message. I will be in touch with you shortly.

70 E 7Th St, Tracy, CA 95376
$499,000
70 E 7Th St
1 /
Courtesy of Corcoran Icon Properties
70 E 7Th St
70 E 7Th St
70 E 7Th St
70 E 7Th St
70 E 7Th St
70 E 7Th St
70 E 7Th St
70 E 7Th St
70 E 7Th St
70 E 7Th St
70 E 7Th St
70 E 7Th St
70 E 7Th St
70 E 7Th St
70 E 7Th St
70 E 7Th St
70 E 7Th St
70 E 7Th St
70 E 7Th St
70 E 7Th St
70 E 7Th St
70 E 7Th St
70 E 7Th St
70 E 7Th St
70 E 7Th St
70 E 7Th St
70 E 7Th St
70 E 7Th St
70 E 7Th St
70 E 7Th St
70 E 7Th St
70 E 7Th St
70 E 7Th St
70 E 7Th St
70 E 7Th St
70 E 7Th St
70 E 7Th St
70 E 7Th St
70 E 7Th St
70 E 7Th St
70 E 7Th St
70 E 7Th St
70 E 7Th St
70 E 7Th St
70 E 7Th St
70 E 7Th St
70 E 7Th St
70 E 7Th St
70 E 7Th St
70 E 7Th St
70 E 7Th St
70 E 7Th St
70 E 7Th St
70 E 7Th St
70 E 7Th St
70 E 7Th St
70 E 7Th St
70 E 7Th St
70 E 7Th St
70 E 7Th St
70 E 7Th St
70 E 7Th St
70 E 7Th St
70 E 7Th St
70 E 7Th St
70 E 7Th St
70 E 7Th St
70 E 7Th St
70 E 7Th St
70 E 7Th St
70 E 7Th St
70 E 7Th St
70 E 7Th St
70 E 7Th St
70 E 7Th St
70 E 7Th St
70 E 7Th St
70 E 7Th St
70 E 7Th St
70 E 7Th St
70 E 7Th St
70 E 7Th St
70 E 7Th St
70 E 7Th St
70 E 7Th St
70 E 7Th St
70 E 7Th St
70 E 7Th St
70 E 7Th St
70 E 7Th St
70 E 7Th St
70 E 7Th St
70 E 7Th St
70 E 7Th St
70 E 7Th St
70 E 7Th St
70 E 7Th St
70 E 7Th St
70 E 7Th St
70 E 7Th St
70 E 7Th St
70 E 7Th St
70 E 7Th St
70 E 7Th St
70 E 7Th St
70 E 7Th St
70 E 7Th St
70 E 7Th St
70 E 7Th St
70 E 7Th St
70 E 7Th St
70 E 7Th St
70 E 7Th St
70 E 7Th St
70 E 7Th St
70 E 7Th St
70 E 7Th St
70 E 7Th St
70 E 7Th St
70 E 7Th St
70 E 7Th St
70 E 7Th St
70 E 7Th St
70 E 7Th St
70 E 7Th St
70 E 7Th St
70 E 7Th St
70 E 7Th St
70 E 7Th St
70 E 7Th St
70 E 7Th St
70 E 7Th St
70 E 7Th St
70 E 7Th St
70 E 7Th St
70 E 7Th St
70 E 7Th St
70 E 7Th St
See all photos
Courtesy of Corcoran Icon Properties

70 E 7Th St

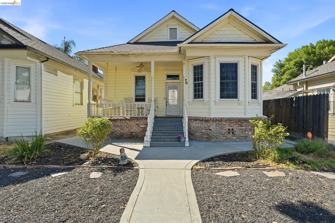
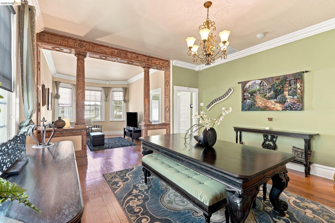
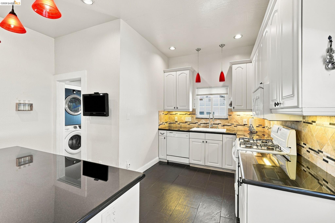
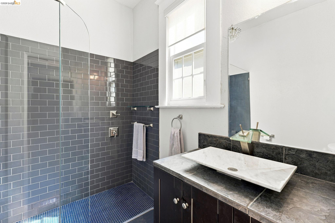
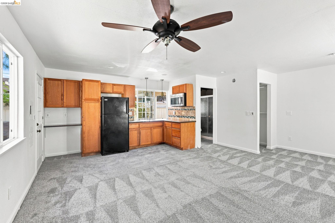
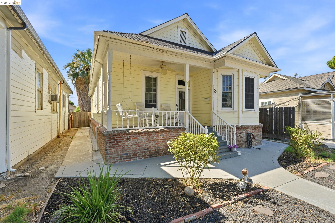
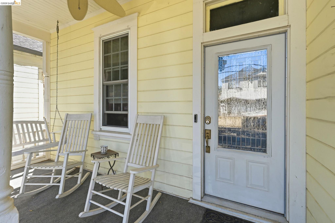
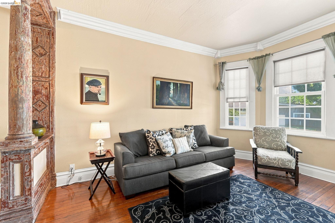
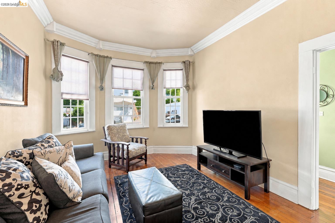
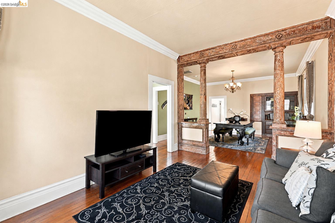
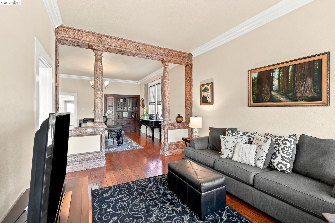
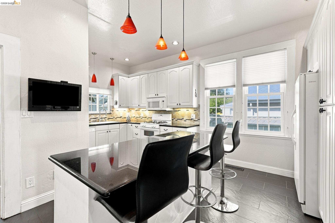
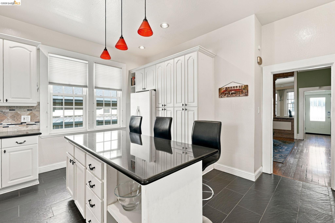
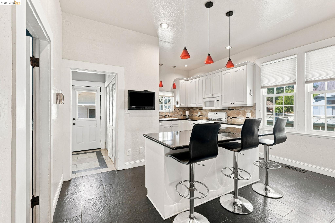
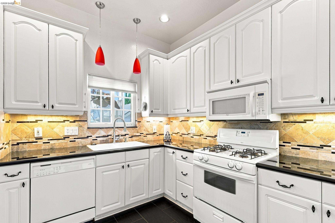
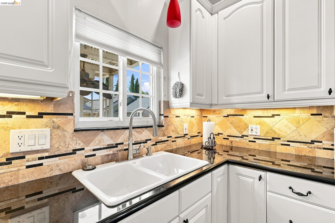
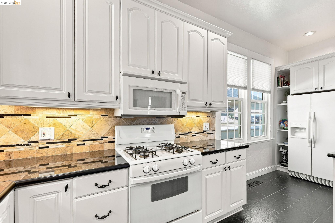
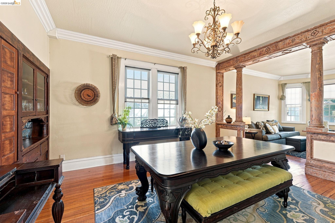
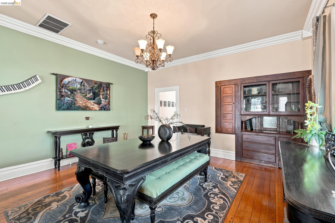
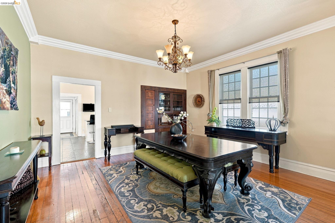
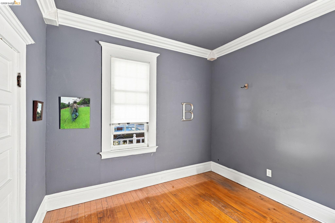
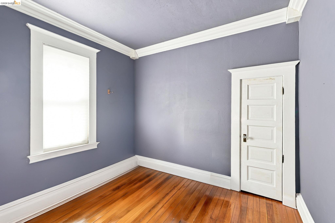
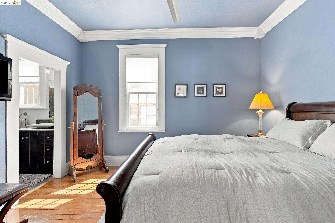
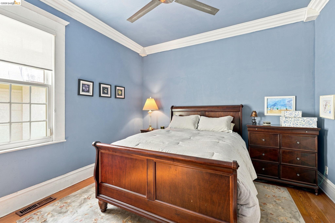
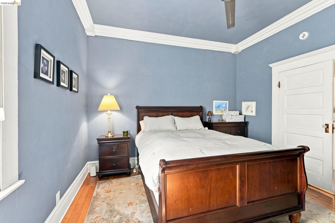
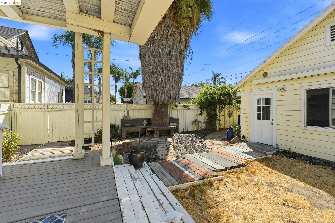

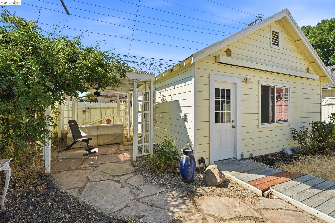
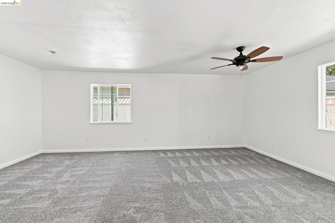
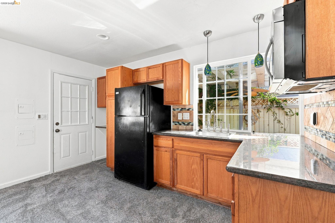
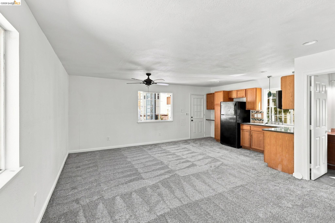
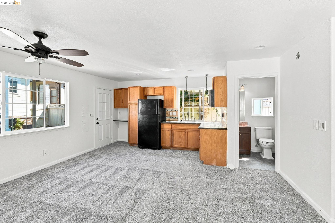
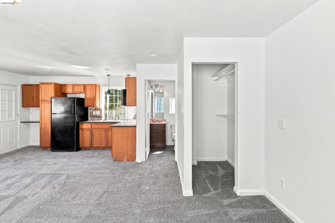
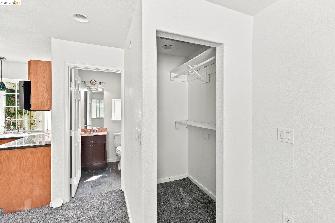
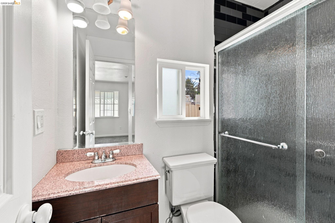
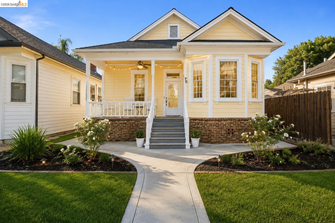
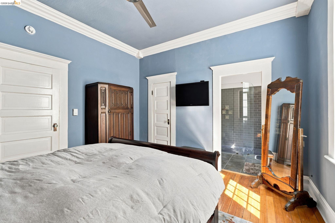
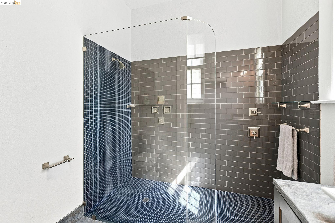
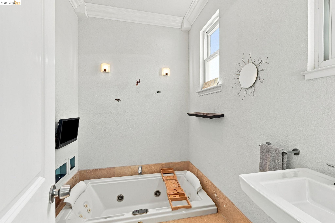
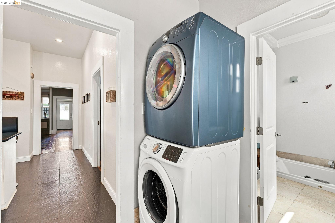
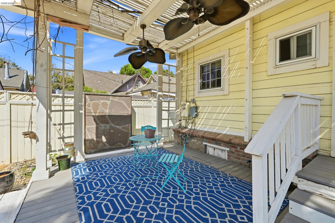
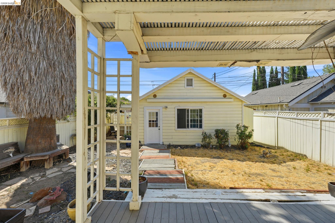
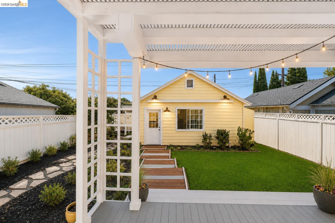
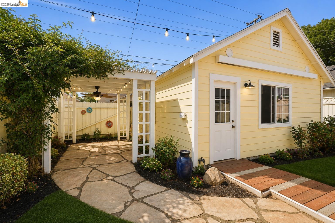
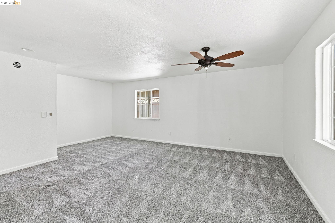
Step back in time with this charming 1945 Craftsman, filled with the character and craftsmanship that make vintage homes so special! From the welcoming front porch and classic columns to original hardwood floors, crown molding, custom woodwork and a beautiful built-in hutch, this home offers details you simply don't find in newer construction. The approximately 1,390 sq. ft. main residence is complemented by a 525 sq. ft. ADU with its own kitchenette and bathroom, recently refreshed with new carpet and interior paint--ideal for multigenerational living, guests or additional living space. With 3 bedrooms and 3 bathrooms including the ADU, there's incredible flexibility here. Best of all, you're just a short walk from the heart of downtown Tracy. The exterior and grounds are ready for some love and restoration, offering the perfect opportunity to bring this Craftsman beauty back to her former glory. A special home with history, personality and so much potential!
  • 2 BEDS
  • 2 FULL BATHS
  • For Sale
  • 1945 BUILT
  • 4,875 Sq.Ft. LOT
  • 1,390 Sq.Ft.
Mortgage Calculator

Estimate your monthly mortgage payment, including the principal and interest, property taxes, and HOA. Adjust the values to generate a more accurate rate.

All estimates are provided for informational purposes only. Actual amounts may vary.
$0,000 Your Payment 20 15 65
$0,000 Your Payment

Features & Amenities

Area & Lot

  • Status:For Sale
  • LIVING SPACE:1,390 Sq.Ft.
  • TOTAL AREA:1,390 Sq.Ft.
  • LOT SIZE:4,875 Sq.Ft.
  • MLS® ID:41144593
  • Type: Residential
  • Year Built:1945
  • Architecture Styles:Craftsman

Interior

  • Total Bedrooms:2
  • Total Bathrooms:2
  • Full Bathrooms:2
  • Laundry Room:Dryer, Washer
  • Flooring information:Hardwood Flrs Throughout
  • Fireplace:None
  • Appliances:Dishwasher, Gas Range, Microwave, Free-Standing Range, Refrigerator
  • Other Interior Features:Breakfast Bar, Counter - Solid Surface

Exterior

  • Stories: 1
  • Water Source: Public
  • POOL:None
  • ROOF:Shingle
  • Lot Features:Other
  • Parking:No Garage
  • Heat Type:Forced Air
  • Air Conditioning:Ceiling Fan(s), Central Air
  • Sewer:Public Sewer
  • Security Features:Carbon Monoxide Detector(s), Smoke Detector(s)
  • Other Exterior Features:Back Yard, Front Yard

Financial

  • SALES PRICE $499,000

Features & Amenities

Area & Lot

  • LIVING SPACE:1,390 Sq.Ft.
  • TOTAL AREA:1,390 Sq.Ft.
  • LOT SIZE:4,875 Sq.Ft.
  • Lot Features:Other
  • Type: Residential
  • Architecture Styles:Craftsman
  • Sewer:Public Sewer
  • Security Features:Carbon Monoxide Detector(s), Smoke Detector(s)
  • Other Exterior Features:Back Yard, Front Yard

Interior

  • Stories: 1
  • Total Bedrooms:2
  • Total Bathrooms:2
  • Full Bathrooms:2
  • Laundry Room:Dryer, Washer
  • Flooring information:Hardwood Flrs Throughout
  • Fireplace:None
  • Appliances:Dishwasher, Gas Range, Microwave, Free-Standing Range, Refrigerator
  • Heat Type:Forced Air
  • Air Conditioning:Ceiling Fan(s), Central Air
  • Other Interior Features:Breakfast Bar, Counter - Solid Surface

Exterior

  • Stories: 1
  • Water Source: Public
  • POOL:None
  • ROOF:Shingle
  • Lot Features:Other
  • Parking:No Garage
  • Heat Type:Forced Air
  • Air Conditioning:Ceiling Fan(s), Central Air
  • Sewer:Public Sewer
  • Security Features:Carbon Monoxide Detector(s), Smoke Detector(s)
  • Other Exterior Features:Back Yard, Front Yard

Other Property Details

  • Parking:No Garage
  • Water Source:Public
  • Pool Features:None

Features & Amenities

Area & Lot

  • Status:For Sale
  • LIVING SPACE:1,390 Sq.Ft.
  • TOTAL AREA:1,390 Sq.Ft.
  • LOT SIZE:4,875 Sq.Ft.
  • MLS® ID:41144593
  • Type: Residential
  • Year Built:1945
  • Architecture Styles:Craftsman

Interior

  • Total Bedrooms:2
  • Total Bathrooms:2
  • Full Bathrooms:2
  • Laundry Room:Dryer, Washer
  • Flooring information:Hardwood Flrs Throughout
  • Fireplace:None
  • Appliances:Dishwasher, Gas Range, Microwave, Free-Standing Range, Refrigerator
  • Other Interior Features:Breakfast Bar, Counter - Solid Surface

Exterior

  • Stories: 1
  • Water Source: Public
  • POOL:None
  • ROOF:Shingle
  • Lot Features:Other
  • Parking:No Garage
  • Heat Type:Forced Air
  • Air Conditioning:Ceiling Fan(s), Central Air
  • Sewer:Public Sewer
  • Security Features:Carbon Monoxide Detector(s), Smoke Detector(s)
  • Other Exterior Features:Back Yard, Front Yard

Financial

  • SALES PRICE $499,000

Lindsay Mandjek

REALTOR®
PHONE NUMBER (925) 375-7383
ADDRESS 651 First St., , Brentwood, CA 94513
EMAIL ADDRESS [email protected]
License 02069440
Contact Agent
image

Schedule a Tour

I would love to show you this beautiful property. Please select your preferred date and time below. I will be in touch shortly to confirm your appointment.
Schedule a Tour

I would love to show you this beautiful property. Please select your preferred date and time below. I will be in touch shortly to confirm your appointment.
Thank you for your interest in 70 E 7Th St, Tracy, CA 95376. We are reviewing your request and will be in touch shortly!

Work With Mikki

With deep roots across Northern California and the backing of a global powerhouse, I deliver tailored service with unmatched insight.

Follow Me