Leave a Message

Thank you for your message. I will be in touch with you shortly.

704 87th ST, Daly City, CA 94015
$1,100,000
704 87th Street
1 /
Listed by Corcoran Icon Properties, Rebecca Husted, Listing Contact: 4157064722
704 87th Street
Listed by Corcoran Icon Properties, Rebecca Husted, Listing Contact: 4157064722

704 87th Street

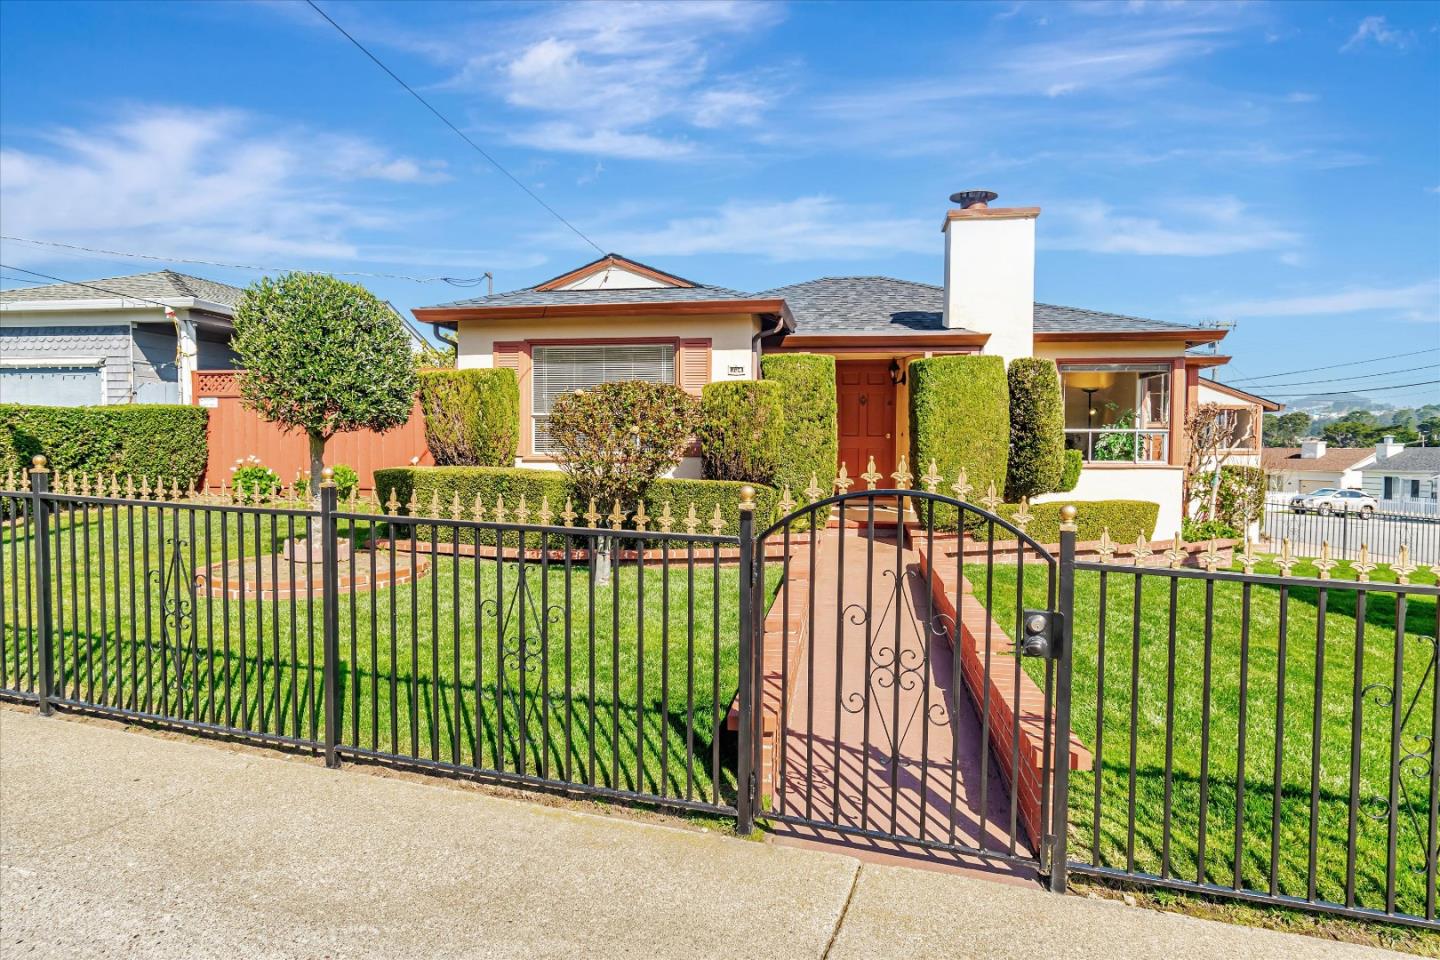
Bright & Sunny Broadmoor Classic Home. Loved & well cared for by one family for many years! Roof replaced in January 2025! 3 roomy bedrooms/2 baths (one bed/bath with possibility of separate entrance), Formal Dining Room & Large Great Room. Fireplace in Living Room, Main Bath has Shower & Tub. Beautiful Deck off Great Room, private back/side yards with paved patios, Orange, Lemon, Apple & Mandarin Trees. Attached garage with washer/dryer. This home has been well known and loved for the large Holiday Tree decorated and lit up each year on the corner! Roof is just over 1 month old! Walking distance to Garden Village & Ben Franklin Schools, Westlake Shopping Center, Broadmore Shopping Center, and Colma or Daly City BART. Minutes to Hwys 35/280/101. This 1940s neighborhood has a Property Owner Assn., Annual Dues, Club House available to rent, annual Holiday events, Adult Pasta Bingo, Easter Egg Hunt, Halloween, Annual Santa delivery of Candy Canes and MORE! Just 15 Minutes to SFO! DONT MISS THIS ONE!!!
  • 3 BEDS
  • 2 FULL BATHS
  • Sold
  • 1948 BUILT
  • 5,843 Sq.Ft. LOT
  • 1,419 Sq.Ft.

Features & Amenities

Area & Lot

  • Status:Sold
  • LIVING SPACE:1,419 Sq.Ft.
  • TOTAL AREA:1,419 Sq.Ft.
  • LOT SIZE:5,843 Sq.Ft.
  • MLS® ID:ML81996592
  • Type: Residential
  • Year Built:1948
  • Architecture Styles:Traditional
  • School District:JeffersonUnionHigh

Interior

  • Total Bedrooms:3
  • Total Bathrooms:2
  • Full Bathrooms:2
  • Laundry Room:In Garage
  • Flooring information:Carpet, Tile, Vinyl Linoleum
  • Fireplace:Wood Burning
  • Appliances:Dishwasher, Hood Over Range, Ice Maker, Oven Range Gas, Refrigerator, Washer Dryer

Exterior

  • Stories: 1
  • Garage Space: 1.0
  • Water Source: Public
  • Utilities: Public Utilities, Water Public
  • ROOF:Composition
  • Lot Features:Grade Mostly Level
  • Parking:Attached Garage
  • Heat Type:Gas, Wall Furnace
  • Air Conditioning:None
  • Sewer:Public Sewer
  • Substructure:Concrete Perimeter, Concrete Perimeterand Slab
  • HOA Amenities:Club House

Financial

  • SALES PRICE $1,100,000
  • HOA Fees $10/yr
  • Zoning R10006

Features & Amenities

Area & Lot

  • LIVING SPACE:1,419 Sq.Ft.
  • TOTAL AREA:1,419 Sq.Ft.
  • LOT SIZE:5,843 Sq.Ft.
  • Lot Features:Grade Mostly Level
  • Type: Residential
  • Architecture Styles:Traditional
  • Sewer:Public Sewer

Interior

  • Stories: 1
  • Total Bedrooms:3
  • Total Bathrooms:2
  • Full Bathrooms:2
  • Laundry Room:In Garage
  • Flooring information:Carpet, Tile, Vinyl Linoleum
  • Fireplace:Wood Burning
  • Appliances:Dishwasher, Hood Over Range, Ice Maker, Oven Range Gas, Refrigerator, Washer Dryer
  • Heat Type:Gas, Wall Furnace
  • Air Conditioning:None

Exterior

  • Stories: 1
  • Garage Space: 1.0
  • Water Source: Public
  • Utilities: Public Utilities, Water Public
  • ROOF:Composition
  • Lot Features:Grade Mostly Level
  • Parking:Attached Garage
  • Heat Type:Gas, Wall Furnace
  • Air Conditioning:None
  • Sewer:Public Sewer
  • Substructure:Concrete Perimeter, Concrete Perimeterand Slab
  • HOA Amenities:Club House

School Information

  • School District:JeffersonUnionHigh

Other Property Details

  • Parking:Attached Garage
  • Water Source:Public
  • Utilities: Public Utilities, Water Public

Features & Amenities

Area & Lot

  • Status:Sold
  • LIVING SPACE:1,419 Sq.Ft.
  • TOTAL AREA:1,419 Sq.Ft.
  • LOT SIZE:5,843 Sq.Ft.
  • MLS® ID:ML81996592
  • Type: Residential
  • Year Built:1948
  • Architecture Styles:Traditional
  • School District:JeffersonUnionHigh

Interior

  • Total Bedrooms:3
  • Total Bathrooms:2
  • Full Bathrooms:2
  • Laundry Room:In Garage
  • Flooring information:Carpet, Tile, Vinyl Linoleum
  • Fireplace:Wood Burning
  • Appliances:Dishwasher, Hood Over Range, Ice Maker, Oven Range Gas, Refrigerator, Washer Dryer

Exterior

  • Stories: 1
  • Garage Space: 1.0
  • Water Source: Public
  • Utilities: Public Utilities, Water Public
  • ROOF:Composition
  • Lot Features:Grade Mostly Level
  • Parking:Attached Garage
  • Heat Type:Gas, Wall Furnace
  • Air Conditioning:None
  • Sewer:Public Sewer
  • Substructure:Concrete Perimeter, Concrete Perimeterand Slab
  • HOA Amenities:Club House

Financial

  • SALES PRICE $1,100,000
  • HOA Fees $10/yr
  • Zoning R10006

Rebecca Husted

Sales Associate
PHONE NUMBER (415) 706-4722
ADDRESS 345-A Gellert Boulevard, , Daly City, CA 94015
EMAIL ADDRESS [email protected]
License 00974102
Contact Agent

Work With Mikki

With deep roots across Northern California and the backing of a global powerhouse, I deliver tailored service with unmatched insight.

Follow Me