Leave a Message

Thank you for your message. I will be in touch with you shortly.

709 Bolivar DR, San Jose, CA 95123
$1,488,000
709 Bolivar DR
1 /
Listed by Corcoran Icon Properties, Melanie Ventura, Elisa P. Lumbre Listing Contact: 408-590-4272
709 Bolivar DR
709 Bolivar DR
709 Bolivar DR
709 Bolivar DR
709 Bolivar DR
709 Bolivar DR
709 Bolivar DR
709 Bolivar DR
709 Bolivar DR
709 Bolivar DR
709 Bolivar DR
709 Bolivar DR
709 Bolivar DR
709 Bolivar DR
709 Bolivar DR
709 Bolivar DR
709 Bolivar DR
709 Bolivar DR
709 Bolivar DR
709 Bolivar DR
709 Bolivar DR
709 Bolivar DR
709 Bolivar DR
709 Bolivar DR
709 Bolivar DR
709 Bolivar DR
709 Bolivar DR
709 Bolivar DR
709 Bolivar DR
709 Bolivar DR
709 Bolivar DR
709 Bolivar DR
709 Bolivar DR
709 Bolivar DR
709 Bolivar DR
709 Bolivar DR
709 Bolivar DR
709 Bolivar DR
709 Bolivar DR
709 Bolivar DR
709 Bolivar DR
709 Bolivar DR
709 Bolivar DR
709 Bolivar DR
709 Bolivar DR
709 Bolivar DR
709 Bolivar DR
709 Bolivar DR
709 Bolivar DR
709 Bolivar DR
709 Bolivar DR
709 Bolivar DR
709 Bolivar DR
709 Bolivar DR
709 Bolivar DR
709 Bolivar DR
709 Bolivar DR
709 Bolivar DR
709 Bolivar DR
709 Bolivar DR
709 Bolivar DR
709 Bolivar DR
709 Bolivar DR
709 Bolivar DR
709 Bolivar DR
709 Bolivar DR
709 Bolivar DR
709 Bolivar DR
709 Bolivar DR
709 Bolivar DR
709 Bolivar DR
709 Bolivar DR
709 Bolivar DR
709 Bolivar DR
709 Bolivar DR
709 Bolivar DR
709 Bolivar DR
709 Bolivar DR
709 Bolivar DR
709 Bolivar DR
709 Bolivar DR
709 Bolivar DR
709 Bolivar DR
709 Bolivar DR
709 Bolivar DR
709 Bolivar DR
709 Bolivar DR
709 Bolivar DR
709 Bolivar DR
709 Bolivar DR
See all photos
Listed by Corcoran Icon Properties, Melanie Ventura, Elisa P. Lumbre Listing Contact: 408-590-4272

709 Bolivar DR

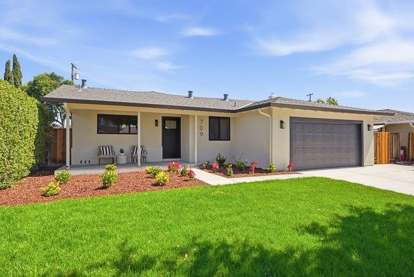
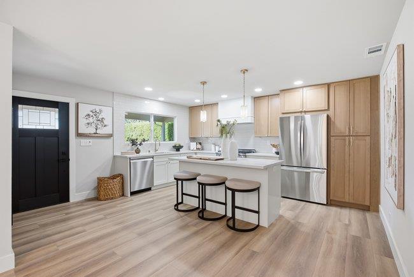
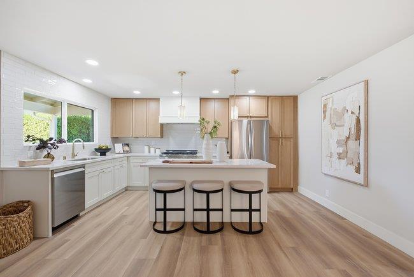
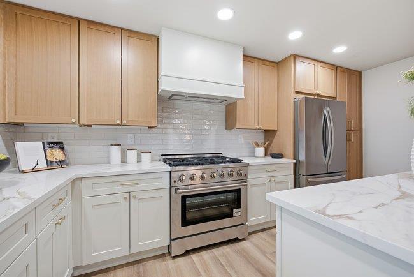
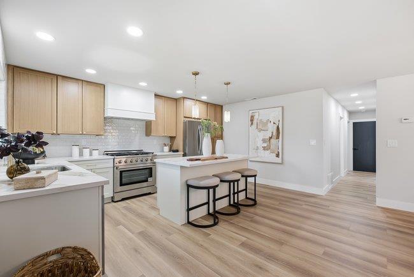
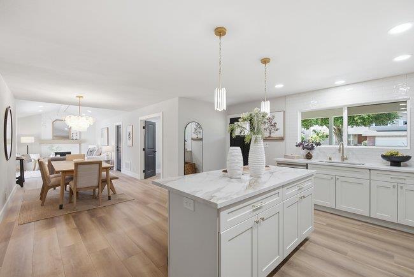
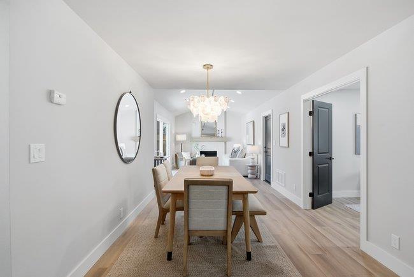
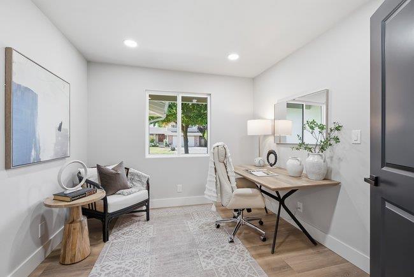
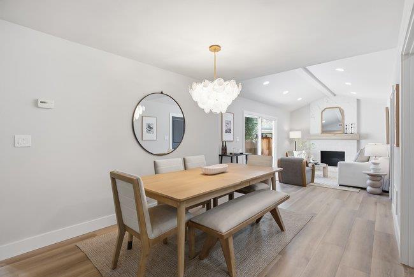
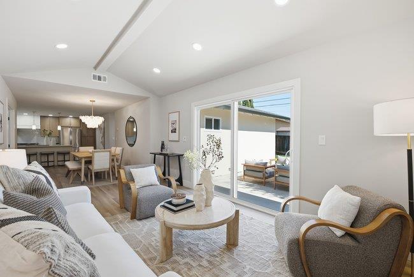
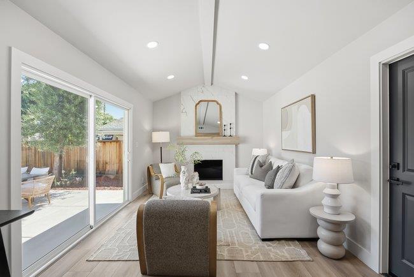
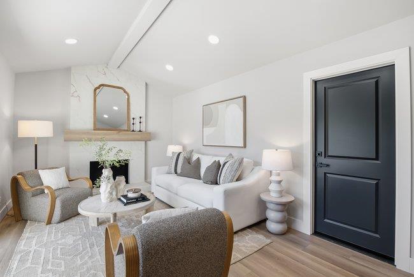
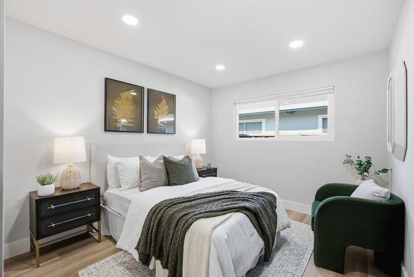
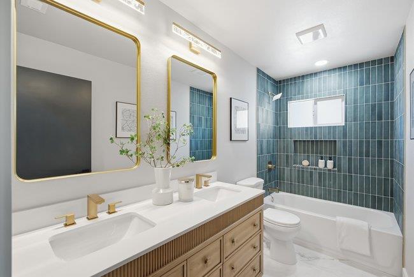
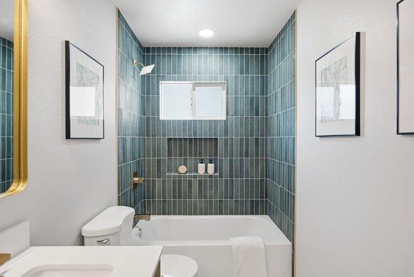
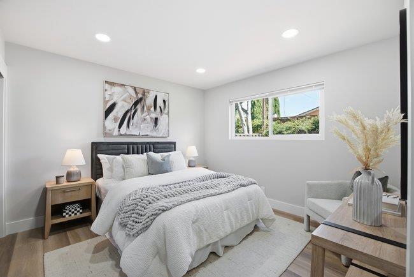
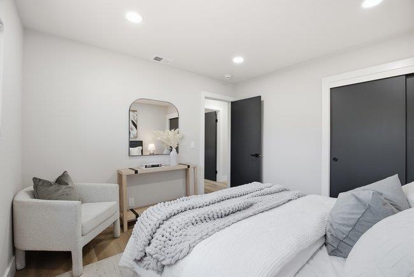
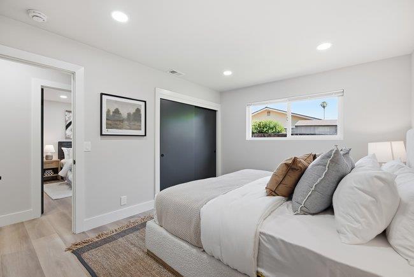
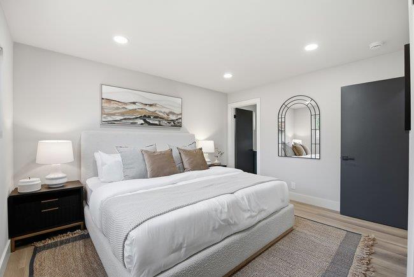
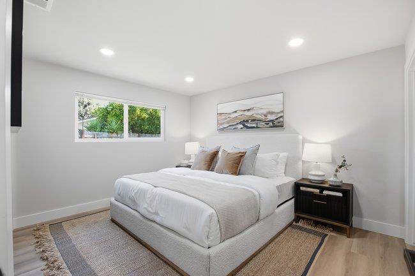
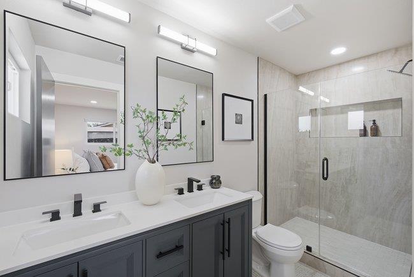
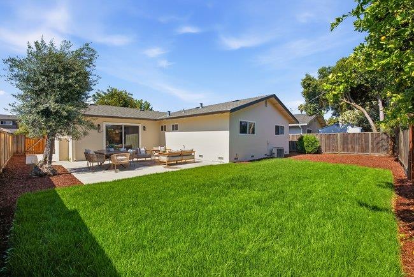
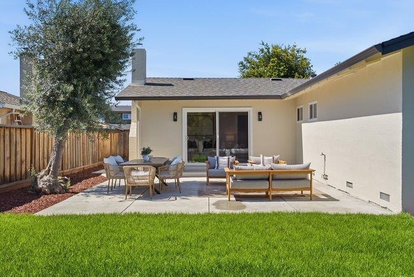
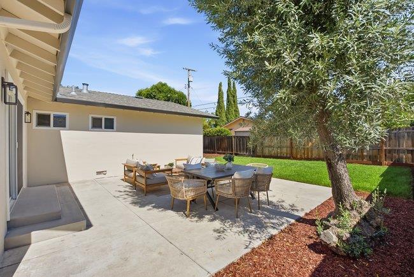
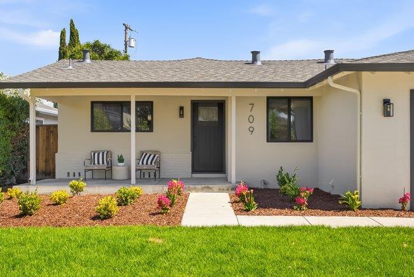
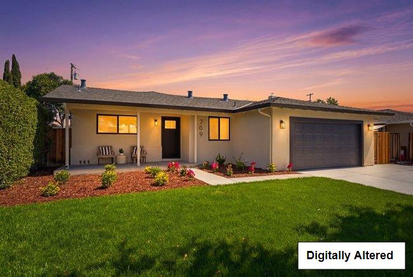
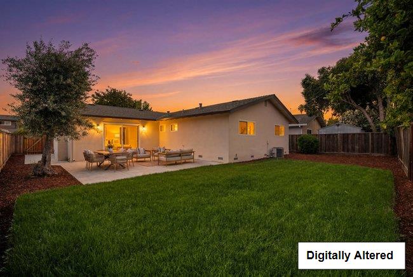
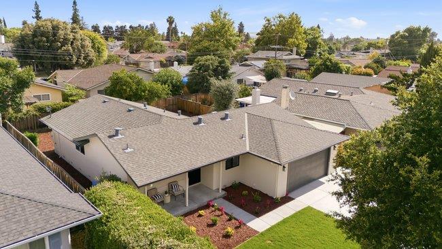
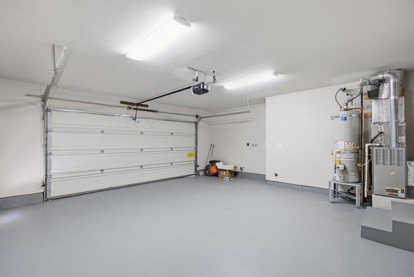
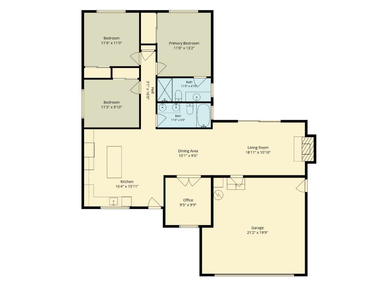
Beautifully reimagined with permits, this single-story 3bd/2ba + office home brings modern functionality to the heart of Blossom Valley. At its heart, a stunning two-tone kitchen features warm wood and white shaker cabinetry, quartz countertops, a generous island, stainless steel appliances, a six-burner gas range and brushed brass accents. The kitchen opens to the dining area and vaulted living room, where added ceiling height, natural light, a redesigned fireplace and wide sliding doors create an airy custom feel rarely found in homes of this size. The primary suite offers a dual-sink vanity and glass-enclosed walk-in shower, while the guest bath makes a statement with designer tile and brass finishes. Wide-plank flooring, recessed lighting, updated doors, trim and neutral finishes continue throughout. Outside, enjoy refreshed landscaping, mature trees, a spacious lawn, patio, new concrete driveway and covered front porch. The finished garage features epoxy flooring, updated lighting and a new garage door opener. Section 1 clearance provided. Set on a quiet, established street near parks, shopping, Oakridge, Almaden Lake and Highways 85, 87 and 101. A polished, move-in-ready home for modern living.
  • 3 BEDS
  • 2 FULL BATHS
  • For Sale
  • 1965 BUILT
  • 6,100 Sq.Ft. LOT
  • 1,347 Sq.Ft.
Mortgage Calculator

Estimate your monthly mortgage payment, including the principal and interest, property taxes, and HOA. Adjust the values to generate a more accurate rate.

All estimates are provided for informational purposes only. Actual amounts may vary.
$0,000 Your Payment 20 15 65
$0,000 Your Payment

Features & Amenities

Area & Lot

  • Status:For Sale
  • LIVING SPACE:1,347 Sq.Ft.
  • TOTAL AREA:1,347 Sq.Ft.
  • LOT SIZE:6,100 Sq.Ft.
  • MLS® ID:ML82051917
  • Type: Residential
  • Year Built:1965
  • Neighborhood:San Jose
  • ELEMENTARY SCHOOL:AllenatSteinbeck
  • MIDDLE SCHOOL:CastilleroMiddle
  • HIGH SCHOOL:GundersonHigh
  • School District:SanJoseUnified

Interior

  • Total Bedrooms:3
  • Total Bathrooms:2
  • Full Bathrooms:2
  • Laundry Room:In Garage
  • Fireplace:Family Room
  • Appliances:Dishwasher, Exhaust Fan, Oven Range Gas, Refrigerator
  • Other Interior Features:Vaulted Ceiling

Exterior

  • Stories: 1
  • Garage Space: 2.0
  • Water Source: Public
  • Utilities: Public Utilities, Water Public
  • ROOF:Composition
  • Parking:Attached Garage
  • Heat Type:Central Forced Air_Gas
  • Air Conditioning:Central Forced Air
  • Sewer:Public Sewer
  • Substructure:Concrete Perimeterand Slab

Financial

  • SALES PRICE $1,488,000
  • Zoning R1-8

Features & Amenities

Area & Lot

  • LIVING SPACE:1,347 Sq.Ft.
  • TOTAL AREA:1,347 Sq.Ft.
  • LOT SIZE:6,100 Sq.Ft.
  • Type: Residential
  • Neighborhood:San Jose
  • Sewer:Public Sewer

Interior

  • Stories: 1
  • Total Bedrooms:3
  • Total Bathrooms:2
  • Full Bathrooms:2
  • Laundry Room:In Garage
  • Fireplace:Family Room
  • Appliances:Dishwasher, Exhaust Fan, Oven Range Gas, Refrigerator
  • Heat Type:Central Forced Air_Gas
  • Air Conditioning:Central Forced Air
  • Other Interior Features:Vaulted Ceiling

Exterior

  • Stories: 1
  • Garage Space: 2.0
  • Water Source: Public
  • Utilities: Public Utilities, Water Public
  • ROOF:Composition
  • Parking:Attached Garage
  • Heat Type:Central Forced Air_Gas
  • Air Conditioning:Central Forced Air
  • Sewer:Public Sewer
  • Substructure:Concrete Perimeterand Slab

School Information

  • School District:SanJoseUnified

Other Property Details

  • Parking:Attached Garage
  • Water Source:Public
  • Utilities: Public Utilities, Water Public

Features & Amenities

Area & Lot

  • Status:For Sale
  • LIVING SPACE:1,347 Sq.Ft.

  • TOTAL AREA:1,347 Sq.Ft.
  • LOT SIZE:6,100 Sq.Ft.
  • MLS® ID:ML82051917
  • Type: Residential
  • Year Built:1965
  • Neighborhood:San Jose
  • ELEMENTARY SCHOOL:AllenatSteinbeck
  • MIDDLE SCHOOL:CastilleroMiddle
  • HIGH SCHOOL:GundersonHigh
  • School District:SanJoseUnified

Interior

  • Total Bedrooms:3
  • Total Bathrooms:2
  • Full Bathrooms:2
  • Laundry Room:In Garage
  • Fireplace:Family Room
  • Appliances:Dishwasher, Exhaust Fan, Oven Range Gas, Refrigerator
  • Other Interior Features:Vaulted Ceiling

Exterior

  • Stories: 1
  • Garage Space: 2.0
  • Water Source: Public
  • Utilities: Public Utilities, Water Public
  • ROOF:Composition
  • Parking:Attached Garage
  • Heat Type:Central Forced Air_Gas
  • Air Conditioning:Central Forced Air
  • Sewer:Public Sewer
  • Substructure:Concrete Perimeterand Slab

Financial

  • SALES PRICE $1,488,000
  • Zoning R1-8

Elisa Lumbre

Sales Associate
PHONE NUMBER (408) 674-4397
ADDRESS 5985 Almaden Expressway, , San Jose, CA 95120
EMAIL ADDRESS [email protected]
License 01452280
Contact Agent
image

Schedule a Tour

I would love to show you this beautiful property. Please select your preferred date and time below. I will be in touch shortly to confirm your appointment.

Schedule a Tour

I would love to show you this beautiful property. Please select your preferred date and time below. I will be in touch shortly to confirm your appointment.

Thank you for your interest in 709 Bolivar DR, San Jose, CA 95123. We are reviewing your request and will be in touch shortly!

Work With Mikki

With deep roots across Northern California and the backing of a global powerhouse, I deliver tailored service with unmatched insight.

Follow Me