Leave a Message

Thank you for your message. I will be in touch with you shortly.

71 Eastridge CIR, Pacifica, CA 94044
$1,300,000
71 Eastridge Circle
1 /
Listed by Victoria Properties, Victor Borelli, Listing Contact: 4087817087
71 Eastridge Circle
71 Eastridge Circle
71 Eastridge Circle
71 Eastridge Circle
71 Eastridge Circle
71 Eastridge Circle
71 Eastridge Circle
71 Eastridge Circle
71 Eastridge Circle
71 Eastridge Circle
71 Eastridge Circle
71 Eastridge Circle
71 Eastridge Circle
71 Eastridge Circle
71 Eastridge Circle
71 Eastridge Circle
71 Eastridge Circle
71 Eastridge Circle
71 Eastridge Circle
71 Eastridge Circle
71 Eastridge Circle
71 Eastridge Circle
71 Eastridge Circle
71 Eastridge Circle
71 Eastridge Circle
71 Eastridge Circle
71 Eastridge Circle
71 Eastridge Circle
71 Eastridge Circle
71 Eastridge Circle
71 Eastridge Circle
71 Eastridge Circle
71 Eastridge Circle
71 Eastridge Circle
71 Eastridge Circle
71 Eastridge Circle
71 Eastridge Circle
71 Eastridge Circle
71 Eastridge Circle
71 Eastridge Circle
71 Eastridge Circle
71 Eastridge Circle
71 Eastridge Circle
71 Eastridge Circle
71 Eastridge Circle
71 Eastridge Circle
71 Eastridge Circle
71 Eastridge Circle
71 Eastridge Circle
71 Eastridge Circle
71 Eastridge Circle
71 Eastridge Circle
71 Eastridge Circle
71 Eastridge Circle
71 Eastridge Circle
71 Eastridge Circle
71 Eastridge Circle
71 Eastridge Circle
71 Eastridge Circle
71 Eastridge Circle
71 Eastridge Circle
71 Eastridge Circle
71 Eastridge Circle
71 Eastridge Circle
71 Eastridge Circle
71 Eastridge Circle
71 Eastridge Circle
71 Eastridge Circle
71 Eastridge Circle
71 Eastridge Circle
71 Eastridge Circle
71 Eastridge Circle
71 Eastridge Circle
71 Eastridge Circle
71 Eastridge Circle
See all photos
Listed by Victoria Properties, Victor Borelli, Listing Contact: 4087817087

71 Eastridge Circle

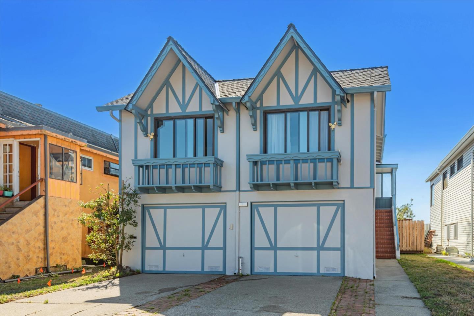
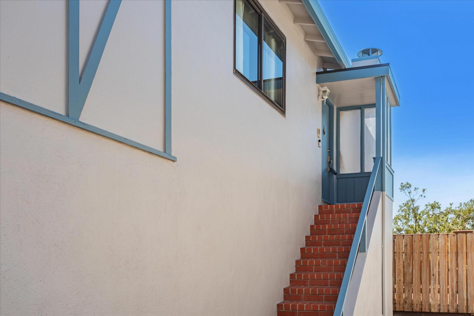
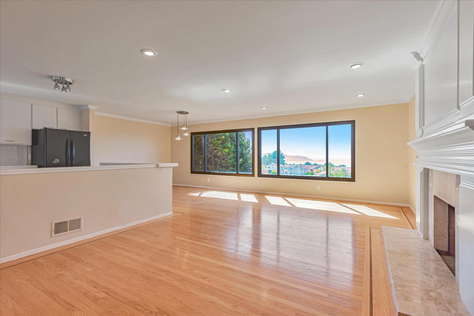
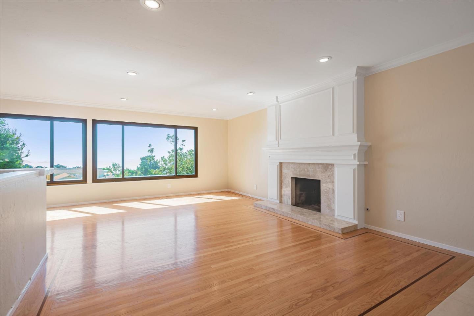
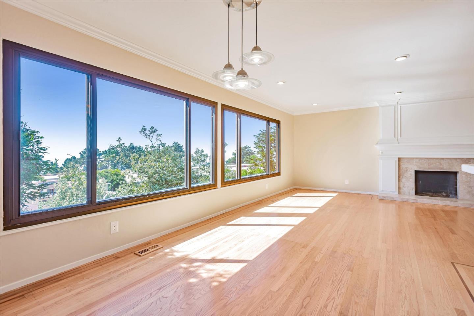
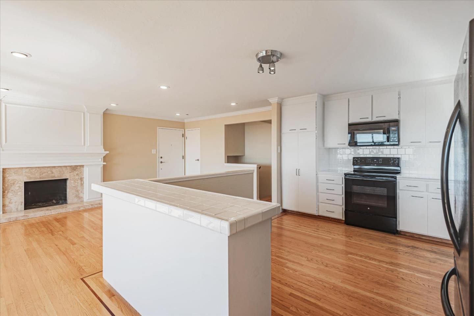
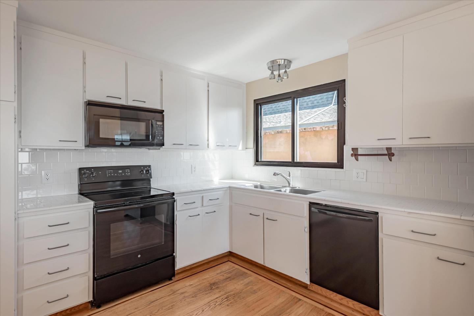
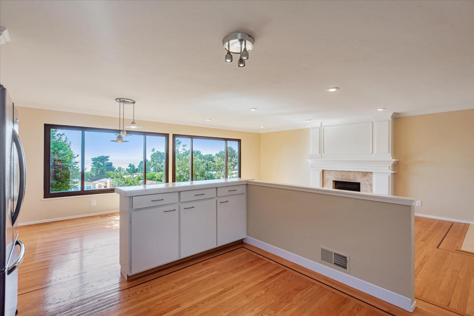
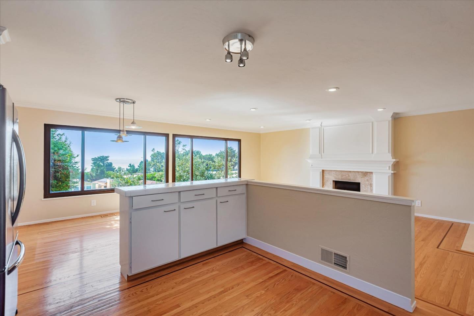
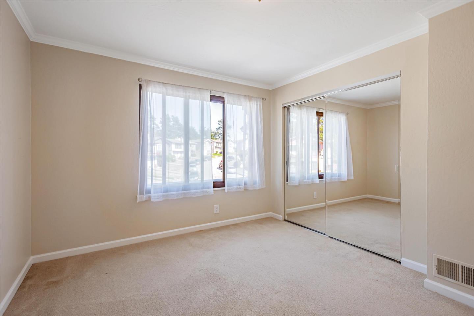
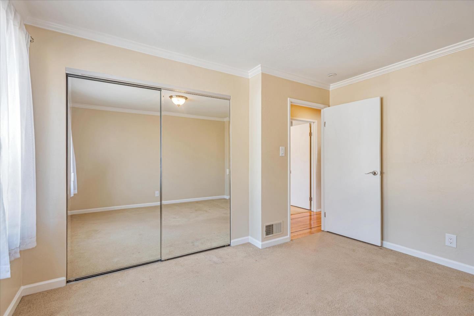
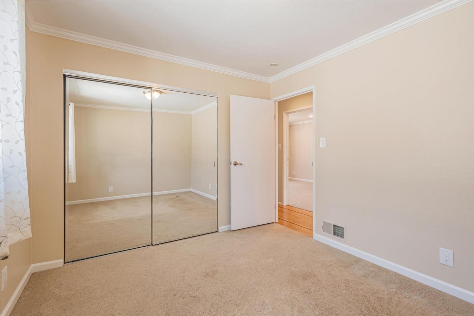
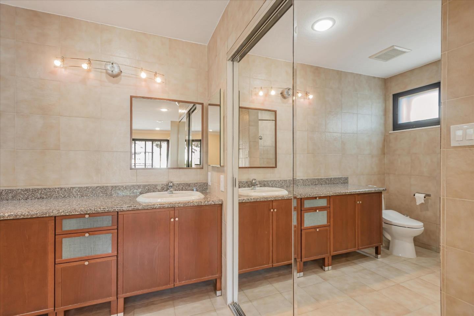
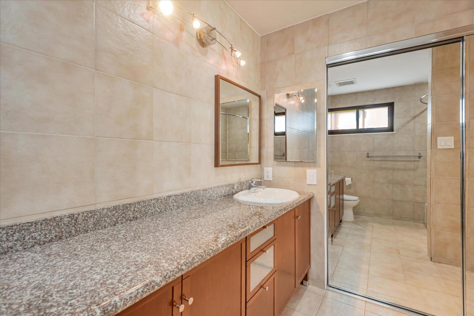
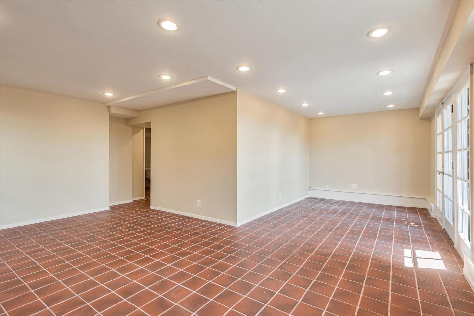
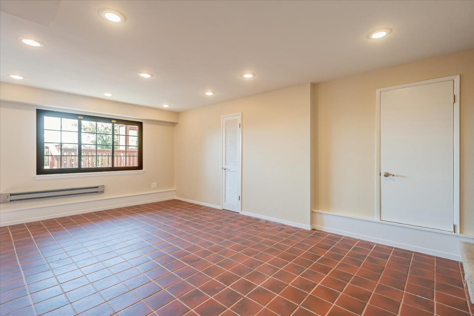
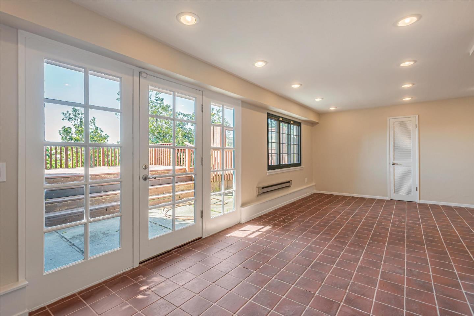
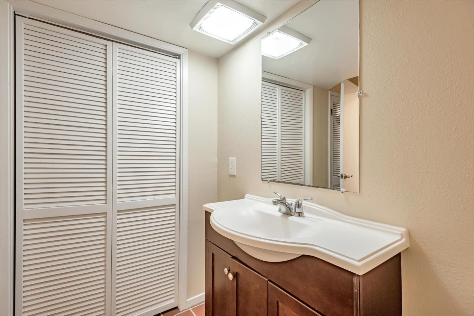
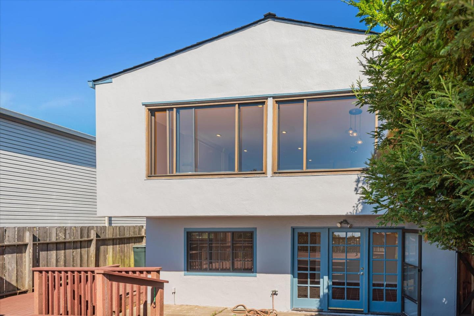
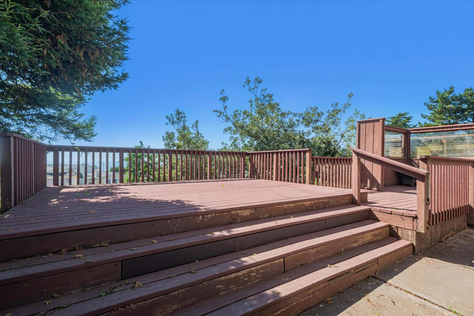
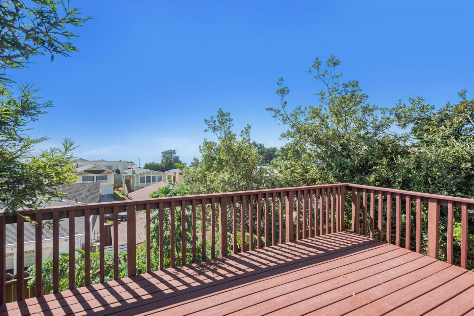
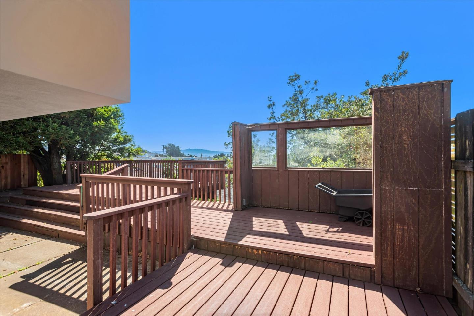
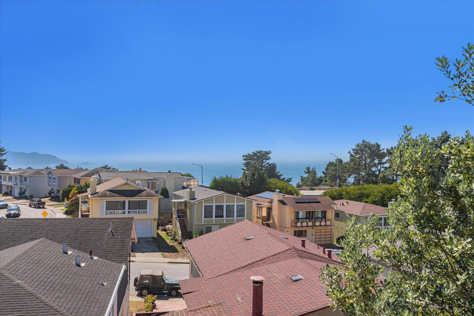
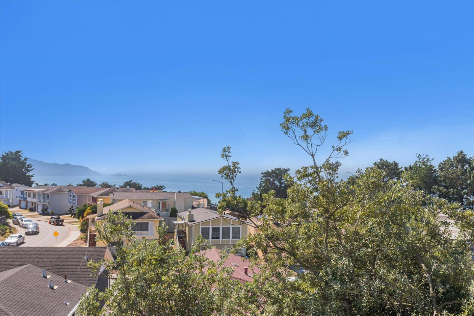
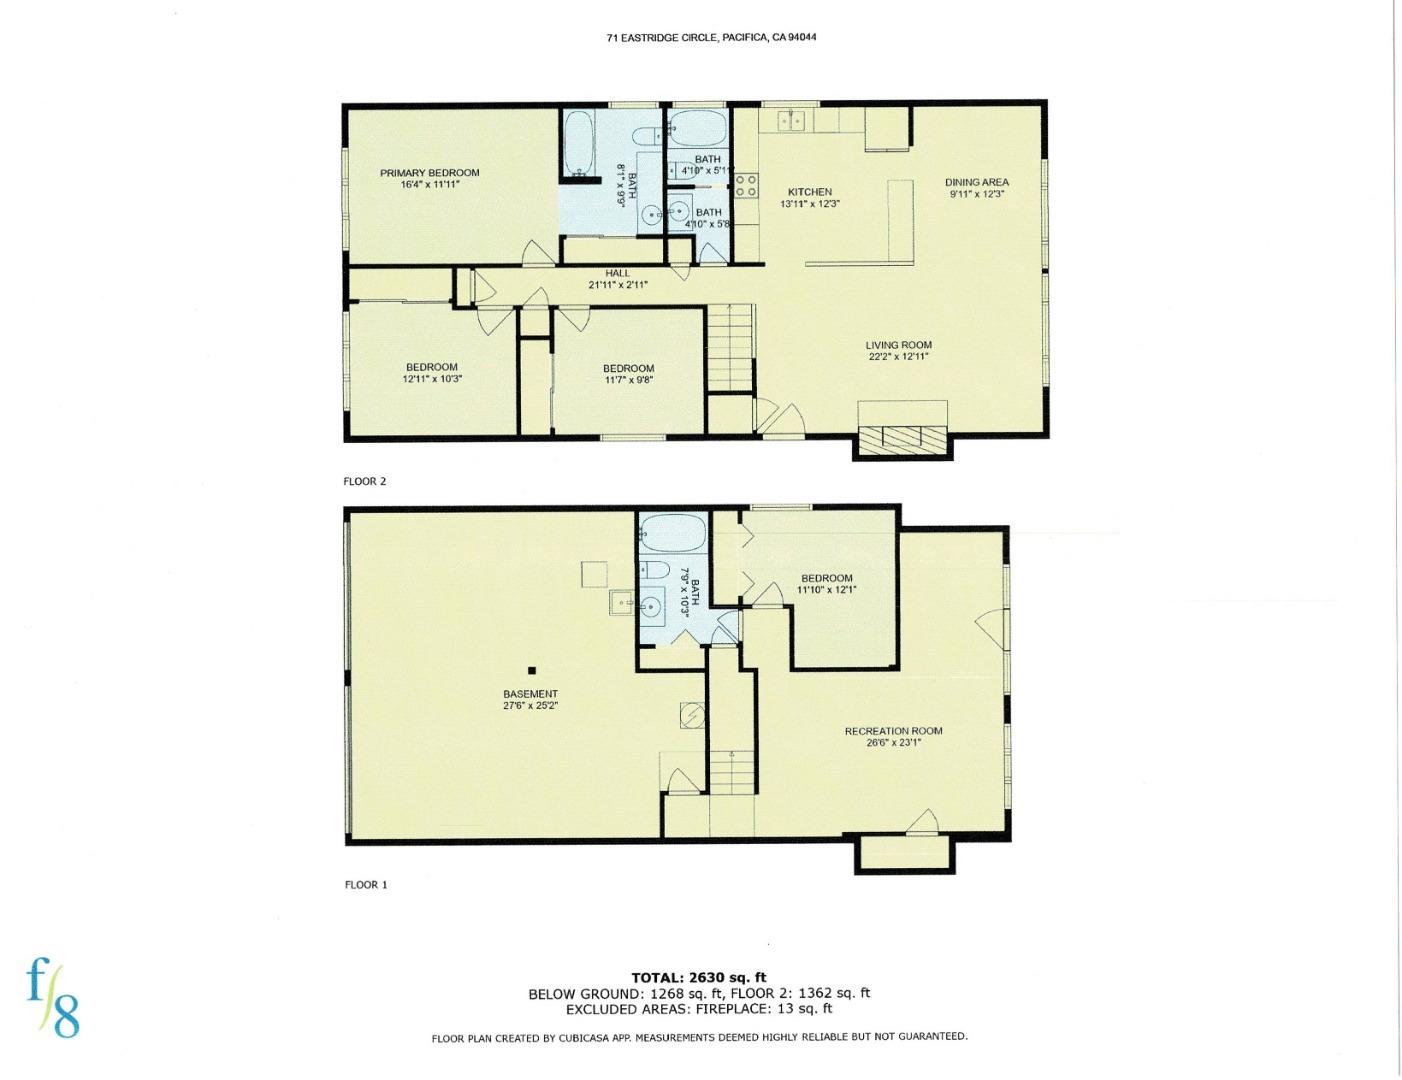
Look no further for the perfect charming house in Beautiful Pacifica. Sweeping views of the Ocean and Pedro Point from expansive Living Room and Dining Area. Quality improvements include a brand new 50 year roof and new exterior/interior paint. The spacious upstairs bedrooms are filled with natural light. BONUS AREA: downstairs has been built out into a open tiled area with French Doors leading out to the backyard deck. There is an additional bedroom and full bathroom. This bonus area is not included in Square Footage on record (see floorplan diagram in photos - permits unknown). Total of 4 bedrooms and 3 bathrooms. This house is a must see!
  • 3 BEDS
  • 2 FULL BATHS
  • Sold
  • 1968 BUILT
  • 5,152 Sq.Ft. LOT
  • 1,430 Sq.Ft.

Features & Amenities

Area & Lot

  • Status:Sold
  • LIVING SPACE:1,430 Sq.Ft.
  • TOTAL AREA:1,430 Sq.Ft.
  • LOT SIZE:5,152 Sq.Ft.
  • MLS® ID:ML81981769
  • Type: Residential
  • Year Built:1968
  • School District:JeffersonUnionHigh

Interior

  • Total Bedrooms:3
  • Total Bathrooms:2
  • Full Bathrooms:2
  • Fireplace:Living Room

Exterior

  • Stories: 1
  • Garage Space: 2.0
  • Water Source: Public
  • Utilities: Public Utilities, Water Public
  • POOL:None
  • ROOF:Composition
  • Parking:Attached Garage, Off_Street Parking, On Street
  • Heat Type:Central Forced Air
  • Air Conditioning:None
  • Substructure:Raised, Concrete Perimeterand Slab

Financial

  • SALES PRICE $1,300,000
  • HOA Fees $32/yr
  • Zoning R10003

Features & Amenities

Area & Lot

  • LIVING SPACE:1,430 Sq.Ft.
  • TOTAL AREA:1,430 Sq.Ft.
  • LOT SIZE:5,152 Sq.Ft.
  • Type: Residential

Interior

  • Stories: 1
  • Total Bedrooms:3
  • Total Bathrooms:2
  • Full Bathrooms:2
  • Fireplace:Living Room
  • Heat Type:Central Forced Air
  • Air Conditioning:None

Exterior

  • Stories: 1
  • Garage Space: 2.0
  • Water Source: Public
  • Utilities: Public Utilities, Water Public
  • POOL:None
  • ROOF:Composition
  • Parking:Attached Garage, Off_Street Parking, On Street
  • Heat Type:Central Forced Air
  • Air Conditioning:None
  • Substructure:Raised, Concrete Perimeterand Slab

School Information

  • School District:JeffersonUnionHigh

Other Property Details

  • Parking:Attached Garage, Off_Street Parking, On Street
  • Water Source:Public
  • Pool Features:None
  • Utilities: Public Utilities, Water Public

Features & Amenities

Area & Lot

  • Status:Sold
  • LIVING SPACE:1,430 Sq.Ft.
  • TOTAL AREA:1,430 Sq.Ft.
  • LOT SIZE:5,152 Sq.Ft.
  • MLS® ID:ML81981769
  • Type: Residential
  • Year Built:1968
  • School District:JeffersonUnionHigh

Interior

  • Total Bedrooms:3
  • Total Bathrooms:2
  • Full Bathrooms:2
  • Fireplace:Living Room

Exterior

  • Stories: 1
  • Garage Space: 2.0
  • Water Source: Public
  • Utilities: Public Utilities, Water Public
  • POOL:None
  • ROOF:Composition
  • Parking:Attached Garage, Off_Street Parking, On Street
  • Heat Type:Central Forced Air
  • Air Conditioning:None
  • Substructure:Raised, Concrete Perimeterand Slab

Financial

  • SALES PRICE $1,300,000
  • HOA Fees $32/yr
  • Zoning R10003

Terri Lin

Sales Associate
PHONE NUMBER (415) 215-2196
ADDRESS 345-A Gellert Boulevard, , Daly City, CA 94015
EMAIL ADDRESS [email protected]
License 02087130
Contact Agent

Work With Mikki

With deep roots across Northern California and the backing of a global powerhouse, I deliver tailored service with unmatched insight.

Follow Me