Leave a Message

Thank you for your message. I will be in touch with you shortly.

711 Central AVE, Menlo Park, CA 94025
$5,300,000
711 Central Avenue
1 /
Courtesy of Compass
711 Central Avenue
Courtesy of Compass

711 Central Avenue

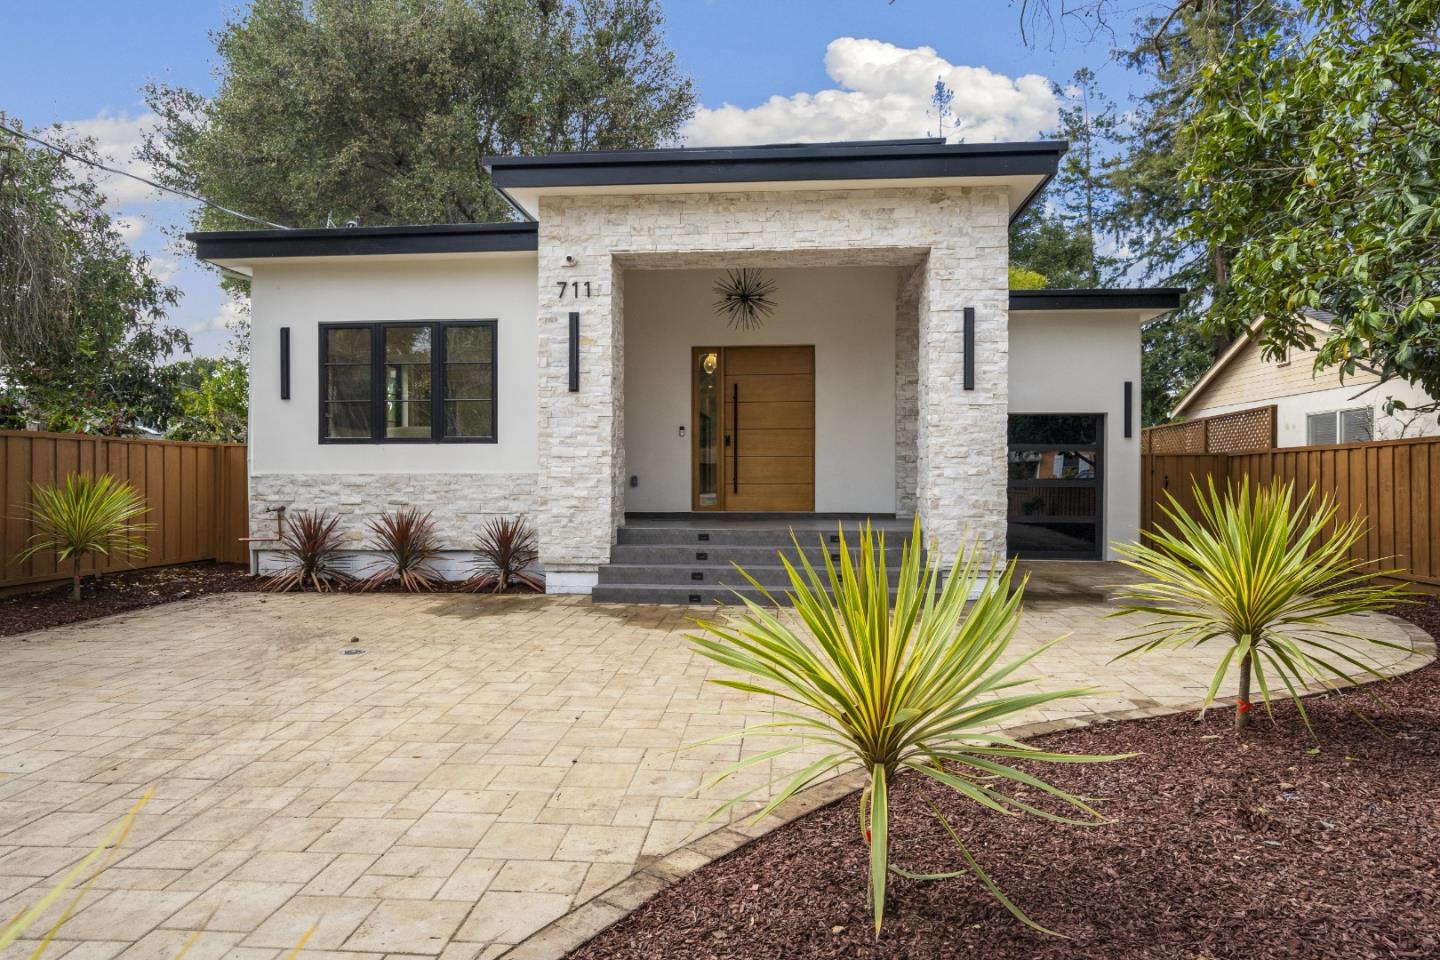
Welcome to 711 Central Avenue, an exquisite new construction home in the heart of Menlo Park. This expansive 4,135-sqft residence blends modern elegance with comfortable living. With 5 spacious bedrooms & 5 well-appointed bathrooms, theres ample space for relaxation & entertaining. The open-concept living area is bathed in natural light, while the gourmet kitchen boasts Thermador appliances, Hansgrohe fixtures, sleek countertops & ample cabinetry, perfect for culinary creations. The primary suite is a serene retreat with a spa-like en-suite featuring a soaking tub, dual vanities & a separate shower. Huge multi-slide doors open to large decks, seamlessly blending indoor & outdoor living. Smart home features let you control lighting, thermostats, locks & appliances via Alexa Tablets. The entertainment area includes a state-of-the-art home theater & stylish bar. A beautifully landscaped yard offers a tranquil escape. Ample parking, extra storage & a prime location near top-rated schools, parks, shops & dining make this a rare opportunity. High-end finishes, soaring ceilings & meticulous craftsmanship complete this stunning home, designed for the ultimate modern lifestyle. Every detail has been thoughtfully curated to provide unparalleled comfort, sophistication & convenience.
  • 5 BEDS
  • 5 FULL BATHS
  • Sold
  • 2025 BUILT
  • 10,000 Sq.Ft. LOT
  • 4,135 Sq.Ft.

Features & Amenities

Area & Lot

  • Status:Sold
  • LIVING SPACE:4,135 Sq.Ft.
  • TOTAL AREA:4,135 Sq.Ft.
  • LOT SIZE:10,000 Sq.Ft.
  • MLS® ID:ML81997181
  • Type: Residential
  • Year Built:2025
  • Neighborhood:Menlo Park
  • Architecture Styles:Modern High Tech
  • MIDDLE SCHOOL:HillviewMiddle_1
  • HIGH SCHOOL:MenloAthertonHigh
  • School District:SequoiaUnionHigh

Interior

  • Total Bedrooms:5
  • Total Bathrooms:5
  • Full Bathrooms:5
  • Laundry Room:Upper Floor
  • Flooring information:Hardwood, Tile
  • Fireplace:Living Room
  • Other Interior Features:Walkin Closet

Exterior

  • Stories: 2
  • Garage Space: 1.0
  • Water Source: Public
  • Utilities: Public Utilities, Water Public
  • ROOF:Flat
  • Parking:Attached Garage
  • Heat Type:Central Forced Air, Fireplace
  • Air Conditioning:Central Forced Air, Multi_Zone
  • Substructure:Concrete Perimeter

Financial

  • SALES PRICE $5,300,000
  • Zoning R10008

Features & Amenities

Area & Lot

  • LIVING SPACE:4,135 Sq.Ft.
  • TOTAL AREA:4,135 Sq.Ft.
  • LOT SIZE:10,000 Sq.Ft.
  • Type: Residential
  • Neighborhood:Menlo Park
  • Architecture Styles:Modern High Tech

Interior

  • Stories: 2
  • Total Bedrooms:5
  • Total Bathrooms:5
  • Full Bathrooms:5
  • Laundry Room:Upper Floor
  • Flooring information:Hardwood, Tile
  • Fireplace:Living Room
  • Heat Type:Central Forced Air, Fireplace
  • Air Conditioning:Central Forced Air, Multi_Zone
  • Other Interior Features:Walkin Closet

Exterior

  • Stories: 2
  • Garage Space: 1.0
  • Water Source: Public
  • Utilities: Public Utilities, Water Public
  • ROOF:Flat
  • Parking:Attached Garage
  • Heat Type:Central Forced Air, Fireplace
  • Air Conditioning:Central Forced Air, Multi_Zone
  • Substructure:Concrete Perimeter

School Information

  • School District:SequoiaUnionHigh

Other Property Details

  • Parking:Attached Garage
  • Water Source:Public
  • Utilities: Public Utilities, Water Public

Features & Amenities

Area & Lot

  • Status:Sold
  • LIVING SPACE:4,135 Sq.Ft.
  • TOTAL AREA:4,135 Sq.Ft.
  • LOT SIZE:10,000 Sq.Ft.
  • MLS® ID:ML81997181
  • Type: Residential
  • Year Built:2025
  • Neighborhood:Menlo Park
  • Architecture Styles:Modern High Tech
  • MIDDLE SCHOOL:HillviewMiddle_1
  • HIGH SCHOOL:MenloAthertonHigh
  • School District:SequoiaUnionHigh

Interior

  • Total Bedrooms:5
  • Total Bathrooms:5
  • Full Bathrooms:5
  • Laundry Room:Upper Floor
  • Flooring information:Hardwood, Tile
  • Fireplace:Living Room
  • Other Interior Features:Walkin Closet

Exterior

  • Stories: 2
  • Garage Space: 1.0
  • Water Source: Public
  • Utilities: Public Utilities, Water Public
  • ROOF:Flat
  • Parking:Attached Garage
  • Heat Type:Central Forced Air, Fireplace
  • Air Conditioning:Central Forced Air, Multi_Zone
  • Substructure:Concrete Perimeter

Financial

  • SALES PRICE $5,300,000
  • Zoning R10008

Work With Mikki

With deep roots across Northern California and the backing of a global powerhouse, I deliver tailored service with unmatched insight.

Follow Me