Leave a Message

Thank you for your message. I will be in touch with you shortly.

7225 Wilton Avenue, Sebastopol, CA 95472
$3,438,165
7225 Wilton Avenue
1 /
Courtesy of Vanguard Properties
7225 Wilton Avenue
Courtesy of Vanguard Properties

7225 Wilton Avenue

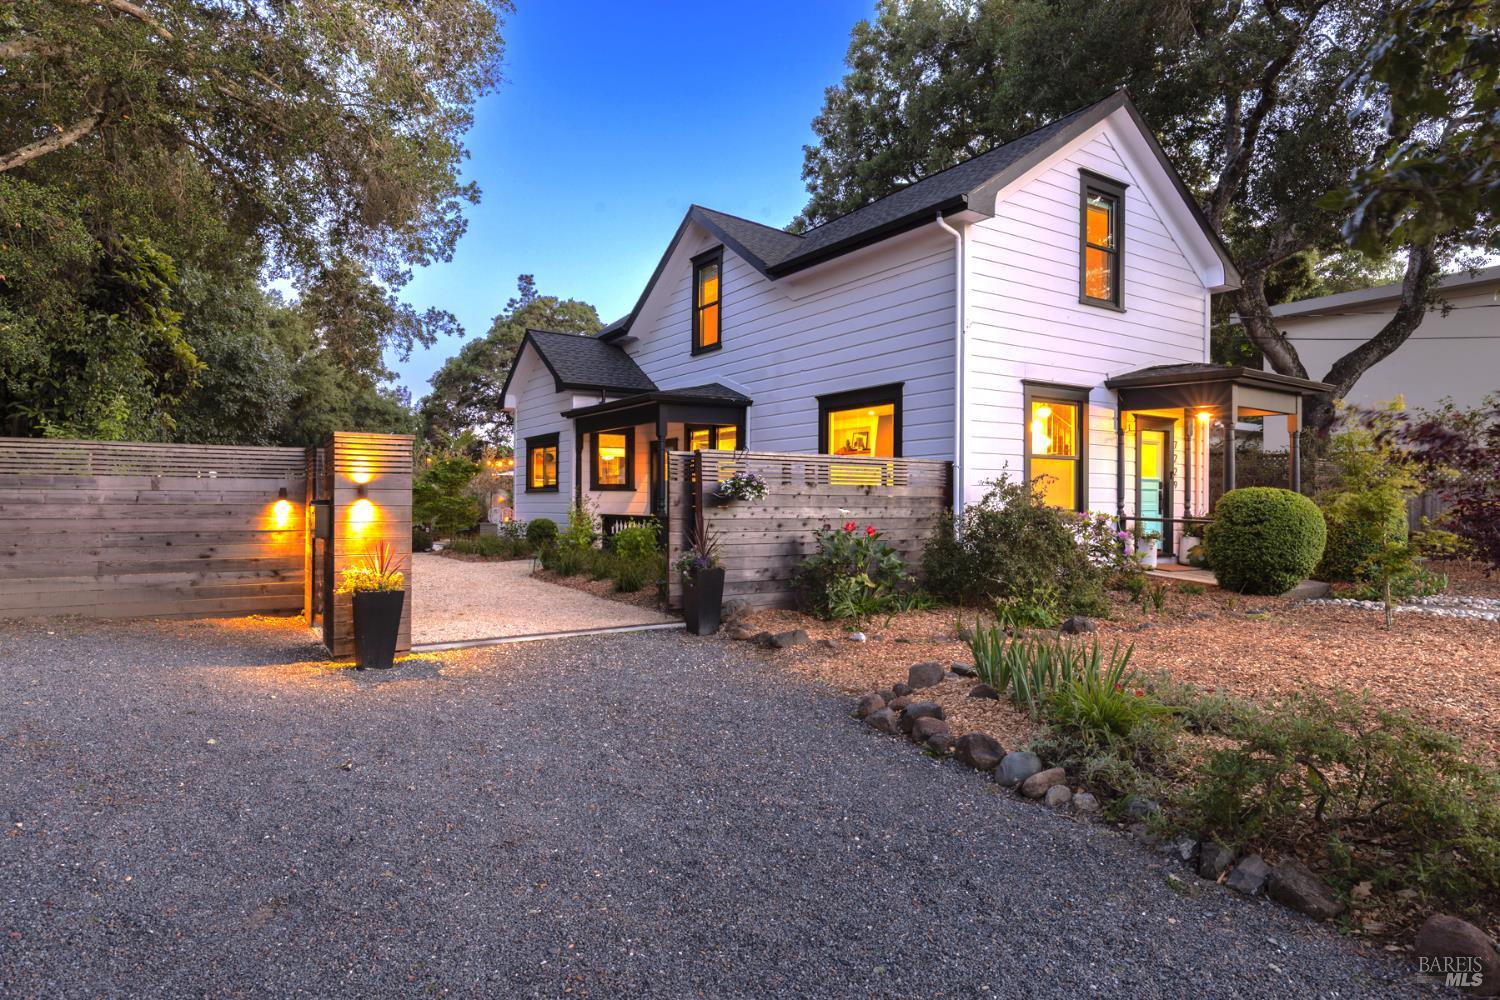
In the heart of Sebastopol, a reimagined modern farmhouse awaits. The original spirit of the home remains, while a thoughtful transformation has rendered every room considered and every surface intentional. Here, luxury is not declared. It lives in the dappled light through the garden, in the long afternoons by the saltwater pool, in leisurely al fresco meals unfolding amongst olive trees on the patio, in the slow rhythm of a Ptanque match as the day softens. The 3BD/3BA main residence unfolds across 2,400 square feet with open interiors flowing into lush, landscaped grounds toward an expansive saltwater pool, lounge areas, and modern firepit. Gaze at loquat, fig, apple, and pear trees while enjoying the relaxing sounds of the garden fountain. A separate completely renovated 1,400-square-foot guest house extends the property's possibilities. The ground level opens directly to the pool and reads equally well as a pool house, in-law suite, or private one-bedroom living retreat, with designer kitchen, wet bar, king bedroom, and one and a half baths. Above it, a refined one-bedroom apartment, fully permitted for short-term rental, offers a self-contained second residence or guest suite with its own entrance and character. Both structures are solar-powered, and a whole-home generator ensures the rhythm of the property never falters. A short walk leads to The Barlow's restaurants, shopping and tasting rooms, and the heart of Sebastopol itself. Within minutes, the vineyards of the Russian River Valley and the coast at Bodega Bay remain close at hand. A special property in a rare location, where resort-style living meets the dining, wineries, and walkable delights of one of Sonoma County's most distinctive towns.
  • 5 BEDS
  • 5 FULL BATHS
  • Sold
  • 1896 BUILT
  • 0.39 Acres LOT
  • 3,964 Sq.Ft.

Features & Amenities

Area & Lot

  • Status:Sold
  • LIVING SPACE:3,964 Sq.Ft.
  • LOT SIZE:0.39 Acres
  • MLS® ID:326040721
  • Type: Residential
  • Year Built:1896
  • Neighborhood:Sebastopol
  • Architecture Styles:Farmhouse
  • View Description:City, Downtown

Interior

  • Total Bedrooms:5
  • Total Bathrooms:6
  • Full Bathrooms:5
  • Laundry Room:Ground Floor, Inside Room, Washer/Dryer Stacked Included
  • Flooring information:Floor Insulation, Tile, Wood
  • Fireplace:Dining Room, Living Room, Wood Burning, Other
  • Appliances:Built-In Gas Range, Built-In Refrigerator, Dishwasher, Disposal, ENERGY STAR Qualified Appliances, Gas Plumbed, Range Hood, Ice Maker, Tankless Water Heater, Other
  • Other Interior Features:Formal Entry, Storage

Exterior

  • Stories: 2
  • Water Source: Public
  • Utilities: Cable Available, Electricity Connected, Natural Gas Connected, Public
  • POOL:Built-In, Fenced, Gas Heat, Gunite, On Lot, Pool Cover, Pool House, Pool/Spa Combo, Salt Water, Solar Cover
  • ROOF:Composition
  • Lot Features:Auto Sprinkler FR, Curb(s)/Gutter(s), Landscape Back, Landscape Front, Low Maintenance, Private, Shape Regular, Street Lights
  • Parking:No Garage, RV Possible, Uncovered Parking Spaces 2
  • Heat Type:Central, Fireplace(s), Radiant, Wood Stove
  • Air Conditioning:Multi Zone
  • Sewer:Public Sewer
  • Substructure:Masonry Perimeter, Raised
  • Security Features:Carbon Monoxide Detector(s), Double Strapped Water Heater, Secured Access, Security Fence, Security Gate, Smoke Detector(s)
  • Other Exterior Features:Balcony, Fire Pit

Financial

  • SALES PRICE $3,438,165

Features & Amenities

Area & Lot

  • LIVING SPACE:3,964 Sq.Ft.
  • LOT SIZE:0.39 Acres
  • Lot Features:Auto Sprinkler FR, Curb(s)/Gutter(s), Landscape Back, Landscape Front, Low Maintenance, Private, Shape Regular, Street Lights
  • Type: Residential
  • Neighborhood:Sebastopol
  • Architecture Styles:Farmhouse
  • Sewer:Public Sewer
  • Security Features:Carbon Monoxide Detector(s), Double Strapped Water Heater, Secured Access, Security Fence, Security Gate, Smoke Detector(s)
  • Other Exterior Features:Balcony, Fire Pit

Interior

  • Stories: 2
  • Total Bedrooms:5
  • Total Bathrooms:6
  • Full Bathrooms:5
  • Laundry Room:Ground Floor, Inside Room, Washer/Dryer Stacked Included
  • Flooring information:Floor Insulation, Tile, Wood
  • Fireplace:Dining Room, Living Room, Wood Burning, Other
  • Appliances:Built-In Gas Range, Built-In Refrigerator, Dishwasher, Disposal, ENERGY STAR Qualified Appliances, Gas Plumbed, Range Hood, Ice Maker, Tankless Water Heater, Other
  • Heat Type:Central, Fireplace(s), Radiant, Wood Stove
  • Air Conditioning:Multi Zone
  • Other Interior Features:Formal Entry, Storage

Exterior

  • Stories: 2
  • Water Source: Public
  • Utilities: Cable Available, Electricity Connected, Natural Gas Connected, Public
  • POOL:Built-In, Fenced, Gas Heat, Gunite, On Lot, Pool Cover, Pool House, Pool/Spa Combo, Salt Water, Solar Cover
  • ROOF:Composition
  • Lot Features:Auto Sprinkler FR, Curb(s)/Gutter(s), Landscape Back, Landscape Front, Low Maintenance, Private, Shape Regular, Street Lights
  • Parking:No Garage, RV Possible, Uncovered Parking Spaces 2
  • Heat Type:Central, Fireplace(s), Radiant, Wood Stove
  • Air Conditioning:Multi Zone
  • Sewer:Public Sewer
  • Substructure:Masonry Perimeter, Raised
  • Security Features:Carbon Monoxide Detector(s), Double Strapped Water Heater, Secured Access, Security Fence, Security Gate, Smoke Detector(s)
  • Other Exterior Features:Balcony, Fire Pit

Other Property Details

  • Parking:No Garage, RV Possible, Uncovered Parking Spaces 2
  • View Description:City, Downtown
  • Water Source:Public
  • Pool Features:Built-In, Fenced, Gas Heat, Gunite, On Lot, Pool Cover, Pool House, Pool/Spa Combo, Salt Water, Solar Cover
  • Utilities: Cable Available, Electricity Connected, Natural Gas Connected, Public

Features & Amenities

Area & Lot

  • Status:Sold
  • LIVING SPACE:3,964 Sq.Ft.
  • LOT SIZE:0.39 Acres
  • MLS® ID:326040721
  • Type: Residential
  • Year Built:1896
  • Neighborhood:Sebastopol
  • Architecture Styles:Farmhouse
  • View Description:City, Downtown

Interior

  • Total Bedrooms:5
  • Total Bathrooms:6
  • Full Bathrooms:5
  • Laundry Room:Ground Floor, Inside Room, Washer/Dryer Stacked Included
  • Flooring information:Floor Insulation, Tile, Wood
  • Fireplace:Dining Room, Living Room, Wood Burning, Other
  • Appliances:Built-In Gas Range, Built-In Refrigerator, Dishwasher, Disposal, ENERGY STAR Qualified Appliances, Gas Plumbed, Range Hood, Ice Maker, Tankless Water Heater, Other
  • Other Interior Features:Formal Entry, Storage

Exterior

  • Stories: 2
  • Water Source: Public
  • Utilities: Cable Available, Electricity Connected, Natural Gas Connected, Public
  • POOL:Built-In, Fenced, Gas Heat, Gunite, On Lot, Pool Cover, Pool House, Pool/Spa Combo, Salt Water, Solar Cover
  • ROOF:Composition
  • Lot Features:Auto Sprinkler FR, Curb(s)/Gutter(s), Landscape Back, Landscape Front, Low Maintenance, Private, Shape Regular, Street Lights
  • Parking:No Garage, RV Possible, Uncovered Parking Spaces 2
  • Heat Type:Central, Fireplace(s), Radiant, Wood Stove
  • Air Conditioning:Multi Zone
  • Sewer:Public Sewer
  • Substructure:Masonry Perimeter, Raised
  • Security Features:Carbon Monoxide Detector(s), Double Strapped Water Heater, Secured Access, Security Fence, Security Gate, Smoke Detector(s)
  • Other Exterior Features:Balcony, Fire Pit

Financial

  • SALES PRICE $3,438,165

Work With Mikki

With deep roots across Northern California and the backing of a global powerhouse, I deliver tailored service with unmatched insight.

Follow Me