Leave a Message

Thank you for your message. I will be in touch with you shortly.

728 Larchmont DR, Daly City, CA 94015
$890,000
728 Larchmont Drive
1 /
Listed by Corcoran Icon Properties, Rebecca Husted, Listing Contact: 4157064722
728 Larchmont Drive
Listed by Corcoran Icon Properties, Rebecca Husted, Listing Contact: 4157064722

728 Larchmont Drive

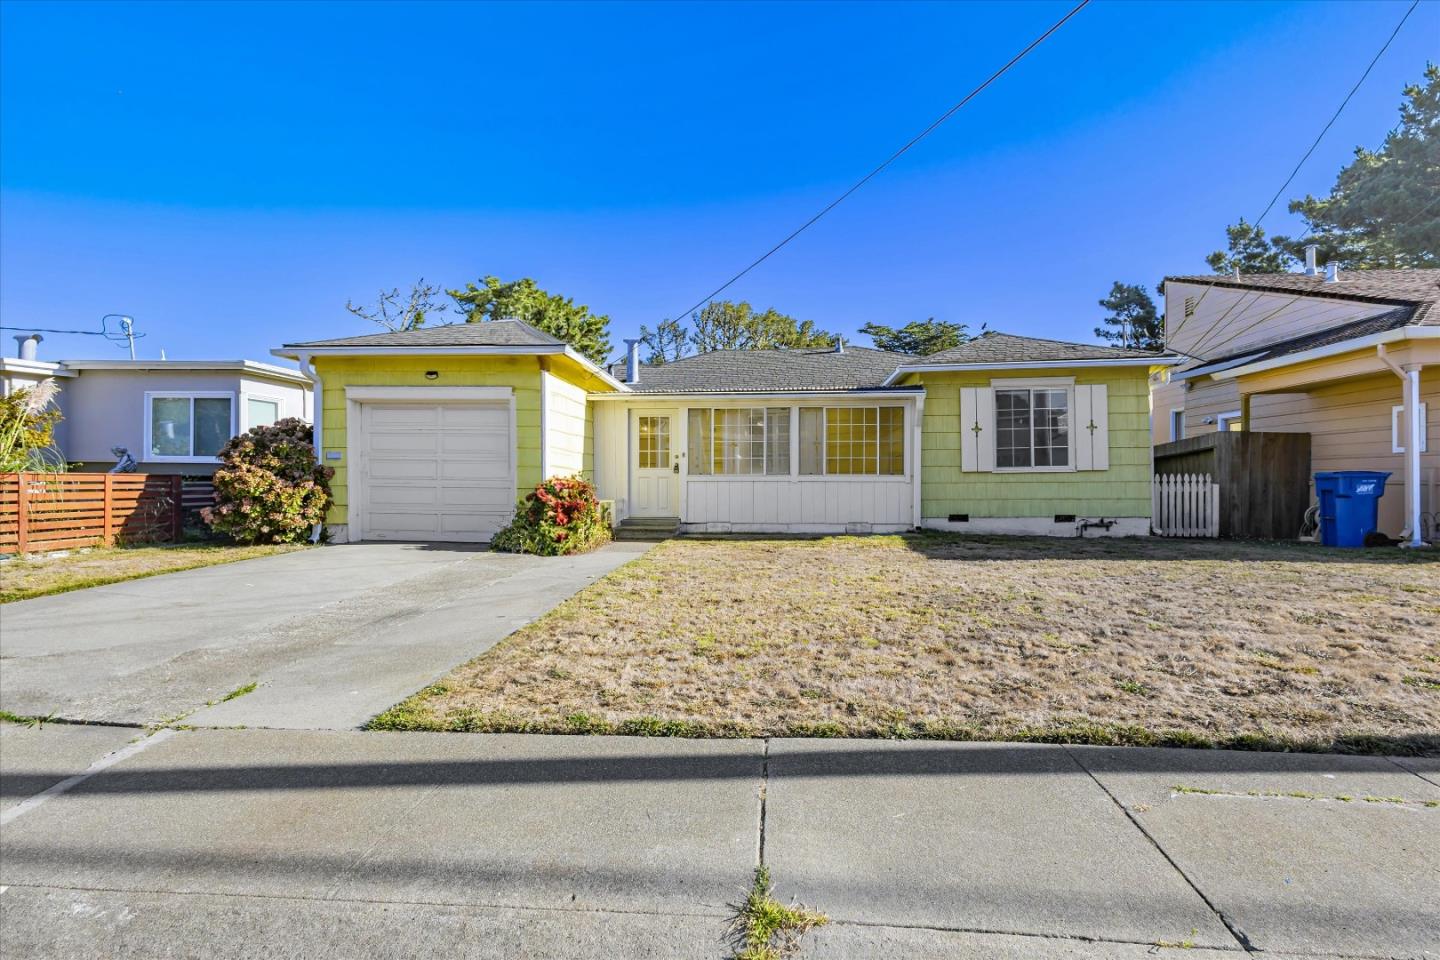
Bright & Sunny Broadmoor Ranch Style Home. Large Kitchen waiting for a new owner's touch! Current configuration (see floor plan) is an Open Floor Plan/Great Room, 2 bedrooms, 1 bath with Kitchen and Dining L. Home was originally and remains legally listed with County as a 3 bedroom home, however 3rd bedroom walls have been removed (prior to current owner) to incorporate into a larger great room style floor plan. If desired, bedroom can probably be easily restored. Wood Burning Fireplace in Living Room, Wood Laminate Floors throughout, Vinyl Kitchen Floor, Tiled Bathroom Floor. Front/Rear Yards, West facing. Home features a very sunny enclosed Front Porch. Located in walking distance to Westlake Shopping Center with Trader Joes, Safeway, Target, Walgreens, Broadmore Shopping Center with IHOP and Kukje Market, Colma or Daly City BART. Just minutes to Hwys 35/280/101. Located in Broadmoor Vlg., Uninc. Colma, SM County NOT Daly City. This 1940s neighborhood has a Property Owner Assn., Annual Dues, a Club House available for rent, many annual events like Holiday Party, Adult Pasta Bingo, Easter Egg Hunt, Halloween, Annual Santa delivery of Candy Canes and MORE! Just 15 Minutes to SFO, Serramonte Center and Colma shopping areas a short distance away. DONT MISS THIS ONE!!!
  • 3 BEDS
  • 1 FULL BATH
  • Sold
  • 1949 BUILT
  • 7,897 Sq.Ft. LOT
  • 1,140 Sq.Ft.

Features & Amenities

Area & Lot

  • Status:Sold
  • LIVING SPACE:1,140 Sq.Ft.
  • TOTAL AREA:1,140 Sq.Ft.
  • LOT SIZE:7,897 Sq.Ft.
  • MLS® ID:ML81982681
  • Type: Residential
  • Year Built:1949
  • Architecture Styles:Ranch
  • School District:JeffersonUnionHigh

Interior

  • Total Bedrooms:3
  • Total Bathrooms:1
  • Full Bathrooms:1
  • Laundry Room:In Garage
  • Flooring information:Laminate, Other, Tile
  • Fireplace:Living Room, Wood Burning
  • Appliances:Oven Range Gas, Refrigerator, Washer Dryer

Exterior

  • Stories: 1
  • Garage Space: 1.0
  • Water Source: Public
  • Utilities: Public Utilities, Water Public
  • ROOF:Shingle
  • Lot Features:Grade Sloped Down
  • Parking:Attached Garage, Off_Street Parking, On Street
  • Heat Type:Wall Furnace
  • Air Conditioning:None
  • Sewer:Public Sewer
  • Substructure:Concrete Perimeter
  • HOA Amenities:Club House, Organized Activities

Financial

  • SALES PRICE $890,000
  • HOA Fees $9/yr
  • Zoning R10006

Features & Amenities

Area & Lot

  • LIVING SPACE:1,140 Sq.Ft.
  • TOTAL AREA:1,140 Sq.Ft.
  • LOT SIZE:7,897 Sq.Ft.
  • Lot Features:Grade Sloped Down
  • Type: Residential
  • Architecture Styles:Ranch
  • Sewer:Public Sewer

Interior

  • Stories: 1
  • Total Bedrooms:3
  • Total Bathrooms:1
  • Full Bathrooms:1
  • Laundry Room:In Garage
  • Flooring information:Laminate, Other, Tile
  • Fireplace:Living Room, Wood Burning
  • Appliances:Oven Range Gas, Refrigerator, Washer Dryer
  • Heat Type:Wall Furnace
  • Air Conditioning:None

Exterior

  • Stories: 1
  • Garage Space: 1.0
  • Water Source: Public
  • Utilities: Public Utilities, Water Public
  • ROOF:Shingle
  • Lot Features:Grade Sloped Down
  • Parking:Attached Garage, Off_Street Parking, On Street
  • Heat Type:Wall Furnace
  • Air Conditioning:None
  • Sewer:Public Sewer
  • Substructure:Concrete Perimeter
  • HOA Amenities:Club House, Organized Activities

School Information

  • School District:JeffersonUnionHigh

Other Property Details

  • Parking:Attached Garage, Off_Street Parking, On Street
  • Water Source:Public
  • Utilities: Public Utilities, Water Public

Features & Amenities

Area & Lot

  • Status:Sold
  • LIVING SPACE:1,140 Sq.Ft.
  • TOTAL AREA:1,140 Sq.Ft.
  • LOT SIZE:7,897 Sq.Ft.
  • MLS® ID:ML81982681
  • Type: Residential
  • Year Built:1949
  • Architecture Styles:Ranch
  • School District:JeffersonUnionHigh

Interior

  • Total Bedrooms:3
  • Total Bathrooms:1
  • Full Bathrooms:1
  • Laundry Room:In Garage
  • Flooring information:Laminate, Other, Tile
  • Fireplace:Living Room, Wood Burning
  • Appliances:Oven Range Gas, Refrigerator, Washer Dryer

Exterior

  • Stories: 1
  • Garage Space: 1.0
  • Water Source: Public
  • Utilities: Public Utilities, Water Public
  • ROOF:Shingle
  • Lot Features:Grade Sloped Down
  • Parking:Attached Garage, Off_Street Parking, On Street
  • Heat Type:Wall Furnace
  • Air Conditioning:None
  • Sewer:Public Sewer
  • Substructure:Concrete Perimeter
  • HOA Amenities:Club House, Organized Activities

Financial

  • SALES PRICE $890,000
  • HOA Fees $9/yr
  • Zoning R10006

Rebecca Husted

Sales Associate
PHONE NUMBER (415) 706-4722
ADDRESS 345-A Gellert Boulevard, , Daly City, CA 94015
EMAIL ADDRESS [email protected]
License 00974102
Contact Agent
View Virtual Tour

Work With Mikki

With deep roots across Northern California and the backing of a global powerhouse, I deliver tailored service with unmatched insight.

Follow Me