Leave a Message

Thank you for your message. I will be in touch with you shortly.

730 Hewett Street, Santa Rosa, CA 95401
$565,000
730 Hewett Street
1 /
Courtesy of Sotheby's International Realty
730 Hewett Street
Courtesy of Sotheby's International Realty

730 Hewett Street

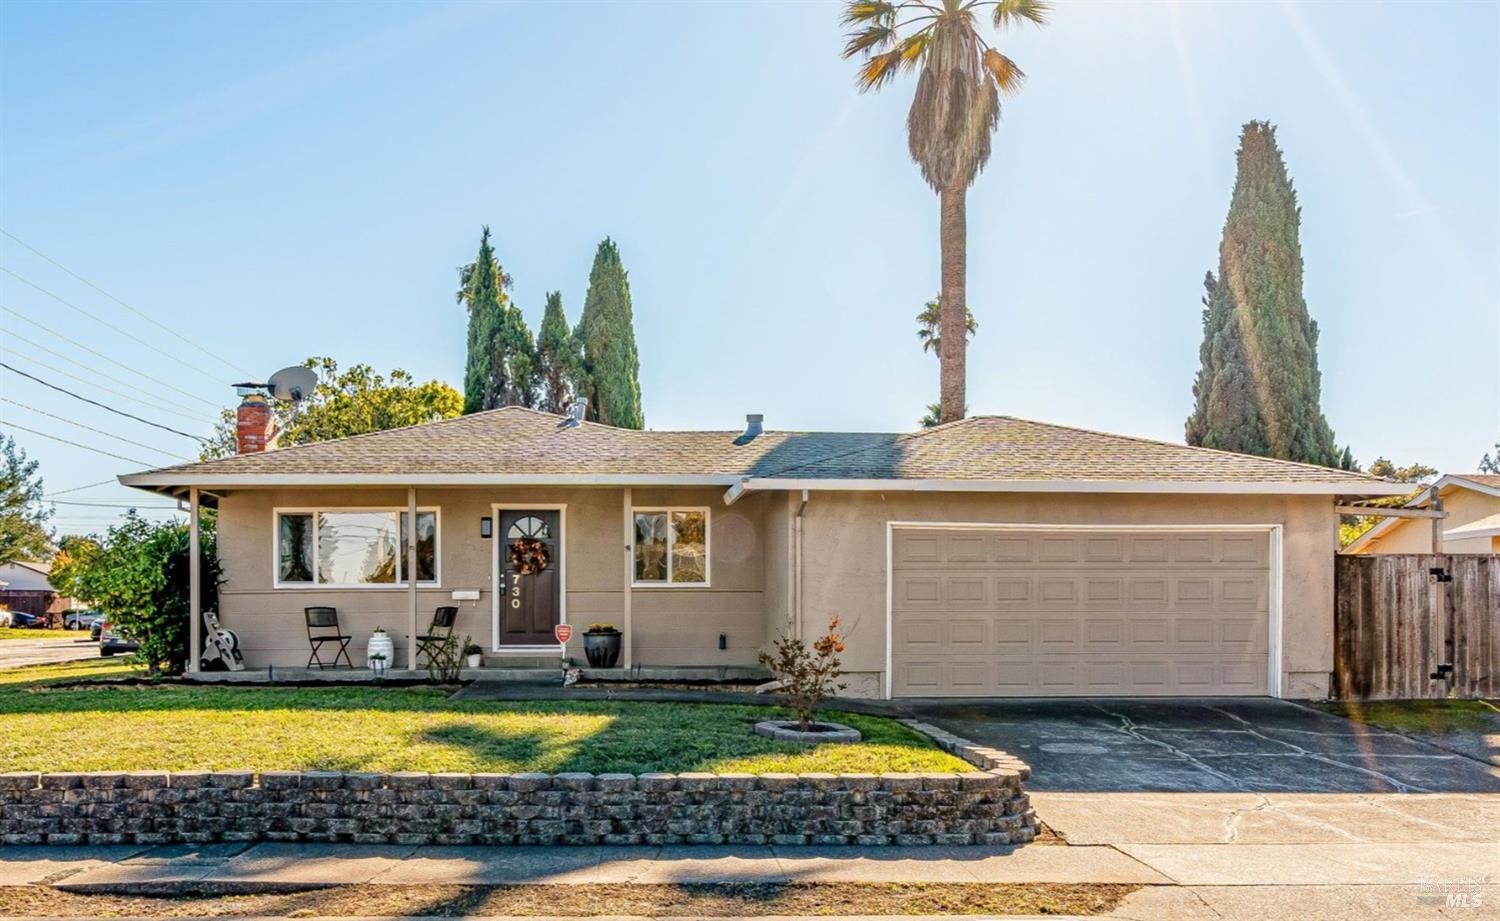
Welcome to 730 Hewett Street, where small never felt so big! This charming Santa Rosa home sits on a large corner lot, offering warmth, comfort, and plenty of outdoor space. Inside, a cozy living room with a fireplace creates an inviting place to relax, while the nicely updated bathroom adds a modern touch. The home's thoughtful layout makes the most of every inch, blending function and charm throughout. Outside, enjoy a large front yard and a spacious backyard with a grassy area, raised garden beds, a generous storage shed/workshop, and side-yard access with room for an RV or extra vehicles. The attached two-car garage adds even more versatility. Perfect for first-time buyers, downsizers, or investors, this property delivers big value and opportunity in a desirable Santa Rosa neighborhood.
  • 2 BEDS
  • 1 FULL BATH
  • Sold
  • 1967 BUILT
  • 6,887 Sq.Ft. LOT
  • 858 Sq.Ft.

Features & Amenities

Area & Lot

  • Status:Sold
  • LIVING SPACE:858 Sq.Ft.
  • LOT SIZE:6,887 Sq.Ft.
  • MLS® ID:325095912
  • Type: Residential
  • Year Built:1967

Interior

  • Total Bedrooms:2
  • Total Bathrooms:1
  • Full Bathrooms:1
  • Laundry Room:Hookups Only, In Garage
  • Flooring information:Tile, Wood
  • Fireplace:Brick, Living Room
  • Appliances:Dishwasher, Free-Standing Gas Range, Free-Standing Refrigerator

Exterior

  • Stories: 1
  • Garage Space: 2.0
  • Water Source: Public
  • Utilities: Cable Available, Natural Gas Connected, Public
  • ROOF:Composition
  • Lot Features:Corner Lot
  • Parking:Attached, Garage Faces Front, RV Access/Parking, Side-by-Side
  • Heat Type:Wall Furnace
  • Air Conditioning:Ceiling Fan(s)
  • Sewer:Public Sewer
  • Substructure:Concrete Perimeter

Financial

  • SALES PRICE $565,000

Features & Amenities

Area & Lot

  • LIVING SPACE:858 Sq.Ft.
  • LOT SIZE:6,887 Sq.Ft.
  • Lot Features:Corner Lot
  • Type: Residential
  • Sewer:Public Sewer

Interior

  • Stories: 1
  • Total Bedrooms:2
  • Total Bathrooms:1
  • Full Bathrooms:1
  • Laundry Room:Hookups Only, In Garage
  • Flooring information:Tile, Wood
  • Fireplace:Brick, Living Room
  • Appliances:Dishwasher, Free-Standing Gas Range, Free-Standing Refrigerator
  • Heat Type:Wall Furnace
  • Air Conditioning:Ceiling Fan(s)

Exterior

  • Stories: 1
  • Garage Space: 2.0
  • Water Source: Public
  • Utilities: Cable Available, Natural Gas Connected, Public
  • ROOF:Composition
  • Lot Features:Corner Lot
  • Parking:Attached, Garage Faces Front, RV Access/Parking, Side-by-Side
  • Heat Type:Wall Furnace
  • Air Conditioning:Ceiling Fan(s)
  • Sewer:Public Sewer
  • Substructure:Concrete Perimeter

Other Property Details

  • Parking:Attached, Garage Faces Front, RV Access/Parking, Side-by-Side
  • Water Source:Public
  • Utilities: Cable Available, Natural Gas Connected, Public

Features & Amenities

Area & Lot

  • Status:Sold
  • LIVING SPACE:858 Sq.Ft.
  • LOT SIZE:6,887 Sq.Ft.
  • MLS® ID:325095912
  • Type: Residential
  • Year Built:1967

Interior

  • Total Bedrooms:2
  • Total Bathrooms:1
  • Full Bathrooms:1
  • Laundry Room:Hookups Only, In Garage
  • Flooring information:Tile, Wood
  • Fireplace:Brick, Living Room
  • Appliances:Dishwasher, Free-Standing Gas Range, Free-Standing Refrigerator

Exterior

  • Stories: 1
  • Garage Space: 2.0
  • Water Source: Public
  • Utilities: Cable Available, Natural Gas Connected, Public
  • ROOF:Composition
  • Lot Features:Corner Lot
  • Parking:Attached, Garage Faces Front, RV Access/Parking, Side-by-Side
  • Heat Type:Wall Furnace
  • Air Conditioning:Ceiling Fan(s)
  • Sewer:Public Sewer
  • Substructure:Concrete Perimeter

Financial

  • SALES PRICE $565,000

Work With Mikki

With deep roots across Northern California and the backing of a global powerhouse, I deliver tailored service with unmatched insight.

Follow Me