Leave a Message

Thank you for your message. I will be in touch with you shortly.

746 Bernadette Avenue, Rohnert Park, CA 94928
$747,000
746 Bernadette Ave
1 /
Courtesy of Corcoran Icon Properties
746 Bernadette Ave
Courtesy of Corcoran Icon Properties

746 Bernadette Ave

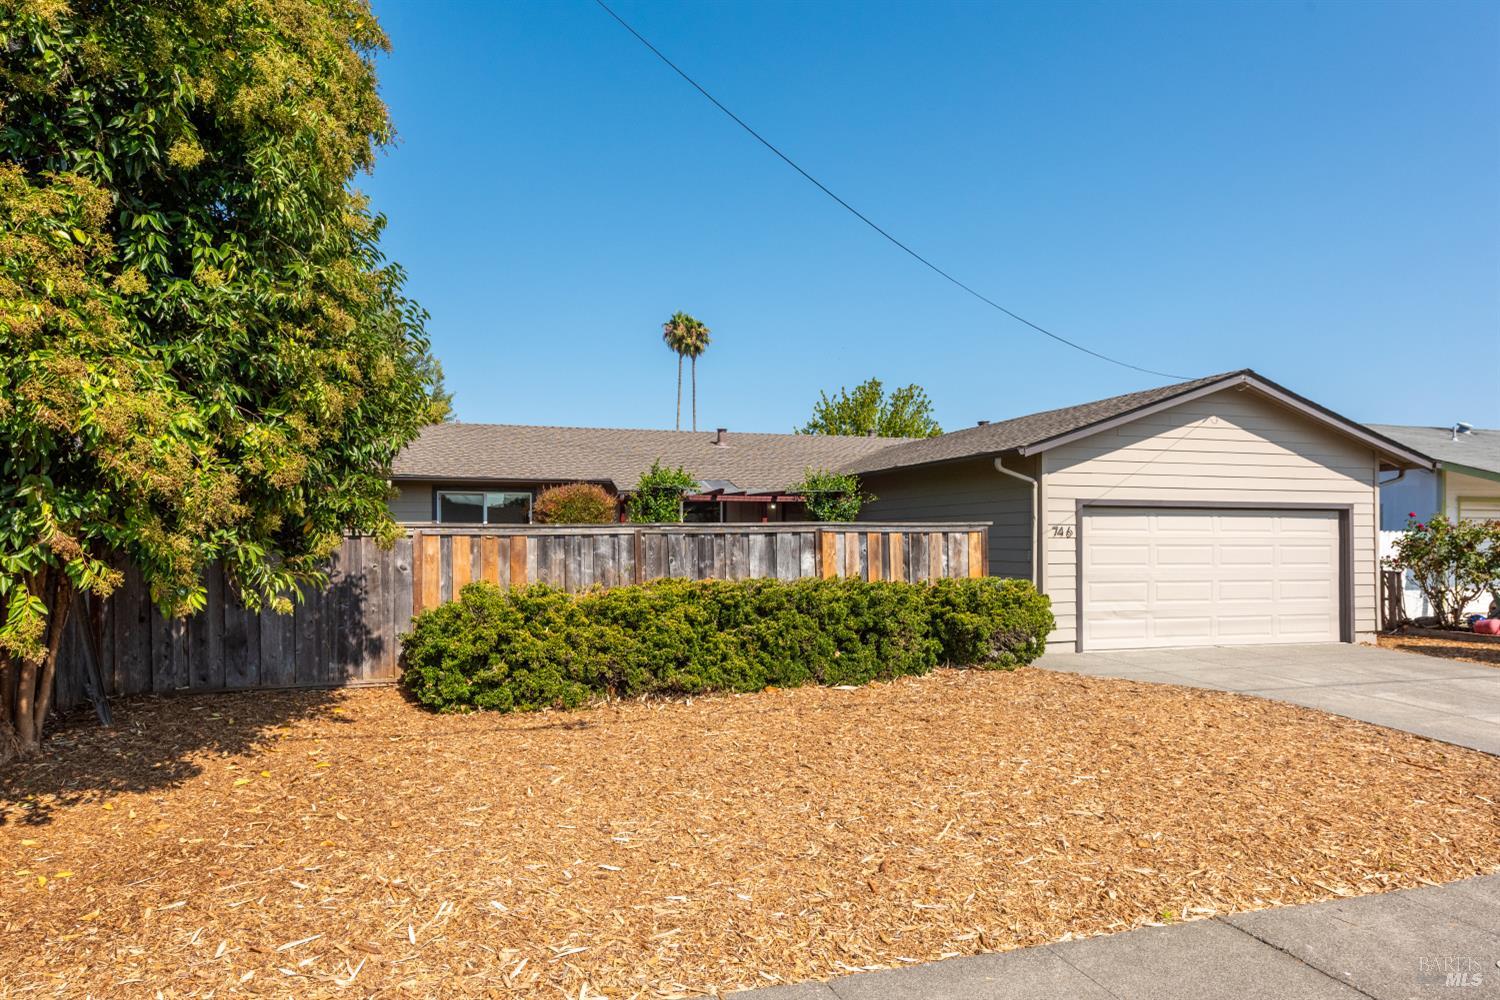
Welcome to 746 Bernadette fresh, move in ready living in the heart of Rohnert Park. This single level 4 bed, 2 bath home offers 1,400 sq ft on a generous 6,300 sq ft lot. At the center, a renewed kitchen showcases new cabinetry, counters & appliances for everyday cooking and weekend gatherings. Both bathrooms are newly finished with refined, modern finishes. A single level plan keeps life simple, and fresh interior paint in a timeless palette ties spaces together and lifts natural light. Recent core upgrades add peace of mind: a newer roof and an upgraded 200 amp panel ready for today's tech and tomorrow's projects. Outside, a spacious, private backyard sets the stage for al fresco dining, gardening, and play, while the charming front porch adds curb appeal and a welcoming spot for morning coffee. Sliding access creates easy flow to the patio and lawn, with room for raised beds, play structures, or pets. Flexible bedrooms suit guests or a home office & 2 car garage. Set on a quiet, established street near parks, schools, shopping, and Sonoma State, this address blends convenience with neighborhood warmth thoughtfully updated where it matters most and ready for its next chapter.
  • 4 BEDS
  • 2 FULL BATHS
  • Sold
  • 1965 BUILT
  • 6,300 Sq.Ft. LOT
  • 1,400 Sq.Ft.

Features & Amenities

Area & Lot

  • Status:Sold
  • LIVING SPACE:1,400 Sq.Ft.
  • LOT SIZE:6,300 Sq.Ft.
  • MLS® ID:325081964
  • Type: Residential
  • Year Built:1965
  • Architecture Styles:Traditional

Interior

  • Total Bedrooms:4
  • Total Bathrooms:2
  • Full Bathrooms:2
  • Laundry Room:Dryer Included, In Garage, Washer Included
  • Flooring information:Laminate, Tile
  • Fireplace:Living Room, Wood Burning
  • Appliances:Dishwasher, Disposal, Free-Standing Gas Oven, Free-Standing Refrigerator, Range Hood
  • Other Interior Features:Formal Entry

Exterior

  • Stories: 1
  • Garage Space: 2.0
  • Water Source: Public
  • Utilities: Public
  • ROOF:Composition
  • Lot Features:Auto Sprinkler Rear, Landscape Misc, Low Maintenance, Manual Sprinkler Front
  • Parking:Attached, Inside Entrance, Side-by-Side
  • Heat Type:Central
  • Air Conditioning:None
  • Sewer:Public Sewer
  • Substructure:Concrete Perimeter
  • Security Features:Carbon Monoxide Detector(s), Double Strapped Water Heater, Smoke Detector(s)

Financial

  • SALES PRICE $747,000

Features & Amenities

Area & Lot

  • LIVING SPACE:1,400 Sq.Ft.
  • LOT SIZE:6,300 Sq.Ft.
  • Lot Features:Auto Sprinkler Rear, Landscape Misc, Low Maintenance, Manual Sprinkler Front
  • Type: Residential
  • Architecture Styles:Traditional
  • Sewer:Public Sewer
  • Security Features:Carbon Monoxide Detector(s), Double Strapped Water Heater, Smoke Detector(s)

Interior

  • Stories: 1
  • Total Bedrooms:4
  • Total Bathrooms:2
  • Full Bathrooms:2
  • Laundry Room:Dryer Included, In Garage, Washer Included
  • Flooring information:Laminate, Tile
  • Fireplace:Living Room, Wood Burning
  • Appliances:Dishwasher, Disposal, Free-Standing Gas Oven, Free-Standing Refrigerator, Range Hood
  • Heat Type:Central
  • Air Conditioning:None
  • Other Interior Features:Formal Entry

Exterior

  • Stories: 1
  • Garage Space: 2.0
  • Water Source: Public
  • Utilities: Public
  • ROOF:Composition
  • Lot Features:Auto Sprinkler Rear, Landscape Misc, Low Maintenance, Manual Sprinkler Front
  • Parking:Attached, Inside Entrance, Side-by-Side
  • Heat Type:Central
  • Air Conditioning:None
  • Sewer:Public Sewer
  • Substructure:Concrete Perimeter
  • Security Features:Carbon Monoxide Detector(s), Double Strapped Water Heater, Smoke Detector(s)

Other Property Details

  • Parking:Attached, Inside Entrance, Side-by-Side
  • Water Source:Public
  • Utilities: Public

Features & Amenities

Area & Lot

  • Status:Sold
  • LIVING SPACE:1,400 Sq.Ft.
  • LOT SIZE:6,300 Sq.Ft.
  • MLS® ID:325081964
  • Type: Residential
  • Year Built:1965
  • Architecture Styles:Traditional

Interior

  • Total Bedrooms:4
  • Total Bathrooms:2
  • Full Bathrooms:2
  • Laundry Room:Dryer Included, In Garage, Washer Included
  • Flooring information:Laminate, Tile
  • Fireplace:Living Room, Wood Burning
  • Appliances:Dishwasher, Disposal, Free-Standing Gas Oven, Free-Standing Refrigerator, Range Hood
  • Other Interior Features:Formal Entry

Exterior

  • Stories: 1
  • Garage Space: 2.0
  • Water Source: Public
  • Utilities: Public
  • ROOF:Composition
  • Lot Features:Auto Sprinkler Rear, Landscape Misc, Low Maintenance, Manual Sprinkler Front
  • Parking:Attached, Inside Entrance, Side-by-Side
  • Heat Type:Central
  • Air Conditioning:None
  • Sewer:Public Sewer
  • Substructure:Concrete Perimeter
  • Security Features:Carbon Monoxide Detector(s), Double Strapped Water Heater, Smoke Detector(s)

Financial

  • SALES PRICE $747,000

Laura Hall

Sales Associate, REALTOR®
PHONE NUMBER (707) 478-0027
ADDRESS 201 3rd St Upper Level, , Santa Rosa, CA 95401
EMAIL ADDRESS [email protected]
License 01360545
Contact Agent

Work With Mikki

With deep roots across Northern California and the backing of a global powerhouse, I deliver tailored service with unmatched insight.

Follow Me