Leave a Message

Thank you for your message. I will be in touch with you shortly.

748 Casterwood CT, San Jose, CA 95120
$1,840,000
748 Casterwood Court
1 /
Listed by Intero Real Estate Services, Josie Chen, Listing Contact: 4088590742
748 Casterwood Court
See all photos
Listed by Intero Real Estate Services, Josie Chen, Listing Contact: 4088590742

748 Casterwood Court

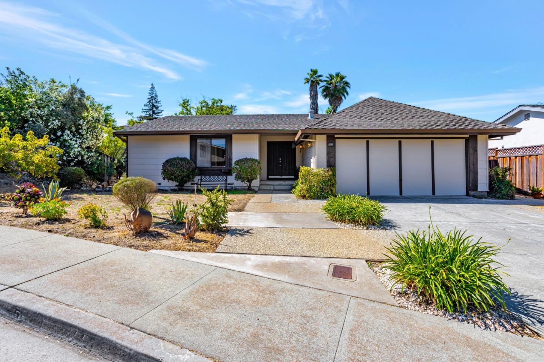
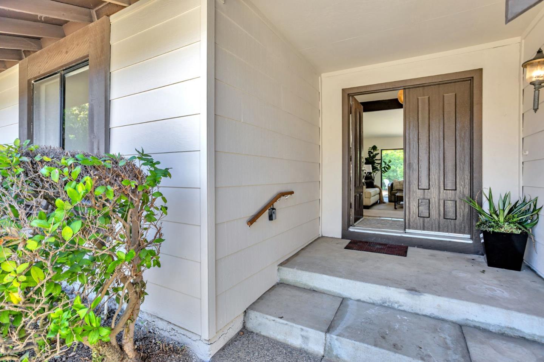
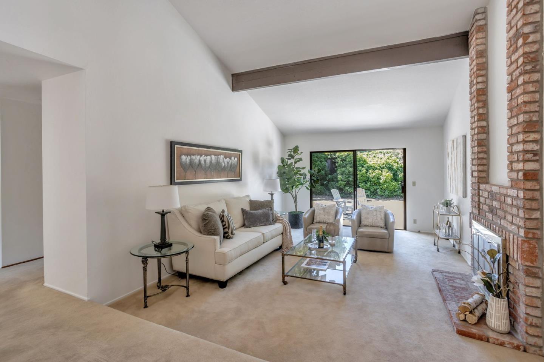
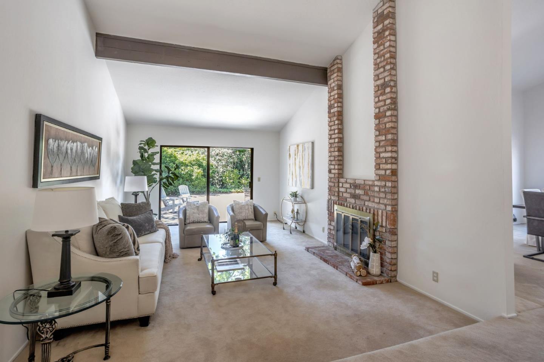
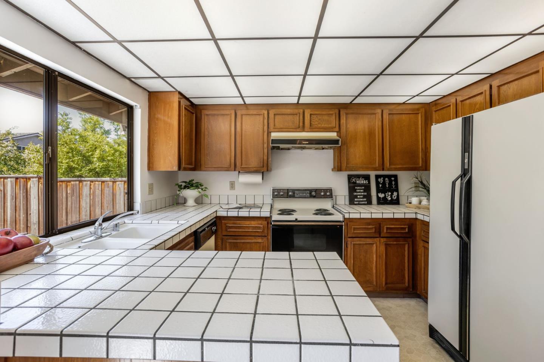
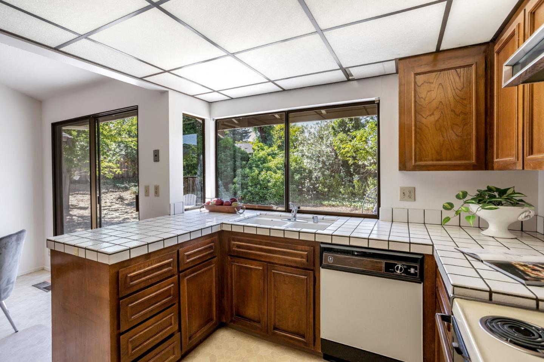
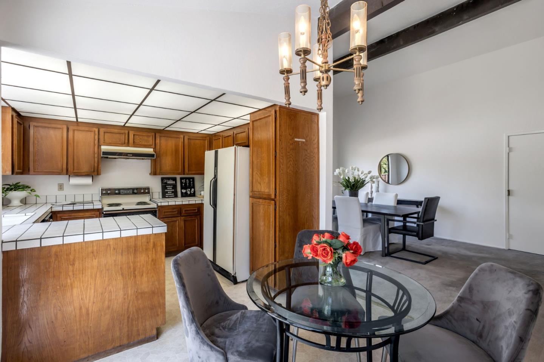
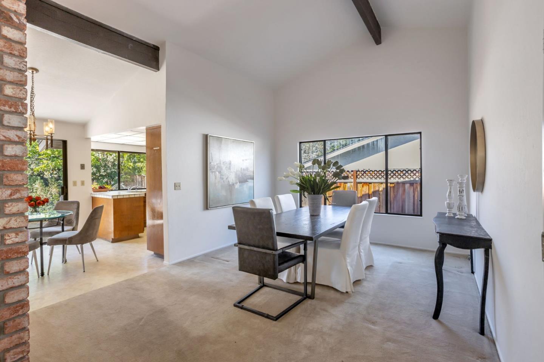
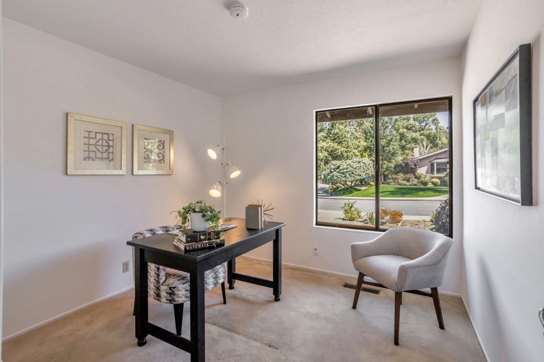
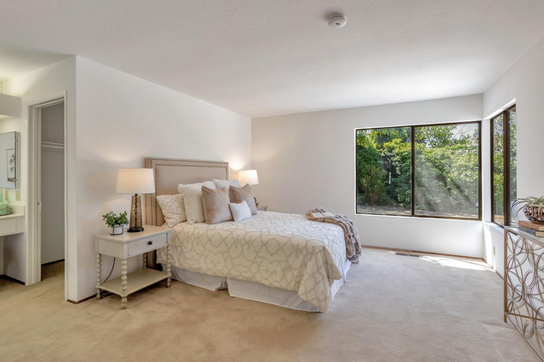
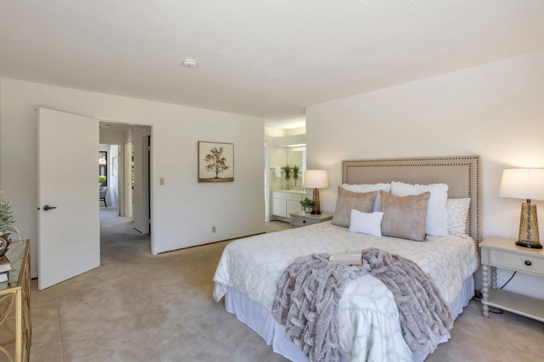
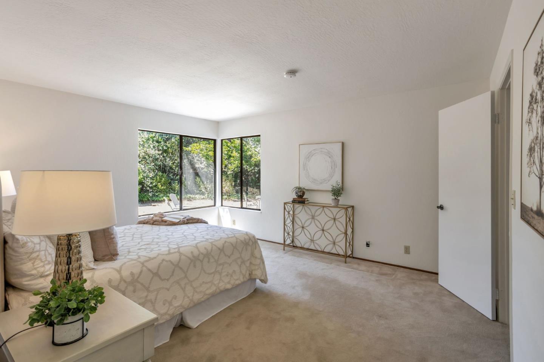
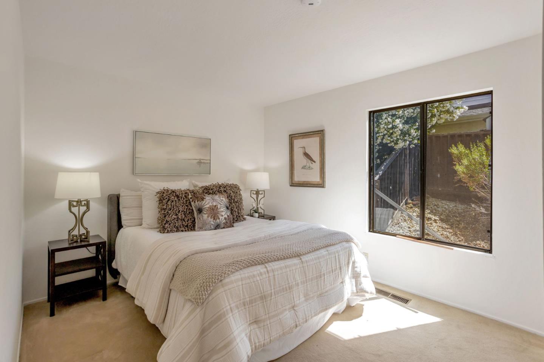
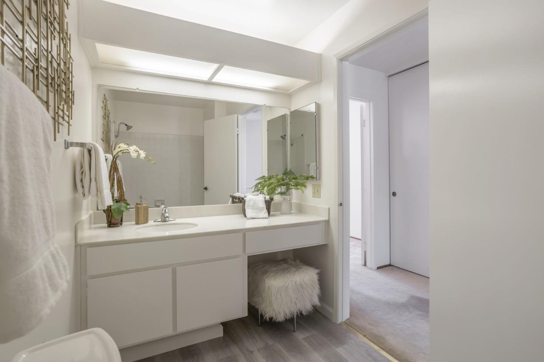
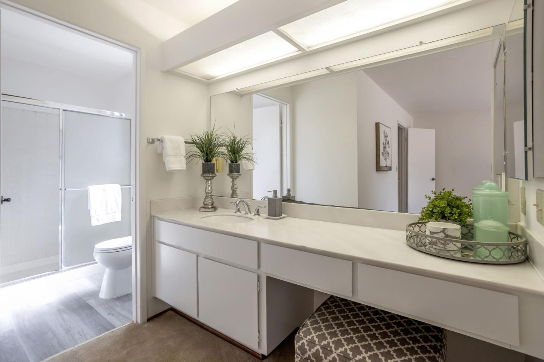
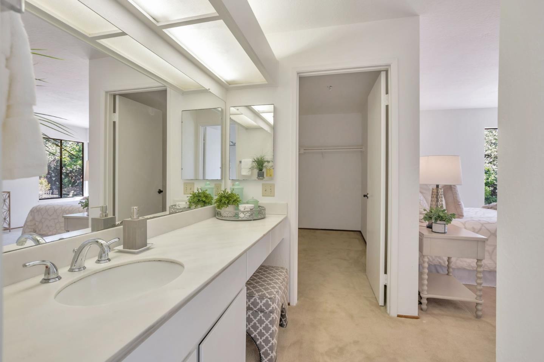
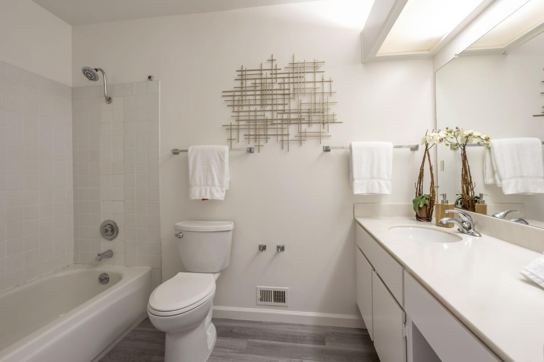
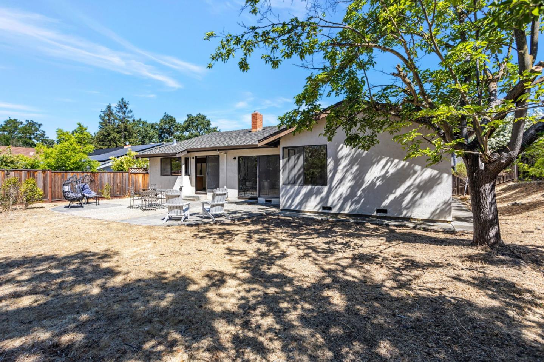
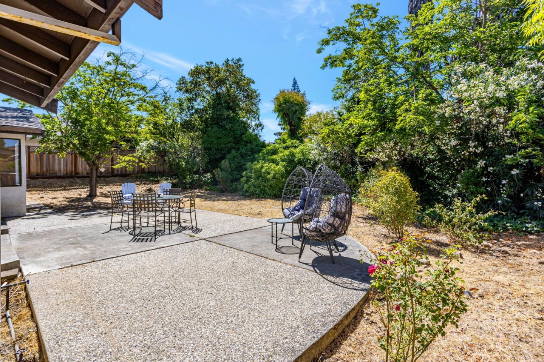
Welcome to this spacious and bright 3-bedroom, 2-bathroom home in the heart of Almaden Valley. The Living room with high ceiling and fireplace. The kitchen is equipped with including an electric cooktop, tile countertops, a dishwasher, garbage disposal, electric oven, and a refrigerator. The family room is conveniently part of a kitchen/family room combo, which also includes a dining area. Attached two-car garage with washer and dryer inside. Located at the nice and quiet neighborhood and top schools area, Graystone Elementary, Bret Harte Middle and Leland High. Don't miss this opportunity to update this property to your dream home.
  • 3 BEDS
  • 2 FULL BATHS
  • Sold
  • 1977 BUILT
  • 9,000 Sq.Ft. LOT
  • 1,649 Sq.Ft.

Features & Amenities

Area & Lot

  • Status:Sold
  • LIVING SPACE:1,649 Sq.Ft.
  • TOTAL AREA:1,649 Sq.Ft.
  • LOT SIZE:9,000 Sq.Ft.
  • MLS® ID:ML82011687
  • Type: Residential
  • Year Built:1977
  • Neighborhood:San Jose
  • ELEMENTARY SCHOOL:GraystoneElementary
  • MIDDLE SCHOOL:BretHarteMiddle_1
  • HIGH SCHOOL:LelandHigh
  • School District:SanJoseUnified

Interior

  • Total Bedrooms:3
  • Total Bathrooms:2
  • Full Bathrooms:2
  • Laundry Room:In Garage
  • Flooring information:Carpet, Vinyl Linoleum
  • Fireplace:Living Room
  • Appliances:Cooktop Electric, Dishwasher, Garbage Disposal, Oven Electric, Refrigerator
  • Other Interior Features:High Ceiling

Exterior

  • Stories: 1
  • Garage Space: 2.0
  • Water Source: Public
  • Utilities: Public Utilities, Water Public
  • ROOF:Composition
  • Parking:Attached Garage
  • Heat Type:Central Forced Air
  • Air Conditioning:Central Forced Air
  • Substructure:Concrete Perimeterand Slab

Financial

  • SALES PRICE $1,840,000
  • Zoning R-1

Features & Amenities

Area & Lot

  • LIVING SPACE:1,649 Sq.Ft.
  • TOTAL AREA:1,649 Sq.Ft.
  • LOT SIZE:9,000 Sq.Ft.
  • Type: Residential
  • Neighborhood:San Jose

Interior

  • Stories: 1
  • Total Bedrooms:3
  • Total Bathrooms:2
  • Full Bathrooms:2
  • Laundry Room:In Garage
  • Flooring information:Carpet, Vinyl Linoleum
  • Fireplace:Living Room
  • Appliances:Cooktop Electric, Dishwasher, Garbage Disposal, Oven Electric, Refrigerator
  • Heat Type:Central Forced Air
  • Air Conditioning:Central Forced Air
  • Other Interior Features:High Ceiling

Exterior

  • Stories: 1
  • Garage Space: 2.0
  • Water Source: Public
  • Utilities: Public Utilities, Water Public
  • ROOF:Composition
  • Parking:Attached Garage
  • Heat Type:Central Forced Air
  • Air Conditioning:Central Forced Air
  • Substructure:Concrete Perimeterand Slab

School Information

  • School District:SanJoseUnified

Other Property Details

  • Parking:Attached Garage
  • Water Source:Public
  • Utilities: Public Utilities, Water Public

Features & Amenities

Area & Lot

  • Status:Sold
  • LIVING SPACE:1,649 Sq.Ft.
  • TOTAL AREA:1,649 Sq.Ft.
  • LOT SIZE:9,000 Sq.Ft.
  • MLS® ID:ML82011687
  • Type: Residential
  • Year Built:1977
  • Neighborhood:San Jose
  • ELEMENTARY SCHOOL:GraystoneElementary
  • MIDDLE SCHOOL:BretHarteMiddle_1
  • HIGH SCHOOL:LelandHigh
  • School District:SanJoseUnified

Interior

  • Total Bedrooms:3
  • Total Bathrooms:2
  • Full Bathrooms:2
  • Laundry Room:In Garage
  • Flooring information:Carpet, Vinyl Linoleum
  • Fireplace:Living Room
  • Appliances:Cooktop Electric, Dishwasher, Garbage Disposal, Oven Electric, Refrigerator
  • Other Interior Features:High Ceiling

Exterior

  • Stories: 1
  • Garage Space: 2.0
  • Water Source: Public
  • Utilities: Public Utilities, Water Public
  • ROOF:Composition
  • Parking:Attached Garage
  • Heat Type:Central Forced Air
  • Air Conditioning:Central Forced Air
  • Substructure:Concrete Perimeterand Slab

Financial

  • SALES PRICE $1,840,000
  • Zoning R-1

Pat Knoop

Sales Associate
PHONE NUMBER (408) 455-5550
ADDRESS 5985 Almaden Expressway, , San Jose, CA 95120
EMAIL ADDRESS [email protected]
License 00935837
Contact Agent
View Virtual Tour

Work With Mikki

With deep roots across Northern California and the backing of a global powerhouse, I deliver tailored service with unmatched insight.

Follow Me