Leave a Message

Thank you for your message. I will be in touch with you shortly.

76 Sunset CT, San Jose, CA 95116
$849,000
76 Sunset CT
1 /
Listed by Corcoran Icon Properties, Miguel Astorga, Listing Contact: 669-288-4785
76 Sunset CT
76 Sunset CT
76 Sunset CT
76 Sunset CT
76 Sunset CT
76 Sunset CT
76 Sunset CT
76 Sunset CT
76 Sunset CT
76 Sunset CT
76 Sunset CT
76 Sunset CT
76 Sunset CT
76 Sunset CT
76 Sunset CT
76 Sunset CT
76 Sunset CT
76 Sunset CT
76 Sunset CT
76 Sunset CT
76 Sunset CT
76 Sunset CT
76 Sunset CT
76 Sunset CT
76 Sunset CT
76 Sunset CT
76 Sunset CT
76 Sunset CT
76 Sunset CT
76 Sunset CT
76 Sunset CT
76 Sunset CT
76 Sunset CT
76 Sunset CT
76 Sunset CT
76 Sunset CT
76 Sunset CT
76 Sunset CT
76 Sunset CT
76 Sunset CT
76 Sunset CT
76 Sunset CT
76 Sunset CT
76 Sunset CT
76 Sunset CT
76 Sunset CT
76 Sunset CT
76 Sunset CT
76 Sunset CT
76 Sunset CT
76 Sunset CT
76 Sunset CT
76 Sunset CT
76 Sunset CT
76 Sunset CT
76 Sunset CT
76 Sunset CT
76 Sunset CT
76 Sunset CT
76 Sunset CT
76 Sunset CT
76 Sunset CT
76 Sunset CT
76 Sunset CT
76 Sunset CT
76 Sunset CT
76 Sunset CT
76 Sunset CT
76 Sunset CT
See all photos
Listed by Corcoran Icon Properties, Miguel Astorga, Listing Contact: 669-288-4785

76 Sunset CT

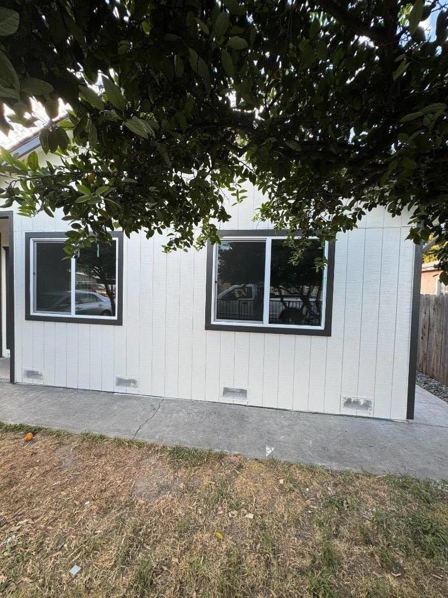
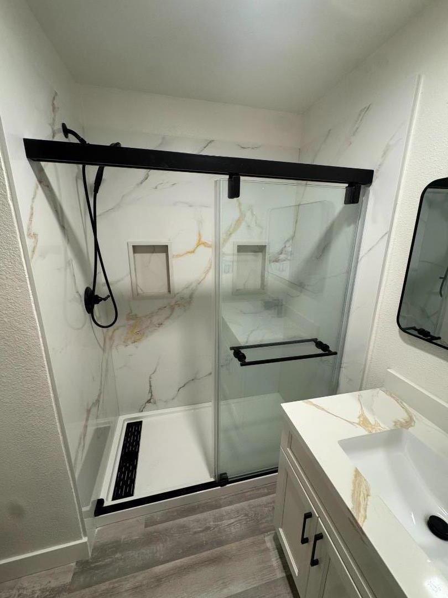
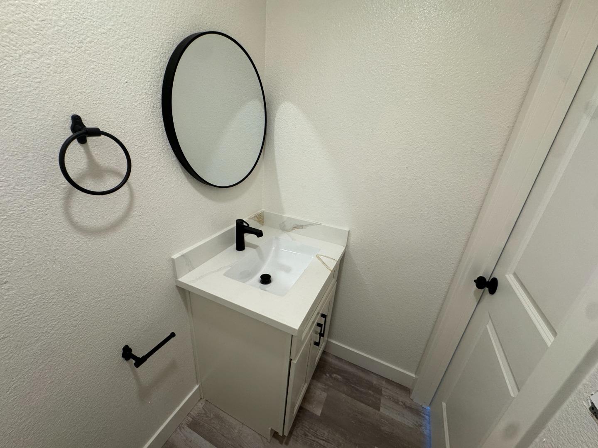
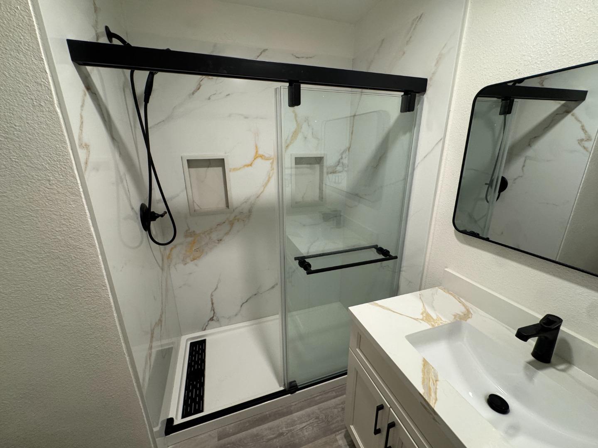
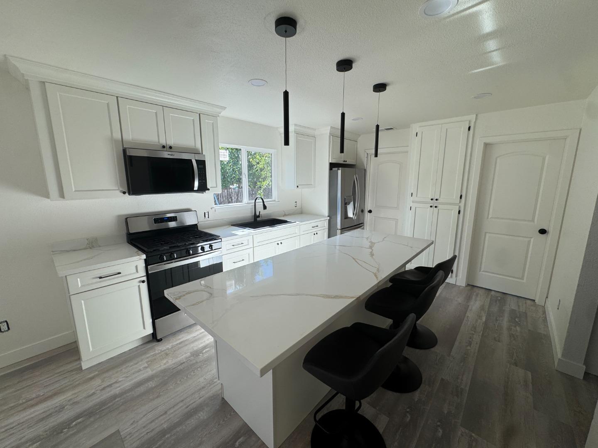
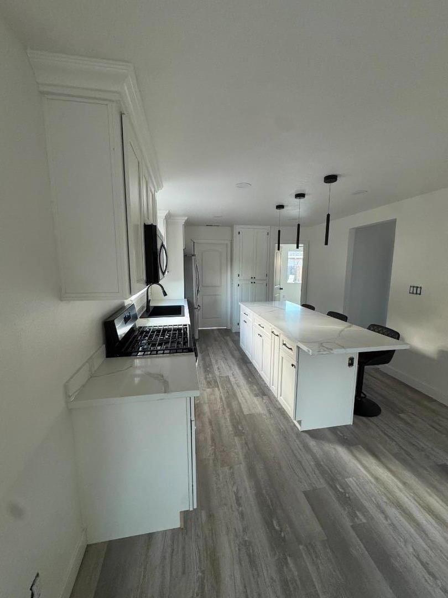
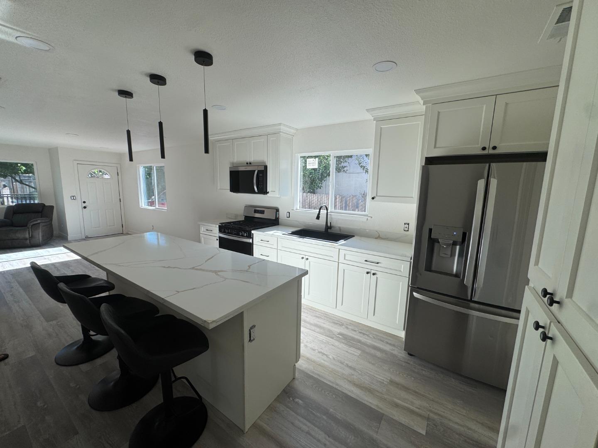
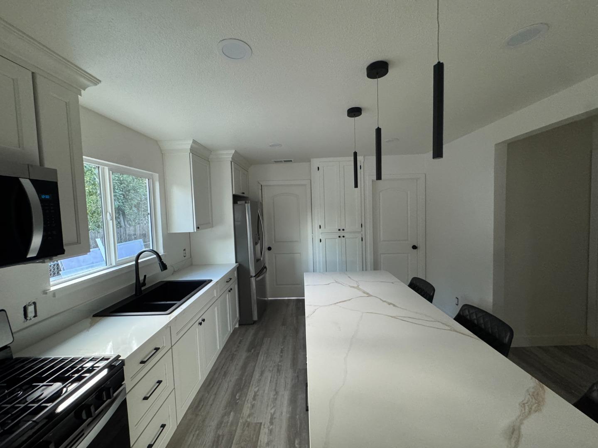
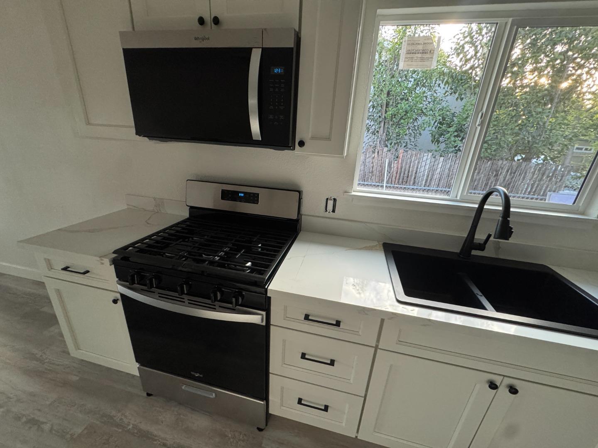
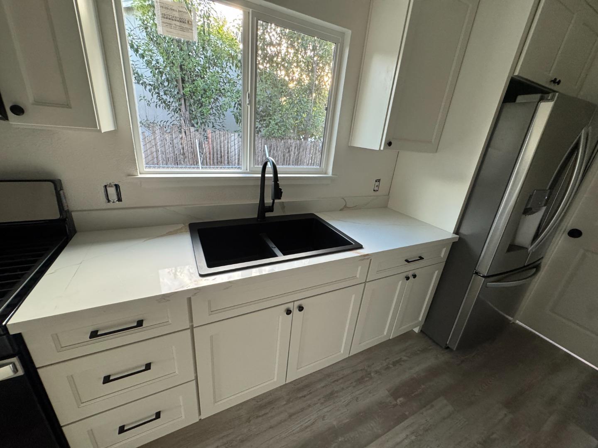
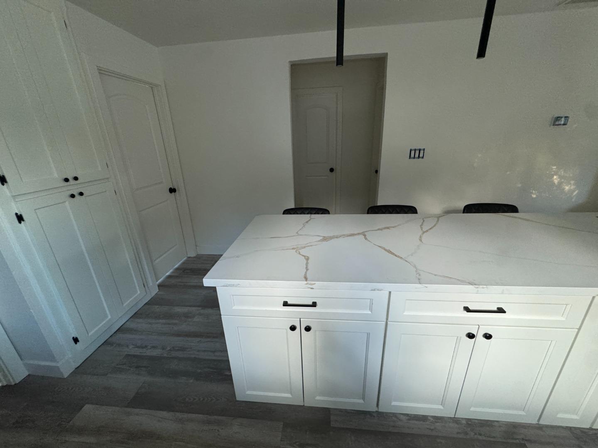
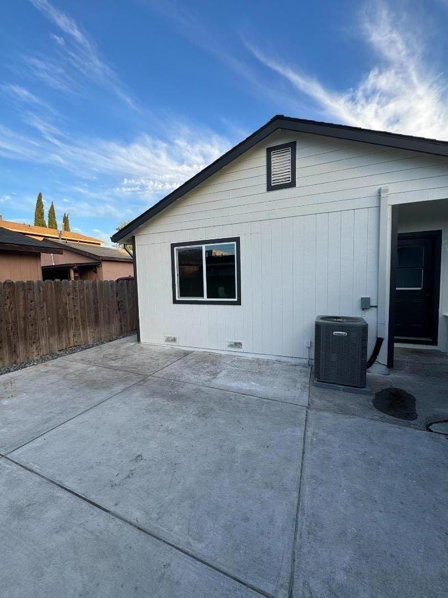
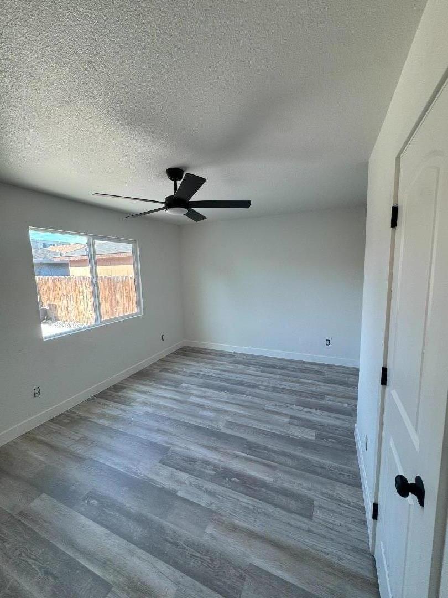
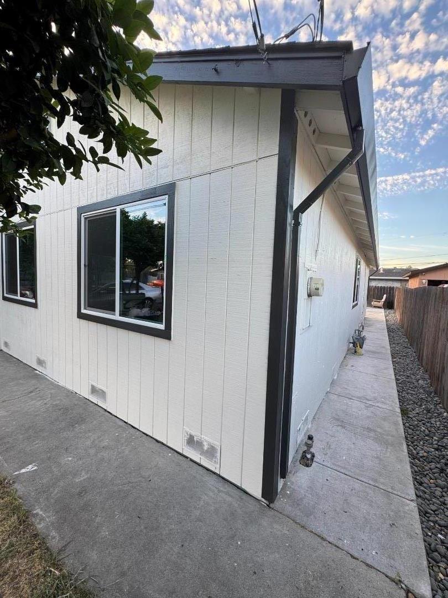
Welcome to 76 Sunset Court, a fully renovated, move in ready home with upgrades throughout. Enjoy a brand-new kitchen featuring quartz countertops, new cabinets, a modern island, and all new appliances. Both bathrooms have been completely remodeled with fresh finishes and fixtures.

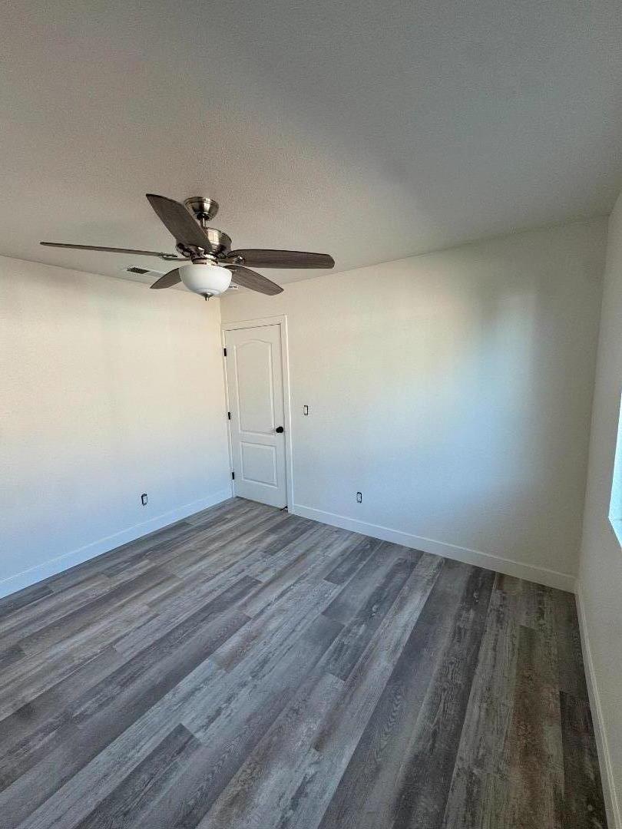
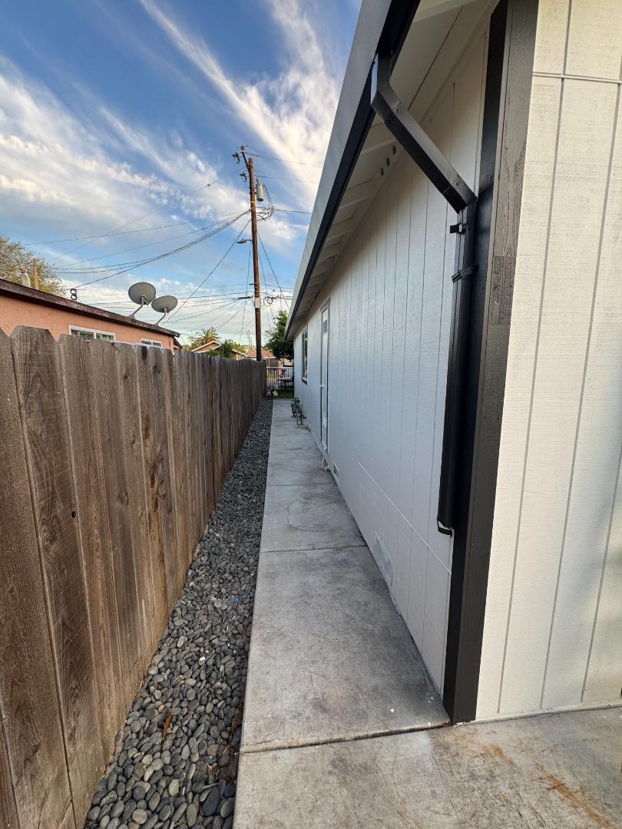
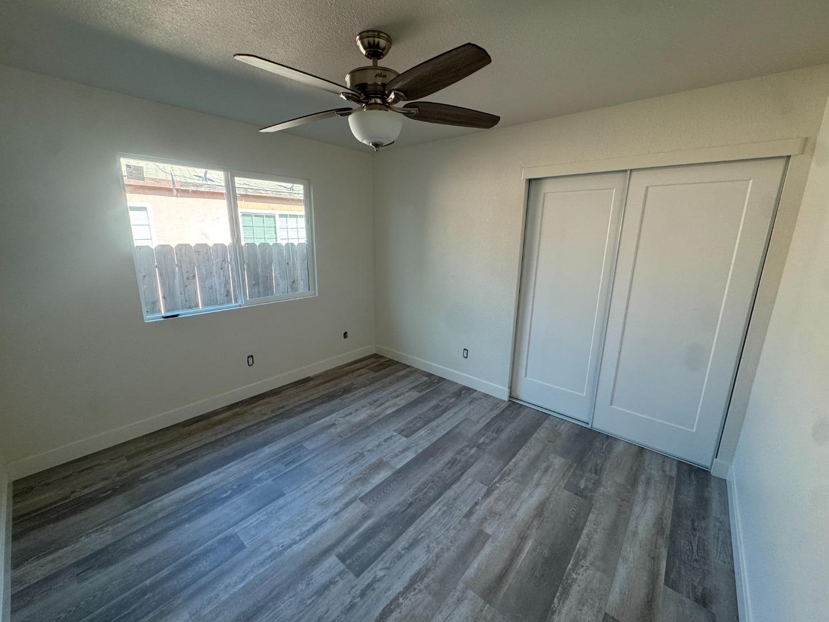
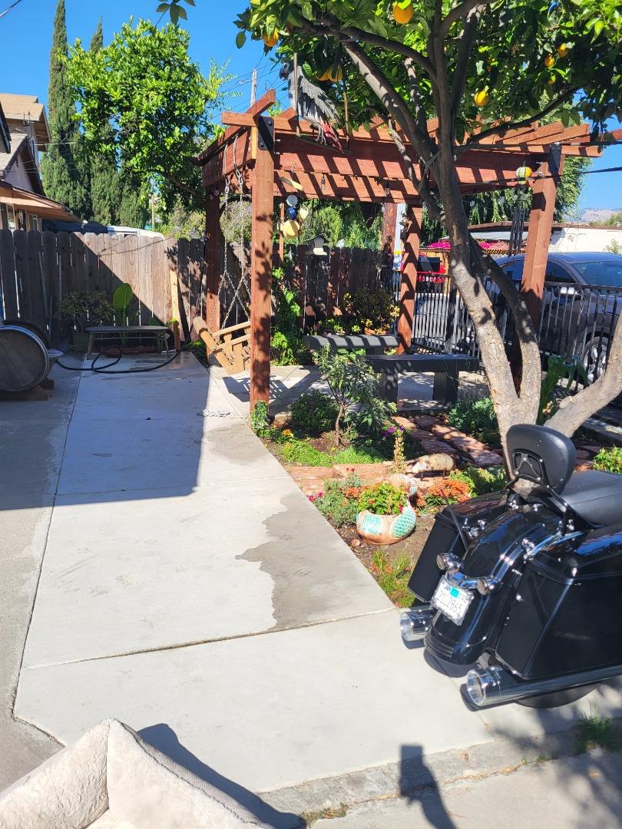
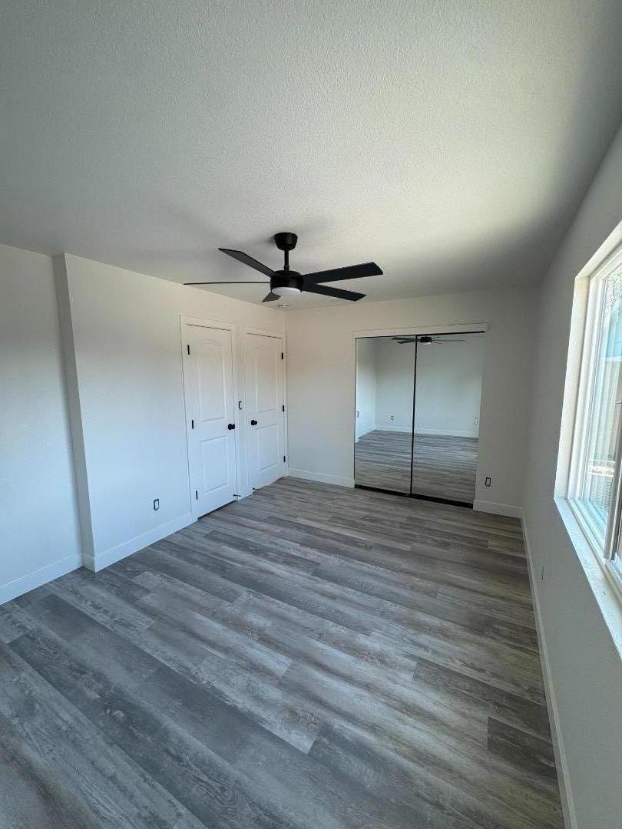
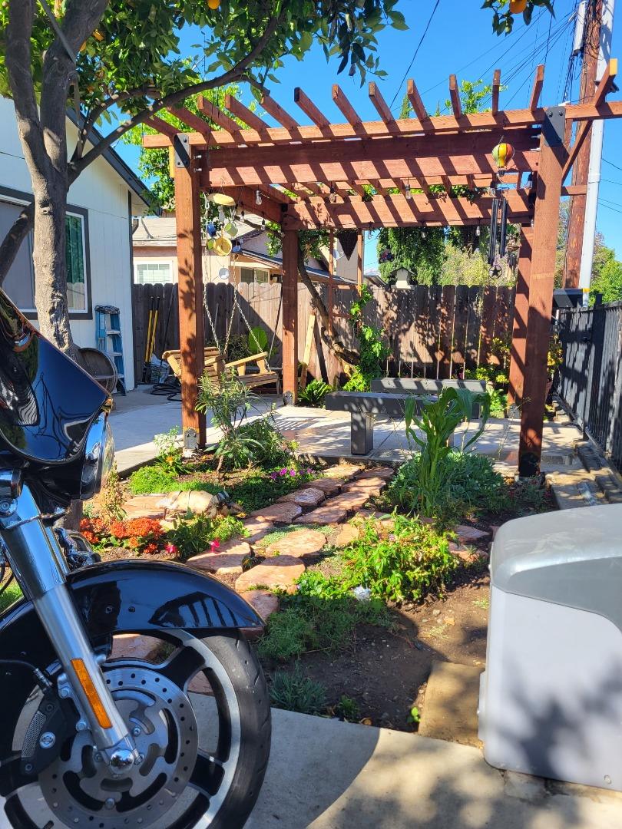
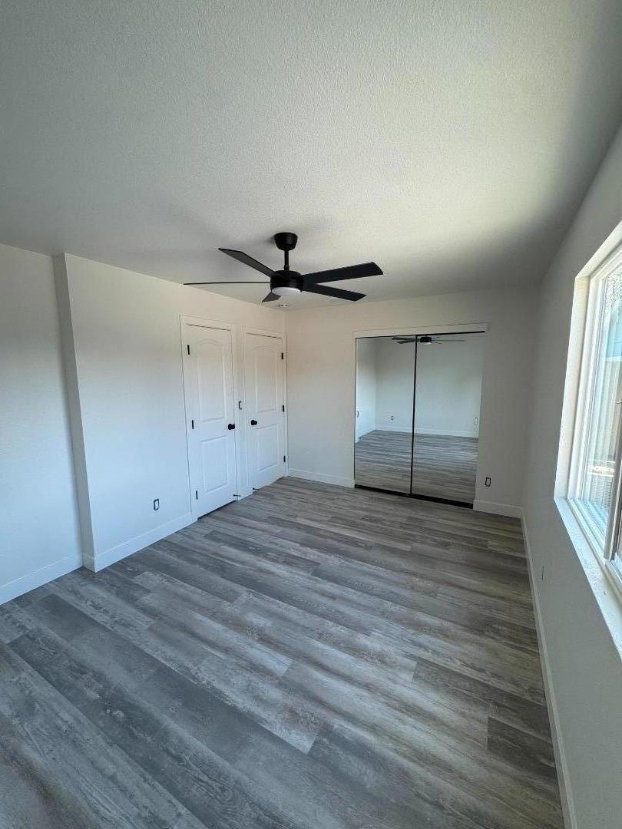
This home offers new plumbing, windows, siding, LVP flooring, interior and exterior paint, insulation, doors, frames, hinges, knobs, outlets, new ceiling fans, and updated lighting. Major improvements include newer HVAC, newer roofs on both structures, new cement work, and a newly landscaped garden.

Additional exterior upgrades include a new front gate and a new garage door for added convenience and curb appeal.

A true turnkey property with every major component updated modern, clean, and ready for its next owner.
  • 3 BEDS
  • 1 FULL BATH
  • 1 HALF BATH
  • For Sale
  • 1920 BUILT
  • 4,346 Sq.Ft. LOT
  • 756 Sq.Ft.
  • Open House
  • 8/22/2026 12:00PM - 4:00PM PDT
    8/23/2026 12:00PM - 4:00PM PDT

Mortgage Calculator

Estimate your monthly mortgage payment, including the principal and interest, property taxes, and HOA. Adjust the values to generate a more accurate rate.

All estimates are provided for informational purposes only. Actual amounts may vary.
$0,000 Your Payment 20 15 65
$0,000 Your Payment

Features & Amenities

Area & Lot

  • Status:For Sale
  • Open House:
    8/22/2026 12:00PM - 4:00PM PDT
    8/23/2026 12:00PM - 4:00PM PDT
  • LIVING SPACE:756 Sq.Ft.
  • TOTAL AREA:756 Sq.Ft.
  • LOT SIZE:4,346 Sq.Ft.
  • MLS® ID:ML82057122
  • Type: Residential
  • Year Built:1920
  • Neighborhood:San Jose
  • Architecture Styles:Ranch
  • School District:EastSideUnionHigh

Interior

  • Total Bedrooms:3
  • Total Bathrooms:2
  • Full Bathrooms:1
  • Half Bathrooms:1
  • Laundry Room:Inside
  • Flooring information:Laminate
  • Appliances:Cooktop Gas

Exterior

  • Stories: 1
  • Garage Space: 1.0
  • Water Source: Public
  • Utilities: Public Utilities, Water Public
  • ROOF:Shingle
  • Lot Features:Grade Level
  • Parking:Detached
  • Heat Type:Central Forced Air
  • Air Conditioning:Central Forced Air
  • Sewer:Public Sewer
  • Substructure:Crawl Space

Financial

  • SALES PRICE $849,000
  • Zoning R1-8

Features & Amenities

Area & Lot

  • Open House:
    8/22/2026 12:00PM - 4:00PM PDT
    8/23/2026 12:00PM - 4:00PM PDT
  • LIVING SPACE:756 Sq.Ft.
  • TOTAL AREA:756 Sq.Ft.
  • LOT SIZE:4,346 Sq.Ft.
  • Lot Features:Grade Level
  • Type: Residential
  • Neighborhood:San Jose
  • Architecture Styles:Ranch
  • Sewer:Public Sewer

Interior

  • Stories: 1
  • Total Bedrooms:3
  • Total Bathrooms:2
  • Full Bathrooms:1
  • Half Bathrooms:1
  • Laundry Room:Inside
  • Flooring information:Laminate
  • Appliances:Cooktop Gas
  • Heat Type:Central Forced Air
  • Air Conditioning:Central Forced Air

Exterior

  • Stories: 1
  • Garage Space: 1.0
  • Water Source: Public
  • Utilities: Public Utilities, Water Public
  • ROOF:Shingle
  • Lot Features:Grade Level
  • Parking:Detached
  • Heat Type:Central Forced Air
  • Air Conditioning:Central Forced Air
  • Sewer:Public Sewer
  • Substructure:Crawl Space

School Information

  • School District:EastSideUnionHigh

Other Property Details

  • Parking:Detached
  • Water Source:Public
  • Utilities: Public Utilities, Water Public

Features & Amenities

Area & Lot

  • Status:For Sale
  • Open House:
    8/22/2026 12:00PM - 4:00PM PDT
    8/23/2026 12:00PM - 4:00PM PDT
  • LIVING SPACE:756 Sq.Ft.
  • TOTAL AREA:756 Sq.Ft.
  • LOT SIZE:4,346 Sq.Ft.
  • MLS® ID:ML82057122
  • Type: Residential
  • Year Built:1920
  • Neighborhood:San Jose
  • Architecture Styles:Ranch
  • School District:EastSideUnionHigh

Interior

  • Total Bedrooms:3
  • Total Bathrooms:2
  • Full Bathrooms:1
  • Half Bathrooms:1
  • Laundry Room:Inside
  • Flooring information:Laminate
  • Appliances:Cooktop Gas

Exterior

  • Stories: 1
  • Garage Space: 1.0
  • Water Source: Public
  • Utilities: Public Utilities, Water Public
  • ROOF:Shingle
  • Lot Features:Grade Level
  • Parking:Detached
  • Heat Type:Central Forced Air
  • Air Conditioning:Central Forced Air
  • Sewer:Public Sewer
  • Substructure:Crawl Space

Financial

  • SALES PRICE $849,000
  • Zoning R1-8
image

Schedule a Tour

I would love to show you this beautiful property. Please select your preferred date and time below. I will be in touch shortly to confirm your appointment.

Schedule a Tour

I would love to show you this beautiful property. Please select your preferred date and time below. I will be in touch shortly to confirm your appointment.

Thank you for your interest in 76 Sunset CT, San Jose, CA 95116. We are reviewing your request and will be in touch shortly!

Work With Mikki

With deep roots across Northern California and the backing of a global powerhouse, I deliver tailored service with unmatched insight.

Follow Me