Leave a Message

Thank you for your message. I will be in touch with you shortly.

806 Shady Oak Drive, Santa Rosa, CA 95404
$624,000
806 Shady Oak Drive
1 /
Courtesy of Corcoran Icon Properties
806 Shady Oak Drive
806 Shady Oak Drive
806 Shady Oak Drive
806 Shady Oak Drive
806 Shady Oak Drive
806 Shady Oak Drive
806 Shady Oak Drive
806 Shady Oak Drive
806 Shady Oak Drive
806 Shady Oak Drive
806 Shady Oak Drive
806 Shady Oak Drive
806 Shady Oak Drive
806 Shady Oak Drive
806 Shady Oak Drive
806 Shady Oak Drive
806 Shady Oak Drive
806 Shady Oak Drive
806 Shady Oak Drive
806 Shady Oak Drive
806 Shady Oak Drive
806 Shady Oak Drive
806 Shady Oak Drive
806 Shady Oak Drive
806 Shady Oak Drive
806 Shady Oak Drive
806 Shady Oak Drive
806 Shady Oak Drive
806 Shady Oak Drive
806 Shady Oak Drive
806 Shady Oak Drive
806 Shady Oak Drive
806 Shady Oak Drive
806 Shady Oak Drive
806 Shady Oak Drive
806 Shady Oak Drive
806 Shady Oak Drive
806 Shady Oak Drive
806 Shady Oak Drive
806 Shady Oak Drive
806 Shady Oak Drive
806 Shady Oak Drive
806 Shady Oak Drive
806 Shady Oak Drive
806 Shady Oak Drive
806 Shady Oak Drive
806 Shady Oak Drive
806 Shady Oak Drive
806 Shady Oak Drive
806 Shady Oak Drive
806 Shady Oak Drive
806 Shady Oak Drive
806 Shady Oak Drive
806 Shady Oak Drive
806 Shady Oak Drive
806 Shady Oak Drive
806 Shady Oak Drive
806 Shady Oak Drive
806 Shady Oak Drive
806 Shady Oak Drive
806 Shady Oak Drive
806 Shady Oak Drive
806 Shady Oak Drive
806 Shady Oak Drive
806 Shady Oak Drive
806 Shady Oak Drive
806 Shady Oak Drive
806 Shady Oak Drive
806 Shady Oak Drive
806 Shady Oak Drive
806 Shady Oak Drive
806 Shady Oak Drive
806 Shady Oak Drive
806 Shady Oak Drive
806 Shady Oak Drive
806 Shady Oak Drive
806 Shady Oak Drive
806 Shady Oak Drive
806 Shady Oak Drive
806 Shady Oak Drive
806 Shady Oak Drive
806 Shady Oak Drive
806 Shady Oak Drive
806 Shady Oak Drive
806 Shady Oak Drive
806 Shady Oak Drive
806 Shady Oak Drive
806 Shady Oak Drive
806 Shady Oak Drive
806 Shady Oak Drive
806 Shady Oak Drive
806 Shady Oak Drive
806 Shady Oak Drive
806 Shady Oak Drive
806 Shady Oak Drive
806 Shady Oak Drive
806 Shady Oak Drive
806 Shady Oak Drive
806 Shady Oak Drive
806 Shady Oak Drive
806 Shady Oak Drive
806 Shady Oak Drive
806 Shady Oak Drive
806 Shady Oak Drive
806 Shady Oak Drive
806 Shady Oak Drive
806 Shady Oak Drive
806 Shady Oak Drive
806 Shady Oak Drive
806 Shady Oak Drive
806 Shady Oak Drive
See all photos
Courtesy of Corcoran Icon Properties

806 Shady Oak Drive

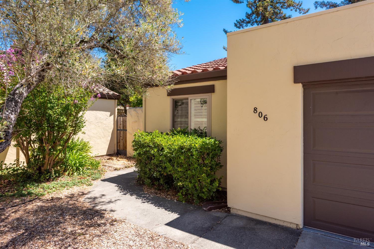
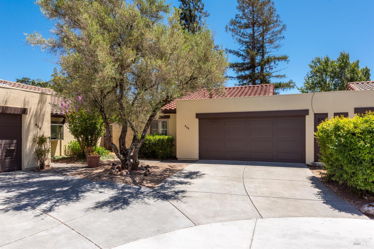
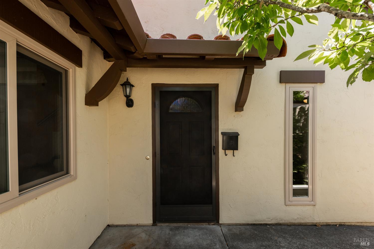
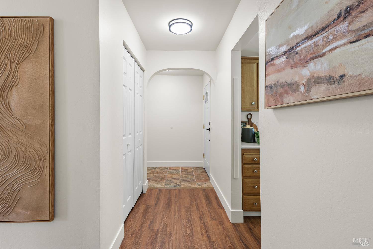
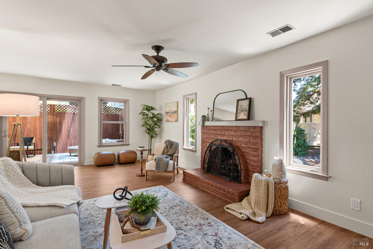
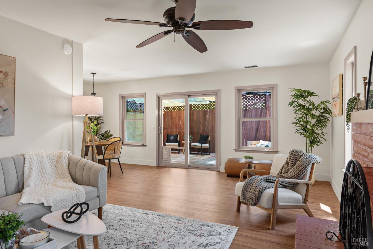
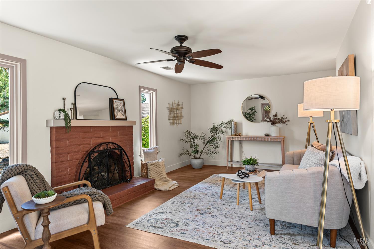
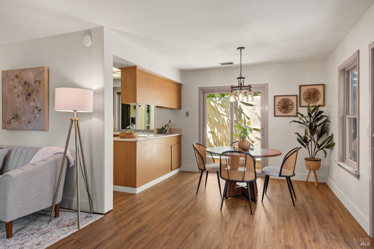
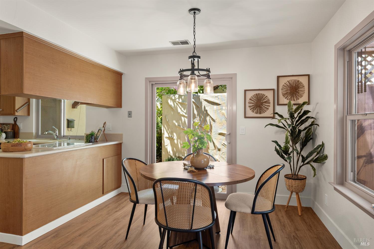
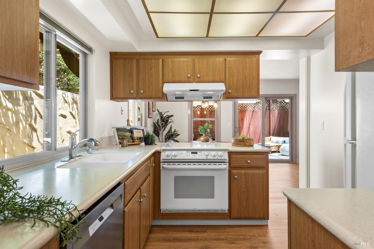
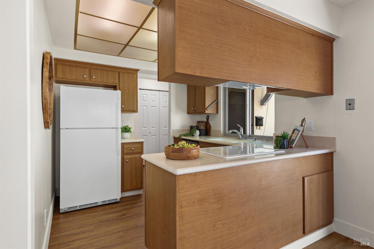
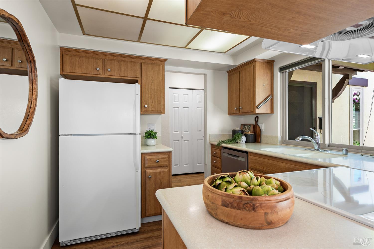
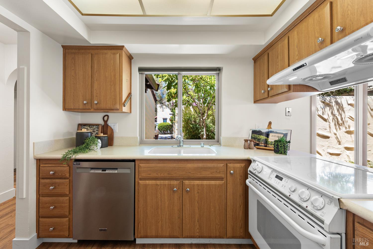
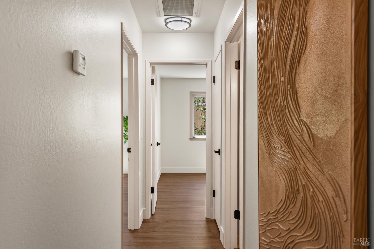
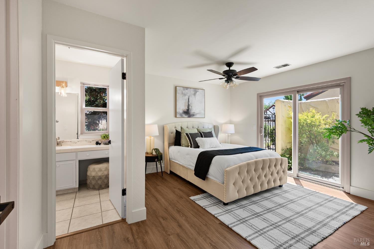
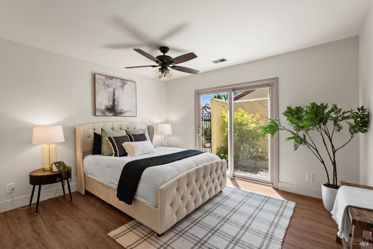
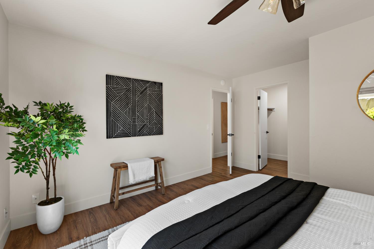
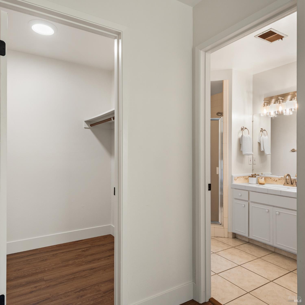
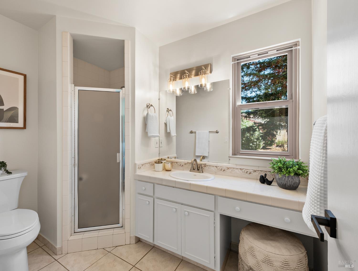
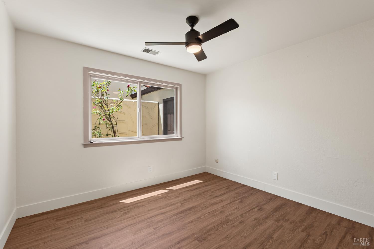
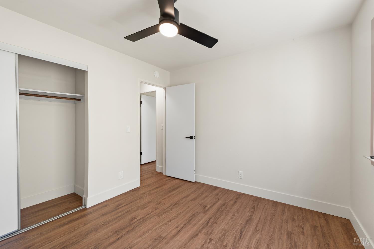
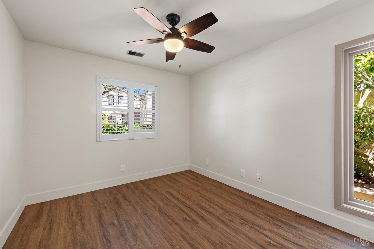
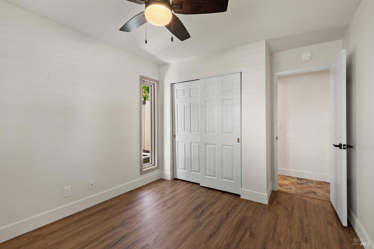
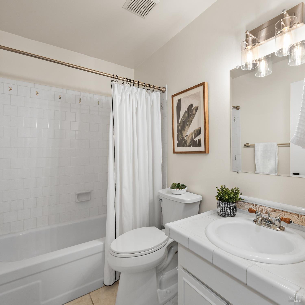
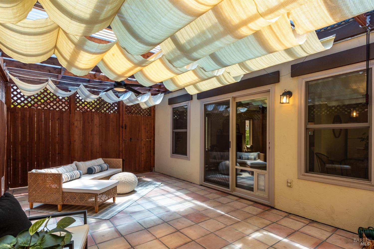
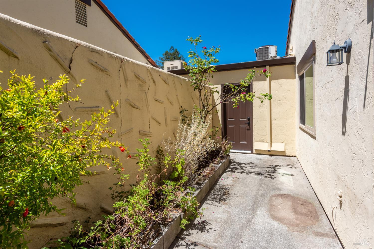
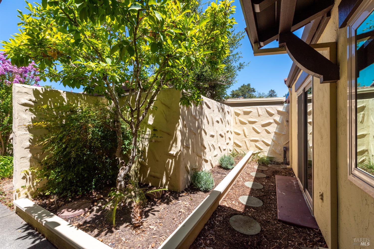
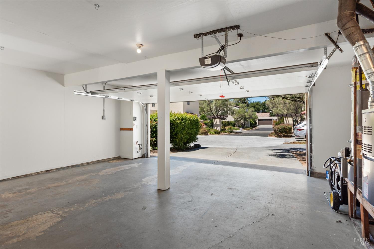
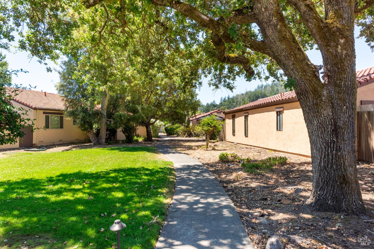
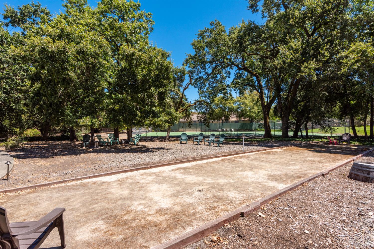
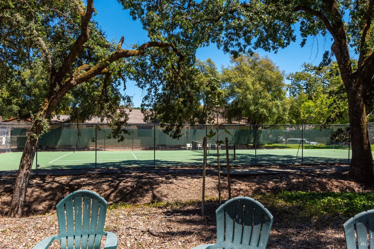
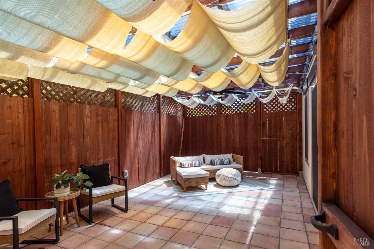
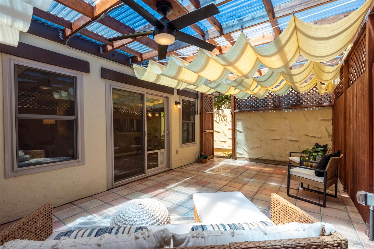
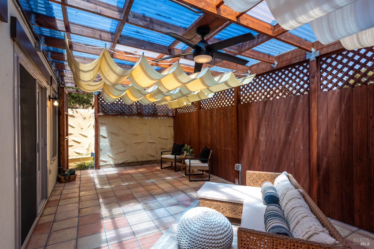
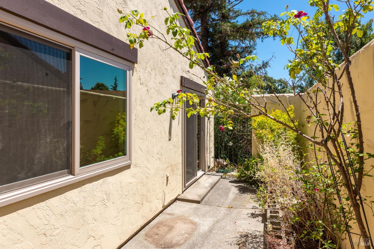
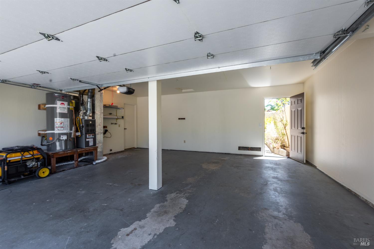
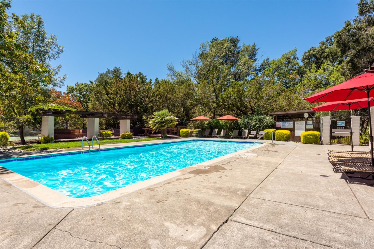
Welcome to 806 Shady Oak Drive, a beautifully maintained single-level home in the highly desirable Brush Creek Villas community. This inviting residence has been lovingly cared for and features newer interior paint and updated flooring, creating a fresh and comfortable living environment. The light-filled living room, complete with a cozy fireplace, flows seamlessly into the dining area and kitchen, making it ideal for both everyday living and entertaining. Step outside to a private covered, tiled patio that serves as a peaceful extension of the living space, perfect for enjoying your morning coffee, dining al fresco, or simply unwinding at the end of the day. The spacious primary suite features an en suite bath and direct access to the side yard, where a separate gated entrance provides convenient access to the Brush Creek community and nearby walking trails. Two additional bedrooms and a full guest bathroom offer comfortable accommodations for family, guests, or a home office. An attached two-car garage and the ease of single-level living further enhance the home's appeal. Residents of Brush Creek Villas enjoy exceptional amenities, including a pool, tennis courts, bocce ball, a clubhouse, and beautifully maintained grounds. Ideally located near Brush Creek Trail, parks, shopping, dining, and Sonoma County's renowned wineries, this home offers an outstanding opportunity to enjoy an easy, low-maintenance lifestyle in one of Rincon Valley's most sought-after communities.
  • 3 BEDS
  • 2 FULL BATHS
  • For Sale
  • 1971 BUILT
  • 2,984 Sq.Ft. LOT
  • 1,235 Sq.Ft.
Mortgage Calculator

Estimate your monthly mortgage payment, including the principal and interest, property taxes, and HOA. Adjust the values to generate a more accurate rate.

All estimates are provided for informational purposes only. Actual amounts may vary.
$0,000 Your Payment 20 15 65
$0,000 Your Payment

Features & Amenities

Area & Lot

  • Status:For Sale
  • LIVING SPACE:1,235 Sq.Ft.
  • LOT SIZE:2,984 Sq.Ft.
  • MLS® ID:326065996
  • Type: Condo
  • Year Built:1971
  • Neighborhood:Santa Rosa
  • Architecture Styles:Ranch

Interior

  • Total Bedrooms:3
  • Total Bathrooms:2
  • Full Bathrooms:2
  • Laundry Room:Hookups Only, In Garage
  • Flooring information:Laminate
  • Fireplace:Brick, Gas Piped, Living Room
  • Appliances:Dishwasher, Disposal, Free-Standing Electric Oven, Free-Standing Electric Range, Free-Standing Refrigerator, Range Hood

Exterior

  • Stories: 1
  • Garage Space: 2.0
  • Water Source: Public
  • Utilities: Electricity Connected, Public
  • POOL:Community
  • ROOF:Shingle
  • Lot Features:Cul-De-Sac, Low Maintenance
  • Parking:Attached, Garage Door Opener, Garage Faces Front, Guest
  • Heat Type:Central
  • Air Conditioning:Ceiling Fan(s), Central Air
  • Sewer:Public Sewer
  • Substructure:Concrete
  • HOA Amenities:Clubhouse, Greenbelt, Pool, Tennis Court(s)
  • Security Features:Carbon Monoxide Detector(s), Smoke Detector(s)

Financial

  • SALES PRICE $624,000
  • HOA Fees $271/mo

Features & Amenities

Area & Lot

  • LIVING SPACE:1,235 Sq.Ft.
  • LOT SIZE:2,984 Sq.Ft.
  • Lot Features:Cul-De-Sac, Low Maintenance
  • Type: Condo
  • Neighborhood:Santa Rosa
  • Architecture Styles:Ranch
  • Sewer:Public Sewer
  • Security Features:Carbon Monoxide Detector(s), Smoke Detector(s)

Interior

  • Stories: 1
  • Total Bedrooms:3
  • Total Bathrooms:2
  • Full Bathrooms:2
  • Laundry Room:Hookups Only, In Garage
  • Flooring information:Laminate
  • Fireplace:Brick, Gas Piped, Living Room
  • Appliances:Dishwasher, Disposal, Free-Standing Electric Oven, Free-Standing Electric Range, Free-Standing Refrigerator, Range Hood
  • Heat Type:Central
  • Air Conditioning:Ceiling Fan(s), Central Air

Exterior

  • Stories: 1
  • Garage Space: 2.0
  • Water Source: Public
  • Utilities: Electricity Connected, Public
  • POOL:Community
  • ROOF:Shingle
  • Lot Features:Cul-De-Sac, Low Maintenance
  • Parking:Attached, Garage Door Opener, Garage Faces Front, Guest
  • Heat Type:Central
  • Air Conditioning:Ceiling Fan(s), Central Air
  • Sewer:Public Sewer
  • Substructure:Concrete
  • HOA Amenities:Clubhouse, Greenbelt, Pool, Tennis Court(s)
  • Security Features:Carbon Monoxide Detector(s), Smoke Detector(s)

Other Property Details

  • Parking:Attached, Garage Door Opener, Garage Faces Front, Guest
  • Water Source:Public
  • Pool Features:Community
  • Utilities: Electricity Connected, Public

Features & Amenities

Area & Lot

  • Status:For Sale
  • LIVING SPACE:1,235 Sq.Ft.
  • LOT SIZE:2,984 Sq.Ft.
  • MLS® ID:326065996
  • Type: Condo
  • Year Built:1971
  • Neighborhood:Santa Rosa
  • Architecture Styles:Ranch

Interior

  • Total Bedrooms:3
  • Total Bathrooms:2
  • Full Bathrooms:2
  • Laundry Room:Hookups Only, In Garage
  • Flooring information:Laminate
  • Fireplace:Brick, Gas Piped, Living Room
  • Appliances:Dishwasher, Disposal, Free-Standing Electric Oven, Free-Standing Electric Range, Free-Standing Refrigerator, Range Hood

Exterior

  • Stories: 1
  • Garage Space: 2.0
  • Water Source: Public
  • Utilities: Electricity Connected, Public
  • POOL:Community
  • ROOF:Shingle
  • Lot Features:Cul-De-Sac, Low Maintenance
  • Parking:Attached, Garage Door Opener, Garage Faces Front, Guest
  • Heat Type:Central
  • Air Conditioning:Ceiling Fan(s), Central Air
  • Sewer:Public Sewer
  • Substructure:Concrete
  • HOA Amenities:Clubhouse, Greenbelt, Pool, Tennis Court(s)
  • Security Features:Carbon Monoxide Detector(s), Smoke Detector(s)

Financial

  • SALES PRICE $624,000
  • HOA Fees $271/mo

Kristen Preuss

Sales Associate, REALTOR®
PHONE NUMBER (707) 835-4897
ADDRESS 201 3rd St Upper Level, , Santa Rosa, CA 95401
EMAIL ADDRESS [email protected]
License 02131496

Laura Hall

Sales Associate, REALTOR®
EMAIL ADDRESS [email protected]
License 01360545
image

Schedule a Tour

I would love to show you this beautiful property. Please select your preferred date and time below. I will be in touch shortly to confirm your appointment.
Schedule a Tour

I would love to show you this beautiful property. Please select your preferred date and time below. I will be in touch shortly to confirm your appointment.

Thank you for your interest in 806 Shady Oak Drive, Santa Rosa, CA 95404. We are reviewing your request and will be in touch shortly!

Work With Mikki

With deep roots across Northern California and the backing of a global powerhouse, I deliver tailored service with unmatched insight.

Follow Me