Leave a Message

Thank you for your message. I will be in touch with you shortly.

822 Shasta Daisy Dr, Brentwood, CA 94513
822 Shasta Daisy Dr
1 /
Courtesy of Corcoran Icon Properties
822 Shasta Daisy Dr
822 Shasta Daisy Dr
822 Shasta Daisy Dr
822 Shasta Daisy Dr
822 Shasta Daisy Dr
822 Shasta Daisy Dr
822 Shasta Daisy Dr
822 Shasta Daisy Dr
822 Shasta Daisy Dr
822 Shasta Daisy Dr
822 Shasta Daisy Dr
822 Shasta Daisy Dr
822 Shasta Daisy Dr
822 Shasta Daisy Dr
822 Shasta Daisy Dr
822 Shasta Daisy Dr
822 Shasta Daisy Dr
822 Shasta Daisy Dr
822 Shasta Daisy Dr
822 Shasta Daisy Dr
822 Shasta Daisy Dr
822 Shasta Daisy Dr
822 Shasta Daisy Dr
822 Shasta Daisy Dr
822 Shasta Daisy Dr
822 Shasta Daisy Dr
822 Shasta Daisy Dr
822 Shasta Daisy Dr
822 Shasta Daisy Dr
822 Shasta Daisy Dr
822 Shasta Daisy Dr
822 Shasta Daisy Dr
822 Shasta Daisy Dr
822 Shasta Daisy Dr
822 Shasta Daisy Dr
822 Shasta Daisy Dr
822 Shasta Daisy Dr
822 Shasta Daisy Dr
822 Shasta Daisy Dr
822 Shasta Daisy Dr
822 Shasta Daisy Dr
822 Shasta Daisy Dr
822 Shasta Daisy Dr
822 Shasta Daisy Dr
822 Shasta Daisy Dr
822 Shasta Daisy Dr
822 Shasta Daisy Dr
822 Shasta Daisy Dr
822 Shasta Daisy Dr
822 Shasta Daisy Dr
822 Shasta Daisy Dr
822 Shasta Daisy Dr
822 Shasta Daisy Dr
822 Shasta Daisy Dr
822 Shasta Daisy Dr
822 Shasta Daisy Dr
822 Shasta Daisy Dr
822 Shasta Daisy Dr
822 Shasta Daisy Dr
822 Shasta Daisy Dr
822 Shasta Daisy Dr
822 Shasta Daisy Dr
822 Shasta Daisy Dr
822 Shasta Daisy Dr
822 Shasta Daisy Dr
822 Shasta Daisy Dr
822 Shasta Daisy Dr
822 Shasta Daisy Dr
822 Shasta Daisy Dr
822 Shasta Daisy Dr
822 Shasta Daisy Dr
822 Shasta Daisy Dr
822 Shasta Daisy Dr
822 Shasta Daisy Dr
822 Shasta Daisy Dr
822 Shasta Daisy Dr
822 Shasta Daisy Dr
822 Shasta Daisy Dr
822 Shasta Daisy Dr
822 Shasta Daisy Dr
822 Shasta Daisy Dr
See all photos
Courtesy of Corcoran Icon Properties

822 Shasta Daisy Dr

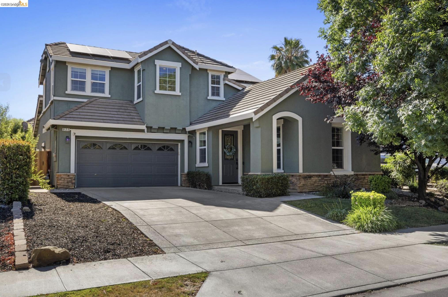
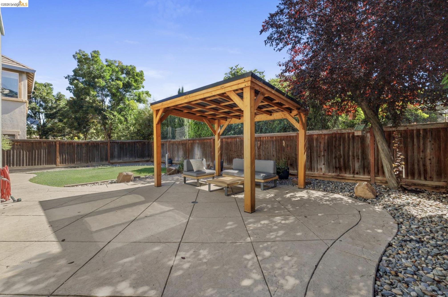
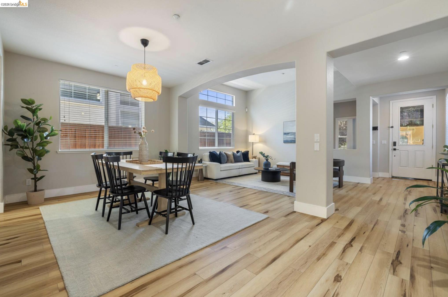
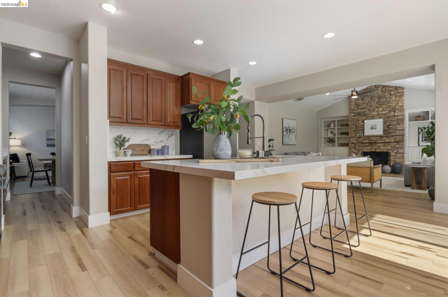
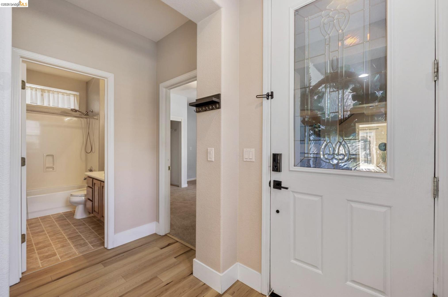
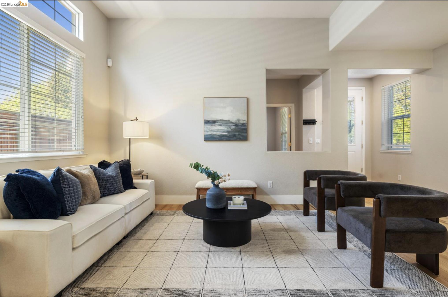
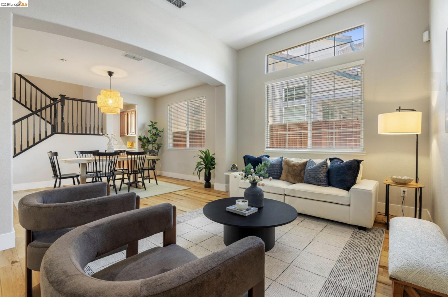
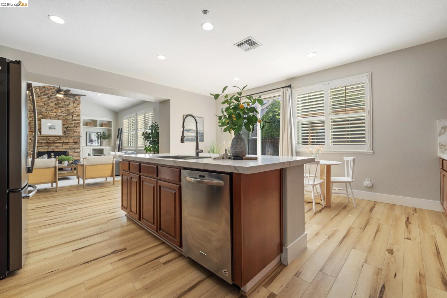
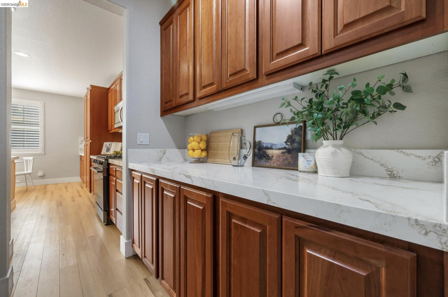
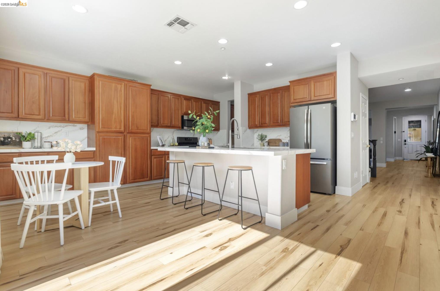
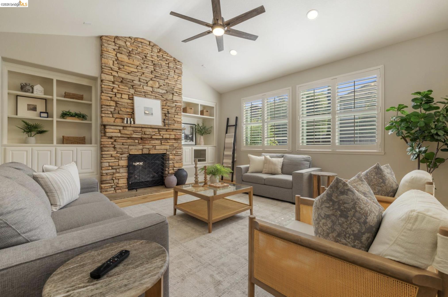
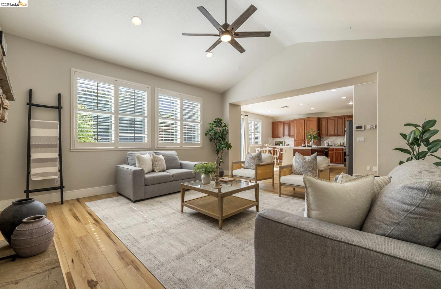
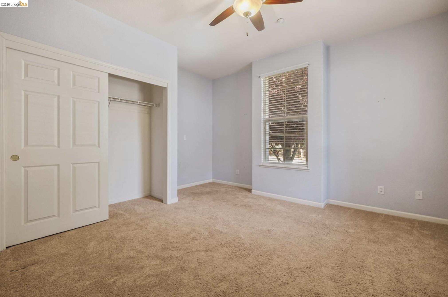
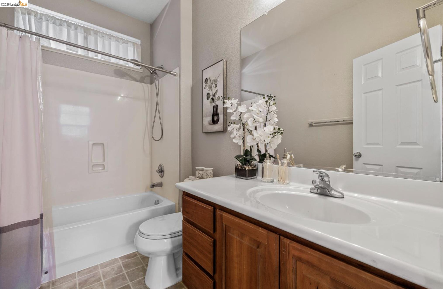
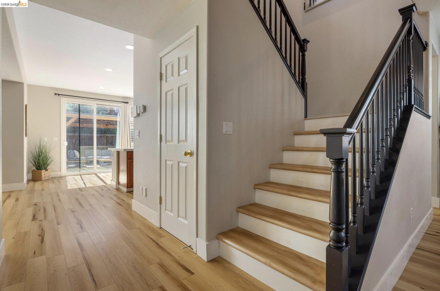
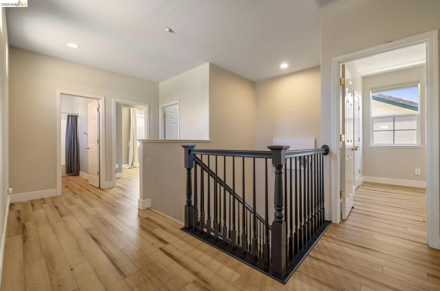
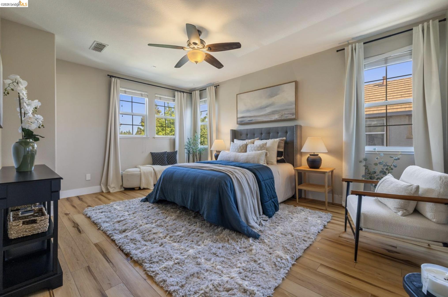
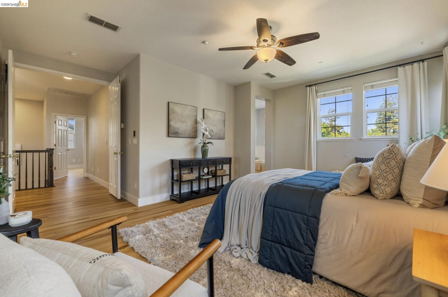
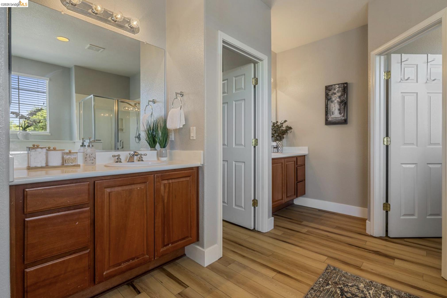
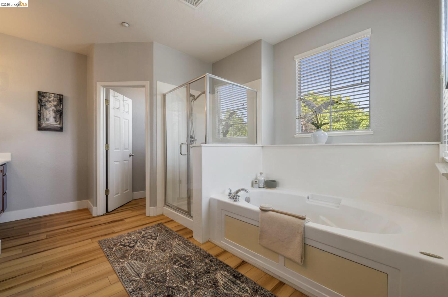
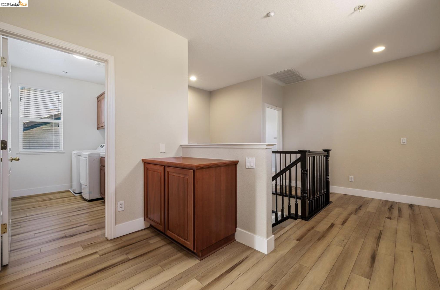
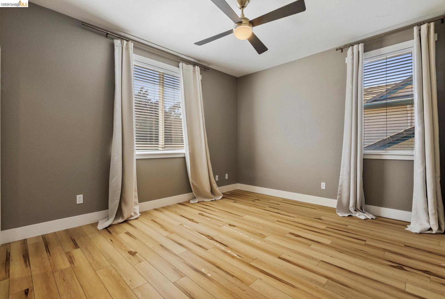
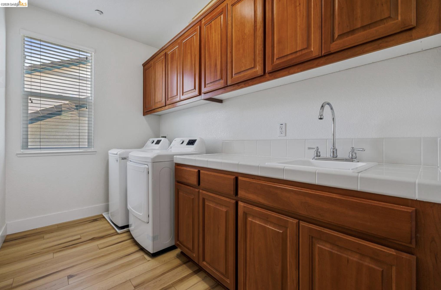
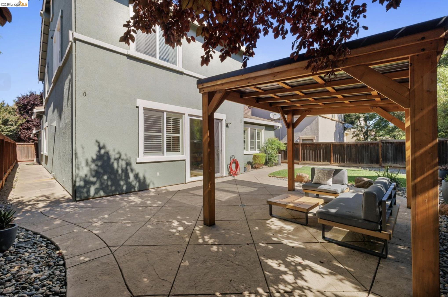
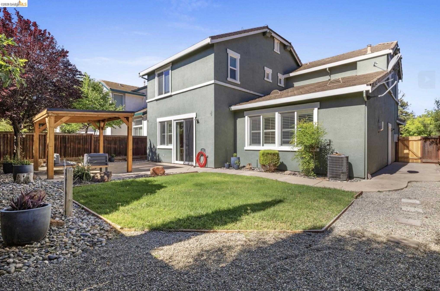
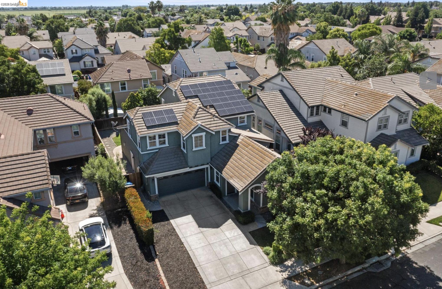
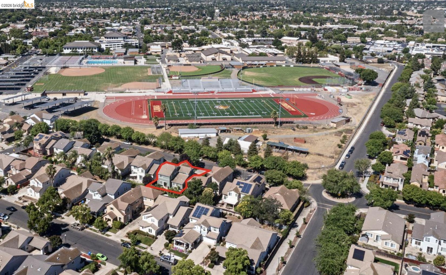
SAVE MONEY ON OWNED SOLAR, helping to keep monthly PG&E costs low! Welcome to this beautifully maintained with the perfect blend of comfort, convenience, and energy efficiency! This spacious floor plan features a desirable downstairs bedroom and full bathroom, ideal for guests, extended family, or a home office. The open-concept kitchen has a huge center island, quartz countertops, stainless steel appliances, and a separate Butler's Pantry with abundant storage. The inviting family room has soaring ceilings, a stunning floor to ceiling stone fireplace, and custom built-ins. Upstairs you'll find a large laundry room with sink and plenty of cabinets. Step outside to a large backyard featuring stamped concrete, a covered gazebo, and plenty of room to relax or entertain. Additional highlights include luxury vinyl plank flooring, plantation shutters, an oversized driveway, and garage. Ideally located behind Liberty High School with easy access to parks, shopping, restaurants, downtown Brentwood, the Farmers Market, summer concerts, and more.
  • 4 BEDS
  • 3 FULL BATHS
  • For Lease
  • 2004 BUILT
  • 5,719 Sq.Ft. LOT
  • 2,770 Sq.Ft.
Features & Amenities

Area & Lot

  • Status:For Lease
  • LIVING SPACE:2,770 Sq.Ft.
  • LOT SIZE:5,719 Sq.Ft.
  • MLS® ID:41144045
  • Type: Residential
  • Year Built:2004
  • Neighborhood:Brentwood
  • Architecture Styles:Contemporary

Interior

  • Total Bedrooms:4
  • Total Bathrooms:3
  • Full Bathrooms:3
  • Laundry Room:Laundry Room
  • Flooring information:Laminate, Tile, Carpet
  • Fireplace:Family Room
  • Appliances:Dishwasher
  • Other Interior Features:Counter - Solid Surface, Upgraded Kitchen, Dining Area, Kitchen/Family Combo

Exterior

  • Stories: 2
  • Garage Space: 2.0
  • Water Source: Public
  • POOL:None
  • ROOF:Tile
  • Lot Features:Level, Premium Lot
  • Parking:Attached, Garage Door Opener
  • Heat Type:Central
  • Air Conditioning:Central Air
  • Sewer:Public Sewer
  • Other Exterior Features:Back Yard

Financial

  • Lease Price $3,700/mo

Features & Amenities

Area & Lot

  • LIVING SPACE:2,770 Sq.Ft.

  • LOT SIZE:5,719 Sq.Ft.
  • Lot Features:Level, Premium Lot
  • Type: Residential
  • Neighborhood:Brentwood
  • Architecture Styles:Contemporary
  • Sewer:Public Sewer
  • Other Exterior Features:Back Yard

Interior

  • Stories: 2
  • Total Bedrooms:4
  • Total Bathrooms:3
  • Full Bathrooms:3
  • Laundry Room:Laundry Room
  • Flooring information:Laminate, Tile, Carpet
  • Fireplace:Family Room
  • Appliances:Dishwasher
  • Heat Type:Central
  • Air Conditioning:Central Air
  • Other Interior Features:Counter - Solid Surface, Upgraded Kitchen, Dining Area, Kitchen/Family Combo

Exterior

  • Stories: 2
  • Garage Space: 2.0
  • Water Source: Public
  • POOL:None
  • ROOF:Tile
  • Lot Features:Level, Premium Lot
  • Parking:Attached, Garage Door Opener
  • Heat Type:Central
  • Air Conditioning:Central Air
  • Sewer:Public Sewer
  • Other Exterior Features:Back Yard

Other Property Details

  • Parking:Attached, Garage Door Opener
  • Water Source:Public
  • Pool Features:None

Features & Amenities

Area & Lot

  • Status:For Lease
  • LIVING SPACE:2,770 Sq.Ft.
  • LOT SIZE:5,719 Sq.Ft.
  • MLS® ID:41144045
  • Type: Residential
  • Year Built:2004
  • Neighborhood:Brentwood
  • Architecture Styles:Contemporary

Interior

  • Total Bedrooms:4
  • Total Bathrooms:3
  • Full Bathrooms:3
  • Laundry Room:Laundry Room
  • Flooring information:Laminate, Tile, Carpet
  • Fireplace:Family Room
  • Appliances:Dishwasher
  • Other Interior Features:Counter - Solid Surface, Upgraded Kitchen, Dining Area, Kitchen/Family Combo

Exterior

  • Stories: 2
  • Garage Space: 2.0
  • Water Source: Public
  • POOL:None
  • ROOF:Tile
  • Lot Features:Level, Premium Lot
  • Parking:Attached, Garage Door Opener
  • Heat Type:Central
  • Air Conditioning:Central Air
  • Sewer:Public Sewer
  • Other Exterior Features:Back Yard

Financial

  • Lease Price $3,700/mo

Kari Cross

Sales Manager
PHONE NUMBER (925) 584-1640
ADDRESS 1555 Riverlake Rd Suite N, , Discovery Bay, CA 94505
EMAIL ADDRESS [email protected]
License 01276206
Contact Agent
image

Schedule a Tour

I would love to show you this beautiful property. Please select your preferred date and time below. I will be in touch shortly to confirm your appointment.

Schedule a Tour

I would love to show you this beautiful property. Please select your preferred date and time below. I will be in touch shortly to confirm your appointment.

Thank you for your interest in 822 Shasta Daisy Dr, Brentwood, CA 94513. We are reviewing your request and will be in touch shortly!

Work With Mikki

With deep roots across Northern California and the backing of a global powerhouse, I deliver tailored service with unmatched insight.

Follow Me