Leave a Message

Thank you for your message. I will be in touch with you shortly.

837 Arbor CT, Livermore, CA 94550
$1,238,888
837 Arbor Court
1 /
Listed by Corcoran Icon Properties, Ron Kahn, Listing Contact: 6502790366
837 Arbor Court
837 Arbor Court
837 Arbor Court
837 Arbor Court
837 Arbor Court
837 Arbor Court
837 Arbor Court
837 Arbor Court
837 Arbor Court
837 Arbor Court
837 Arbor Court
837 Arbor Court
837 Arbor Court
837 Arbor Court
837 Arbor Court
837 Arbor Court
837 Arbor Court
837 Arbor Court
837 Arbor Court
837 Arbor Court
837 Arbor Court
837 Arbor Court
837 Arbor Court
837 Arbor Court
837 Arbor Court
837 Arbor Court
837 Arbor Court
837 Arbor Court
837 Arbor Court
837 Arbor Court
837 Arbor Court
837 Arbor Court
837 Arbor Court
837 Arbor Court
837 Arbor Court
837 Arbor Court
837 Arbor Court
837 Arbor Court
837 Arbor Court
837 Arbor Court
837 Arbor Court
837 Arbor Court
837 Arbor Court
837 Arbor Court
837 Arbor Court
837 Arbor Court
837 Arbor Court
837 Arbor Court
837 Arbor Court
837 Arbor Court
837 Arbor Court
837 Arbor Court
837 Arbor Court
837 Arbor Court
837 Arbor Court
837 Arbor Court
837 Arbor Court
837 Arbor Court
837 Arbor Court
837 Arbor Court
837 Arbor Court
837 Arbor Court
837 Arbor Court
837 Arbor Court
837 Arbor Court
837 Arbor Court
837 Arbor Court
837 Arbor Court
837 Arbor Court
837 Arbor Court
837 Arbor Court
837 Arbor Court
837 Arbor Court
837 Arbor Court
837 Arbor Court
See all photos
Listed by Corcoran Icon Properties, Ron Kahn, Listing Contact: 6502790366

837 Arbor Court

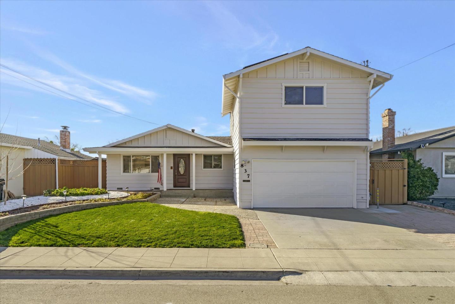
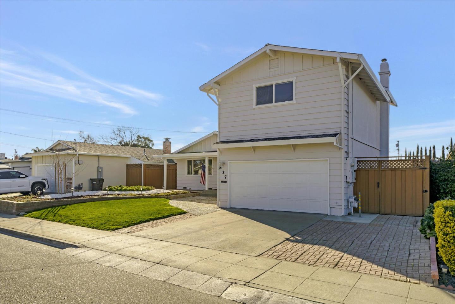
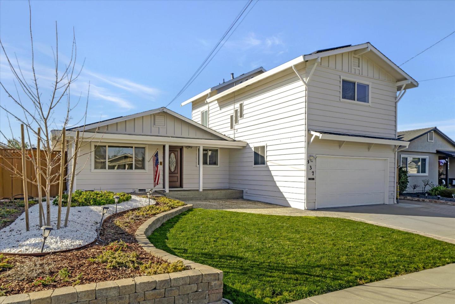
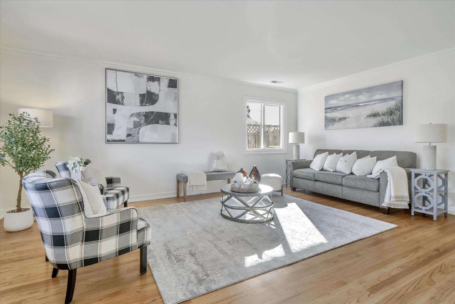
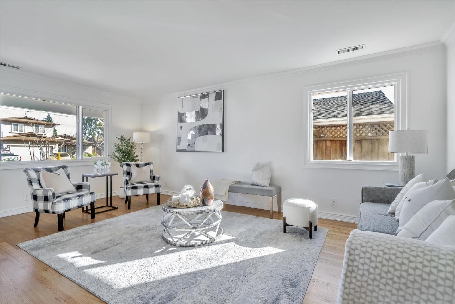
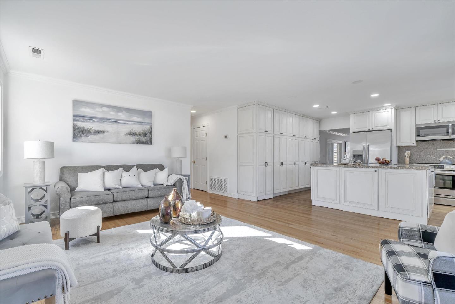
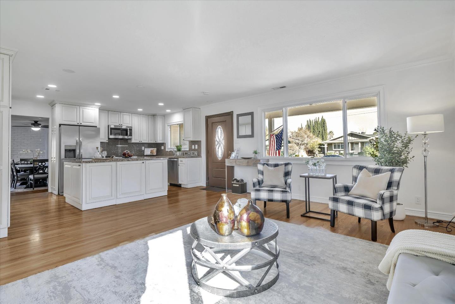
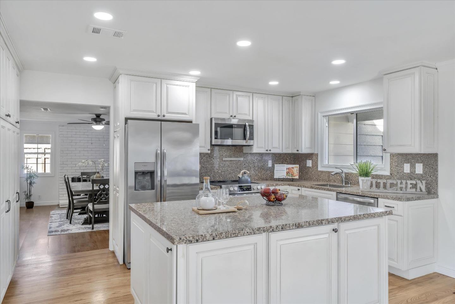
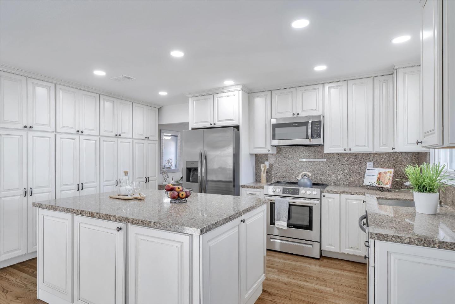
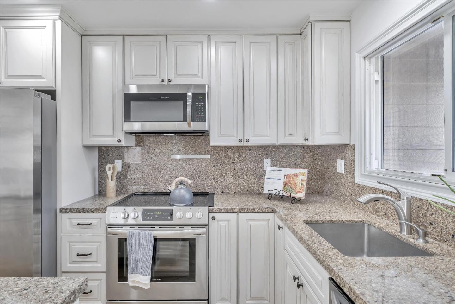
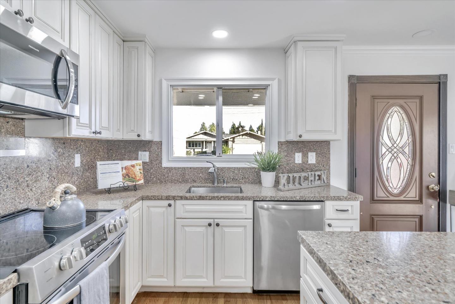
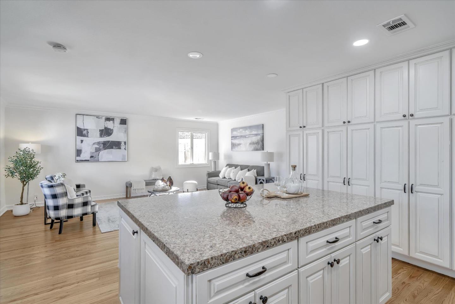
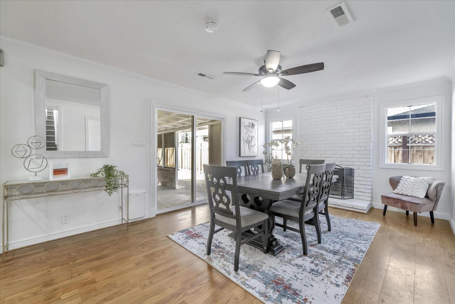
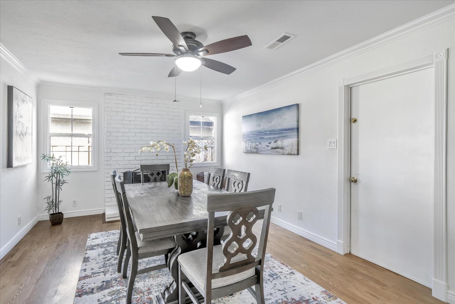
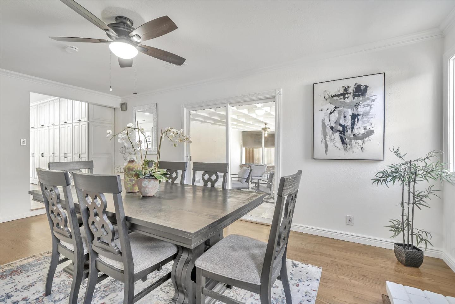
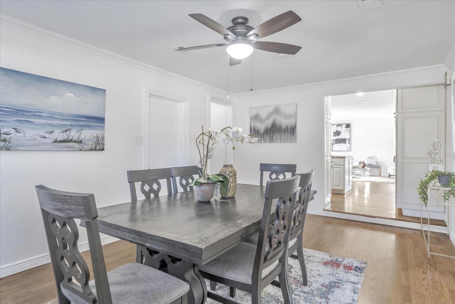
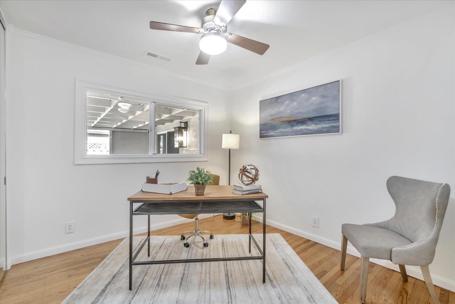
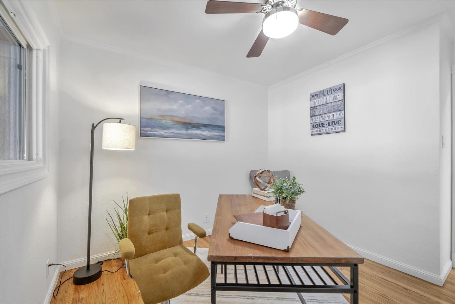
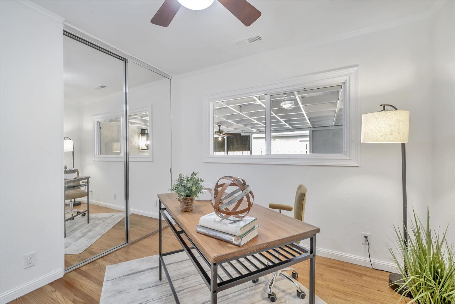
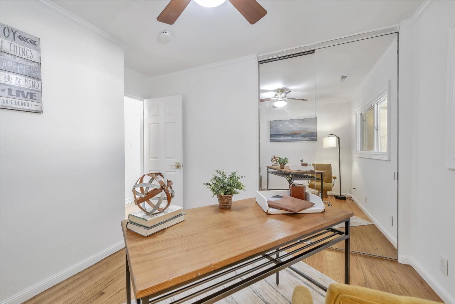
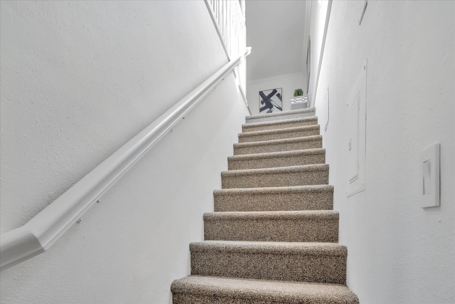
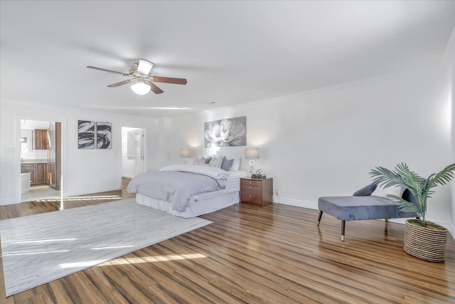
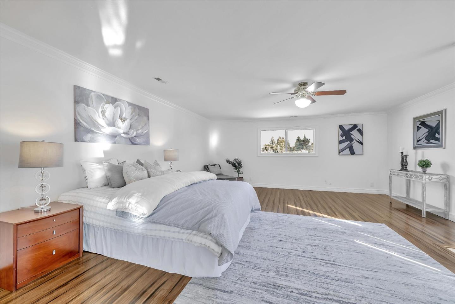
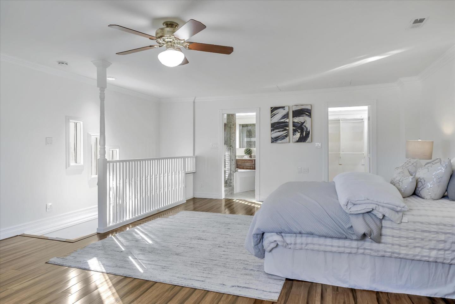
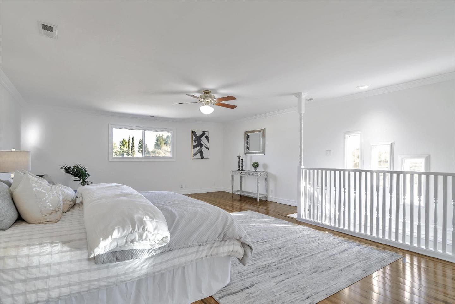
Welcome to 837 Arbor Court, in Livermore, CA. A rare opportunity to own a well-maintained home in a prime location. This 2,064 square-foot residence, on a 6,850 square foot lot is available for the first time in over 30 years, offers a harmonious blend of comfort and convenience. The home features four spacious bedrooms and three updated bathrooms, including two primary suites. One primary suite is situated upstairs, providing a private retreat. The open floor plan seamlessly connects the living and kitchen areas, ideal for both daily living and entertaining and a formal dining room with fireplace. The updated kitchen boasts modern amenities, island, and ample storage, catering to all your culinary needs. Ceiling fans are installed in all bedrooms and the family room, ensuring comfort throughout the year. Beautiful wood floors add a touch of elegance and are easy to maintain. Located in a tranquil cul-de-sac, this property offers a peaceful setting while being conveniently close to the freeway, making commuting a breeze. Situated in the desirable Livermore Valley, the home provides easy access to local wineries, parks, and top-rated schools. Don't miss this exceptional opportunity to own a piece of Livermore's finest real estate.
  • 4 BEDS
  • 3 FULL BATHS
  • Sold
  • 1960 BUILT
  • 6,850 Sq.Ft. LOT
  • 2,064 Sq.Ft.

Features & Amenities

Area & Lot

  • Status:Sold
  • LIVING SPACE:2,064 Sq.Ft.
  • TOTAL AREA:2,064 Sq.Ft.
  • LOT SIZE:6,850 Sq.Ft.
  • MLS® ID:ML81992431
  • Type: Residential
  • Year Built:1960
  • Neighborhood:Livermore
  • HIGH SCHOOL:LivermoreHigh
  • School District:LivermoreValleyJointUnified

Interior

  • Total Bedrooms:4
  • Total Bathrooms:3
  • Full Bathrooms:3
  • Laundry Room:Hookup_Gas Dryer, In Garage, Tub Sink
  • Flooring information:Carpet, Hardwood, Vinyl Linoleum
  • Fireplace:Other Location, Wood Burning
  • Appliances:Cooktop Electric, Dishwasher, Exhaust Fan, Garbage Disposal, Hood Over Range, Microwave, Oven Range, Oven Range Electric, Refrigerator
  • Other Interior Features:High Ceiling, Walkin Closet

Exterior

  • Stories: 2
  • Garage Space: 2.0
  • Water Source: Public
  • Utilities: Public Utilities, Water Public, Solar
  • ROOF:Composition, Shingle
  • Lot Features:Grade Mostly Level
  • Parking:Attached Garage, Gate Door Opener, On Street
  • Heat Type:Central Forced Air_Gas, Fireplace
  • Air Conditioning:Ceiling Fan, Central Forced Air
  • Sewer:Public Sewer
  • Substructure:Concrete Perimeterand Slab

Financial

  • SALES PRICE $1,238,888
  • Zoning R1

Features & Amenities

Area & Lot

  • LIVING SPACE:2,064 Sq.Ft.
  • TOTAL AREA:2,064 Sq.Ft.
  • LOT SIZE:6,850 Sq.Ft.
  • Lot Features:Grade Mostly Level
  • Type: Residential
  • Neighborhood:Livermore
  • Sewer:Public Sewer

Interior

  • Stories: 2
  • Total Bedrooms:4
  • Total Bathrooms:3
  • Full Bathrooms:3
  • Laundry Room:Hookup_Gas Dryer, In Garage, Tub Sink
  • Flooring information:Carpet, Hardwood, Vinyl Linoleum
  • Fireplace:Other Location, Wood Burning
  • Appliances:Cooktop Electric, Dishwasher, Exhaust Fan, Garbage Disposal, Hood Over Range, Microwave, Oven Range, Oven Range Electric, Refrigerator
  • Heat Type:Central Forced Air_Gas, Fireplace
  • Air Conditioning:Ceiling Fan, Central Forced Air
  • Other Interior Features:High Ceiling, Walkin Closet

Exterior

  • Stories: 2
  • Garage Space: 2.0
  • Water Source: Public
  • Utilities: Public Utilities, Water Public, Solar
  • ROOF:Composition, Shingle
  • Lot Features:Grade Mostly Level
  • Parking:Attached Garage, Gate Door Opener, On Street
  • Heat Type:Central Forced Air_Gas, Fireplace
  • Air Conditioning:Ceiling Fan, Central Forced Air
  • Sewer:Public Sewer
  • Substructure:Concrete Perimeterand Slab

School Information

  • School District:LivermoreValleyJointUnified

Other Property Details

  • Parking:Attached Garage, Gate Door Opener, On Street
  • Water Source:Public
  • Utilities: Public Utilities, Water Public, Solar

Features & Amenities

Area & Lot

  • Status:Sold
  • LIVING SPACE:2,064 Sq.Ft.
  • TOTAL AREA:2,064 Sq.Ft.
  • LOT SIZE:6,850 Sq.Ft.
  • MLS® ID:ML81992431
  • Type: Residential
  • Year Built:1960
  • Neighborhood:Livermore
  • HIGH SCHOOL:LivermoreHigh
  • School District:LivermoreValleyJointUnified

Interior

  • Total Bedrooms:4
  • Total Bathrooms:3
  • Full Bathrooms:3
  • Laundry Room:Hookup_Gas Dryer, In Garage, Tub Sink
  • Flooring information:Carpet, Hardwood, Vinyl Linoleum
  • Fireplace:Other Location, Wood Burning
  • Appliances:Cooktop Electric, Dishwasher, Exhaust Fan, Garbage Disposal, Hood Over Range, Microwave, Oven Range, Oven Range Electric, Refrigerator
  • Other Interior Features:High Ceiling, Walkin Closet

Exterior

  • Stories: 2
  • Garage Space: 2.0
  • Water Source: Public
  • Utilities: Public Utilities, Water Public, Solar
  • ROOF:Composition, Shingle
  • Lot Features:Grade Mostly Level
  • Parking:Attached Garage, Gate Door Opener, On Street
  • Heat Type:Central Forced Air_Gas, Fireplace
  • Air Conditioning:Ceiling Fan, Central Forced Air
  • Sewer:Public Sewer
  • Substructure:Concrete Perimeterand Slab

Financial

  • SALES PRICE $1,238,888
  • Zoning R1

Ron Kahn

Sales Associate
PHONE NUMBER (650) 578-0200
ADDRESS 1116 S. El Camino Real, , San Mateo, CA 94402
EMAIL ADDRESS [email protected]
License 01346442
Contact Agent
View Virtual Tour

Work With Mikki

With deep roots across Northern California and the backing of a global powerhouse, I deliver tailored service with unmatched insight.

Follow Me