Leave a Message

Thank you for your message. I will be in touch with you shortly.

856 Hampswood WAY, San Jose, CA 95120
$2,400,000
856 Hampswood Way
1 /
Listed by Corcoran Icon Properties, Jim Higgins, Listing Contact: 4083900048
856 Hampswood Way
Listed by Corcoran Icon Properties, Jim Higgins, Listing Contact: 4083900048

856 Hampswood Way

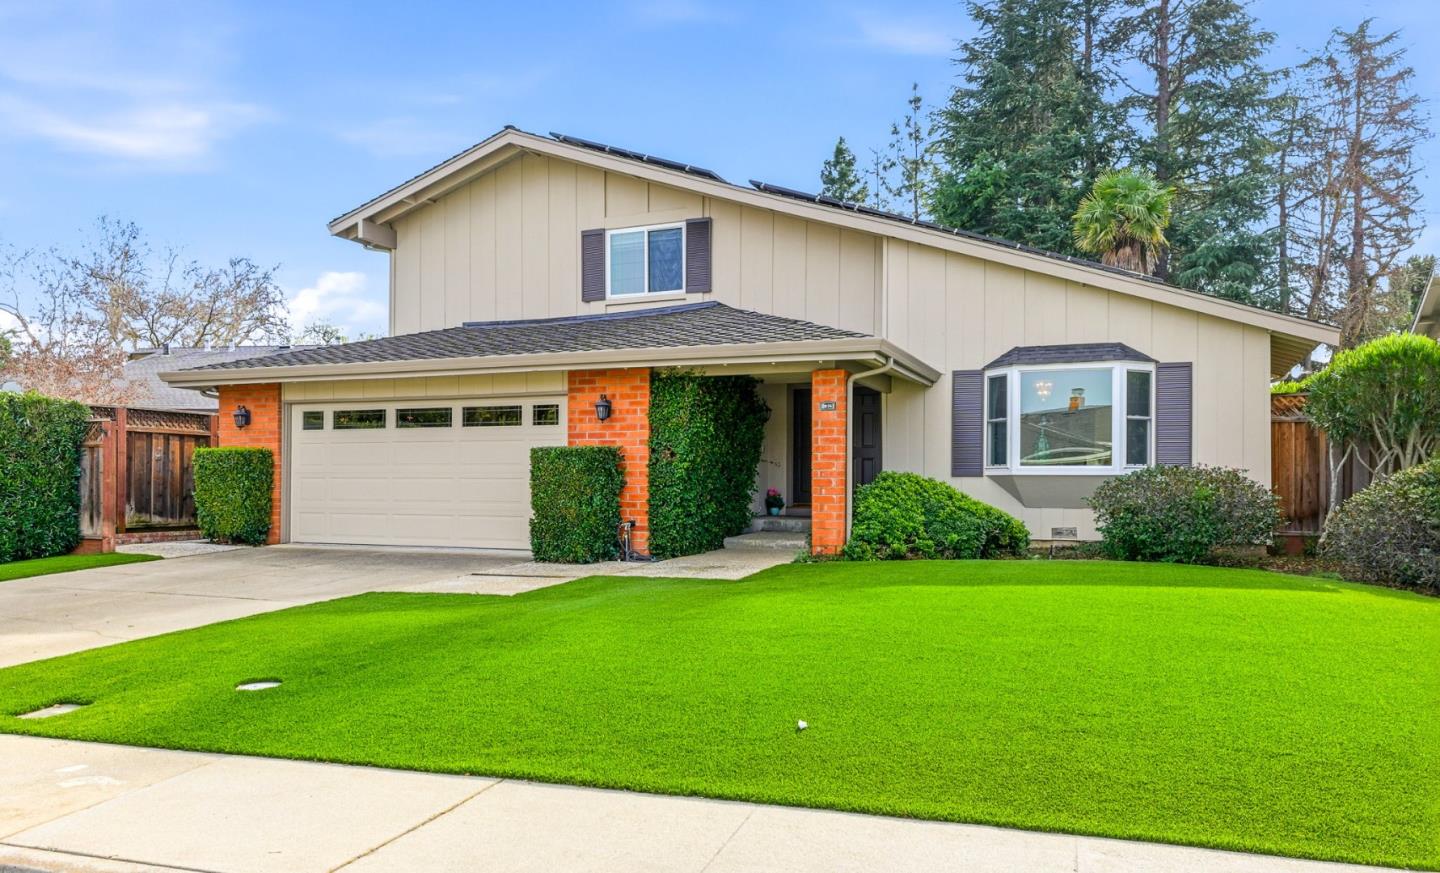
Don't miss this elegant 4-bed, 3-bath, 2-story home at 856 Hampswood Way in the desirable Woodside of Almaden neighborhood. This home blends comfort with Californian lifestyle. Featuring 2,216 sq ft of living space on a generous 9,150 sq ft lot, the property offers a thoughtfully designed interior and outdoor areas perfect for everyday living and entertaining. The backyard includes a pool and spa ideal for relaxation and gatherings in a private, sunny setting. Inside you'll find spacious living areas across two levels, modern conveniences, an attached garage, and abundant natural light. Main level includes a bedroom and full bath ideal for guest or multi-generational families. The expansive lot provides room for outdoor activities, gardening, and poolside lounging. Woodside of Almaden is known for its tree-lined streets, comfortable layouts, and well-sized rooms. Families appreciate the access to award-winning schools, with highly rated Graystone Elementary, Bret Harte Middle (both strong academically) as well as Leland High School, known for strong programs and historic recognition. This property offers an exceptional opportunity to enjoy a premier Almaden lifestyle, great outdoor spaces, access to hiking/biking trails and excellent schools in a peaceful, established community.
  • 4 BEDS
  • 3 FULL BATHS
  • Sold
  • 1977 BUILT
  • 9,150 Sq.Ft. LOT
  • 2,216 Sq.Ft.

Features & Amenities

Area & Lot

  • Status:Sold
  • LIVING SPACE:2,216 Sq.Ft.
  • TOTAL AREA:2,216 Sq.Ft.
  • LOT SIZE:9,150 Sq.Ft.
  • MLS® ID:ML82034462
  • Type: Residential
  • Year Built:1977
  • Neighborhood:San Jose
  • Architecture Styles:Other
  • View Description:Forest Woods, Greenbelt, Hills, Mountains
  • ELEMENTARY SCHOOL:GraystoneElementary
  • MIDDLE SCHOOL:BretHarteMiddle_1
  • HIGH SCHOOL:LelandHigh
  • School District:SanJoseUnified

Interior

  • Total Bedrooms:4
  • Total Bathrooms:3
  • Full Bathrooms:3
  • Laundry Room:In Utility Room
  • Flooring information:Carpet, Laminate, Tile
  • Fireplace:Family Room
  • Appliances:Dishwasher, Garbage Disposal, Ice Maker, Microwave, Other, Oven Electric, Oven Range Electric, Refrigerator, Dryer, Washer
  • Other Interior Features:High Ceiling, Vaulted Ceiling, Walkin Closet

Exterior

  • Stories: 2
  • Garage Space: 2.0
  • Water Source: Public
  • Utilities: Public Utilities, Water Public, Solar
  • POOL:Fiberglass, In Ground
  • ROOF:Composition
  • Lot Features:Grade Mostly Level
  • Parking:Attached Garage, On Street, Parking Area
  • Heat Type:Central Forced Air_Gas
  • Air Conditioning:Central Forced Air
  • Sewer:Public Sewer
  • Substructure:Concrete Perimeter

Financial

  • SALES PRICE $2,400,000
  • Zoning R1-1P

Features & Amenities

Area & Lot

  • LIVING SPACE:2,216 Sq.Ft.
  • TOTAL AREA:2,216 Sq.Ft.
  • LOT SIZE:9,150 Sq.Ft.
  • Lot Features:Grade Mostly Level
  • Type: Residential
  • Neighborhood:San Jose
  • Architecture Styles:Other
  • Sewer:Public Sewer

Interior

  • Stories: 2
  • Total Bedrooms:4
  • Total Bathrooms:3
  • Full Bathrooms:3
  • Laundry Room:In Utility Room
  • Flooring information:Carpet, Laminate, Tile
  • Fireplace:Family Room
  • Appliances:Dishwasher, Garbage Disposal, Ice Maker, Microwave, Other, Oven Electric, Oven Range Electric, Refrigerator, Dryer, Washer
  • Heat Type:Central Forced Air_Gas
  • Air Conditioning:Central Forced Air
  • Other Interior Features:High Ceiling, Vaulted Ceiling, Walkin Closet

Exterior

  • Stories: 2
  • Garage Space: 2.0
  • Water Source: Public
  • Utilities: Public Utilities, Water Public, Solar
  • POOL:Fiberglass, In Ground
  • ROOF:Composition
  • Lot Features:Grade Mostly Level
  • Parking:Attached Garage, On Street, Parking Area
  • Heat Type:Central Forced Air_Gas
  • Air Conditioning:Central Forced Air
  • Sewer:Public Sewer
  • Substructure:Concrete Perimeter

School Information

  • School District:SanJoseUnified

Other Property Details

  • Parking:Attached Garage, On Street, Parking Area
  • View Description:Forest Woods, Greenbelt, Hills, Mountains
  • Water Source:Public
  • Pool Features:Fiberglass, In Ground
  • Utilities: Public Utilities, Water Public, Solar

Features & Amenities

Area & Lot

  • Status:Sold
  • LIVING SPACE:2,216 Sq.Ft.
  • TOTAL AREA:2,216 Sq.Ft.
  • LOT SIZE:9,150 Sq.Ft.
  • MLS® ID:ML82034462
  • Type: Residential
  • Year Built:1977
  • Neighborhood:San Jose
  • Architecture Styles:Other
  • View Description:Forest Woods, Greenbelt, Hills, Mountains
  • ELEMENTARY SCHOOL:GraystoneElementary
  • MIDDLE SCHOOL:BretHarteMiddle_1
  • HIGH SCHOOL:LelandHigh
  • School District:SanJoseUnified

Interior

  • Total Bedrooms:4
  • Total Bathrooms:3
  • Full Bathrooms:3
  • Laundry Room:In Utility Room
  • Flooring information:Carpet, Laminate, Tile
  • Fireplace:Family Room
  • Appliances:Dishwasher, Garbage Disposal, Ice Maker, Microwave, Other, Oven Electric, Oven Range Electric, Refrigerator, Dryer, Washer
  • Other Interior Features:High Ceiling, Vaulted Ceiling, Walkin Closet

Exterior

  • Stories: 2
  • Garage Space: 2.0
  • Water Source: Public
  • Utilities: Public Utilities, Water Public, Solar
  • POOL:Fiberglass, In Ground
  • ROOF:Composition
  • Lot Features:Grade Mostly Level
  • Parking:Attached Garage, On Street, Parking Area
  • Heat Type:Central Forced Air_Gas
  • Air Conditioning:Central Forced Air
  • Sewer:Public Sewer
  • Substructure:Concrete Perimeter

Financial

  • SALES PRICE $2,400,000
  • Zoning R1-1P

Jim Higgins

Sales Associate
PHONE NUMBER (408) 390-0048
ADDRESS 5985 Almaden Expressway, , San Jose, CA 95120
EMAIL ADDRESS [email protected]
License 01510602
Contact Agent

Work With Mikki

With deep roots across Northern California and the backing of a global powerhouse, I deliver tailored service with unmatched insight.

Follow Me