Leave a Message

Thank you for your message. I will be in touch with you shortly.

856 Villa Teresa WAY 856, San Jose, CA 95123
$358,000
856 Villa Teresa Way Unit: 856
1 /
Listed by Corcoran Icon Properties, Roberta Peri, Listing Contact: 408-772-3990
856 Villa Teresa Way Unit: 856
See all photos
Listed by Corcoran Icon Properties, Roberta Peri, Listing Contact: 408-772-3990

856 Villa Teresa Way Unit: 856

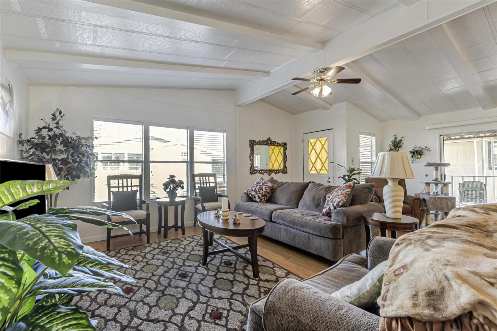
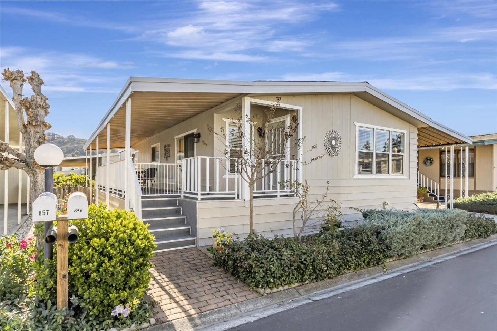
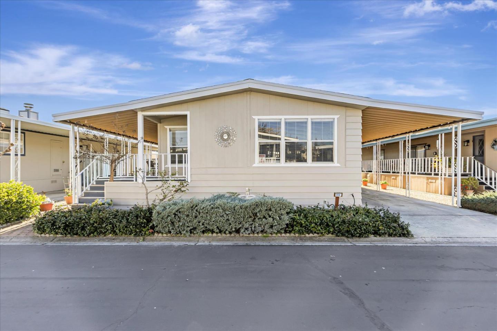
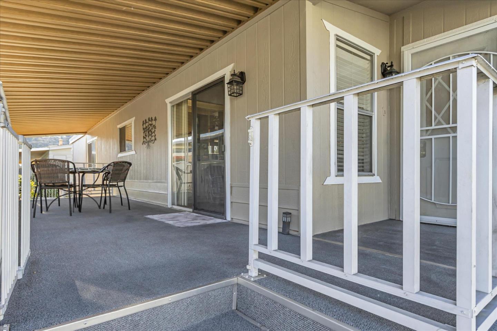
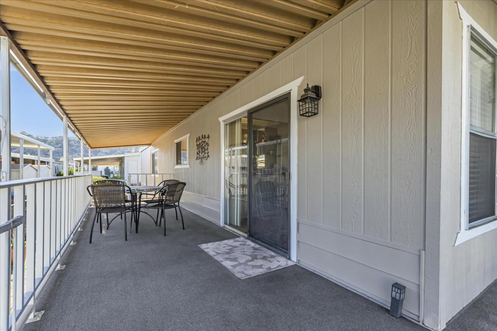
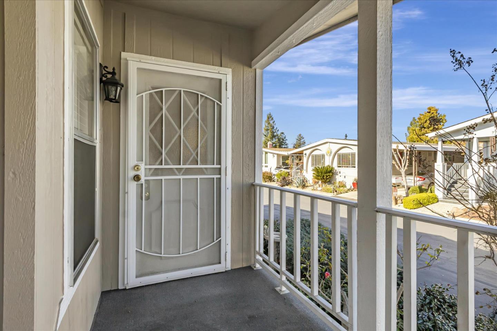
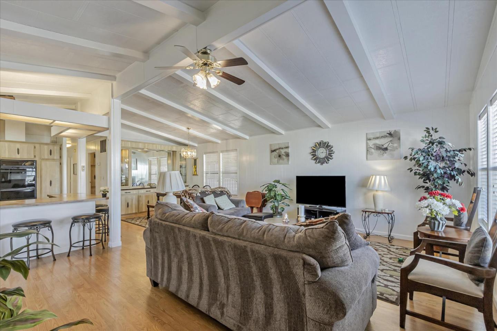
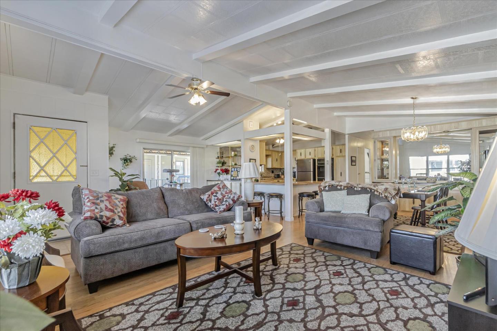
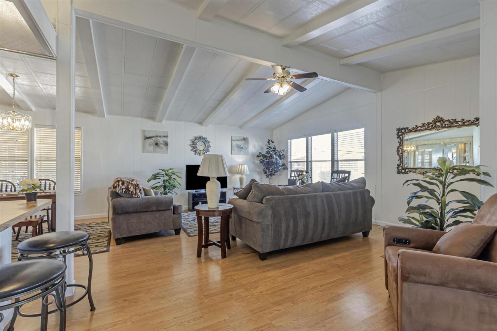
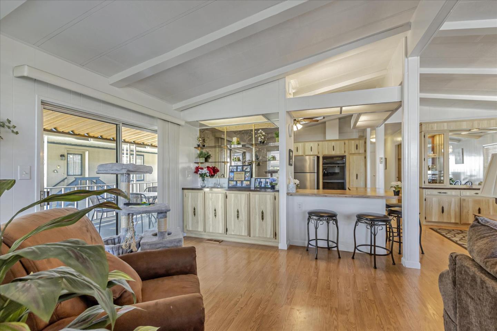
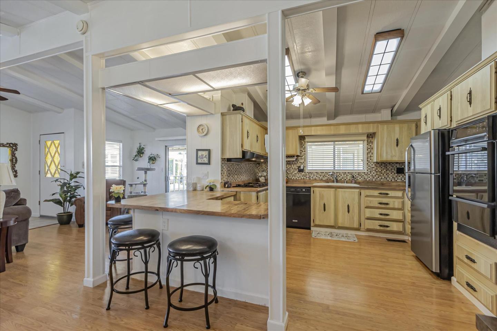
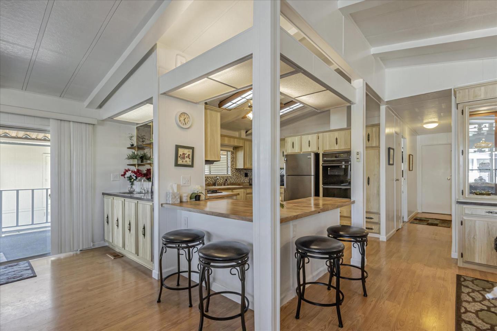
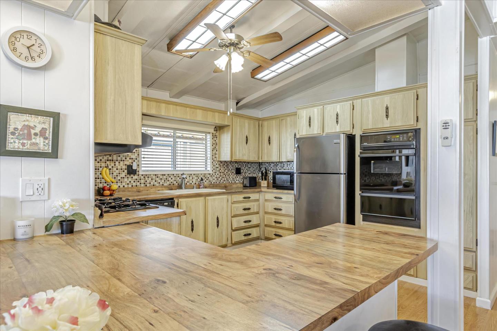
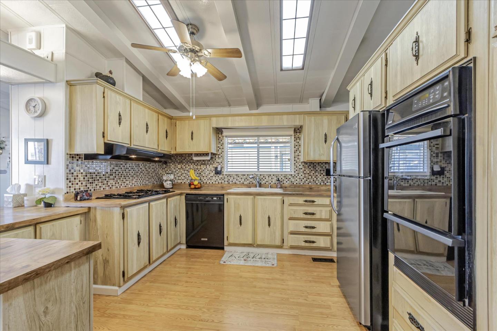
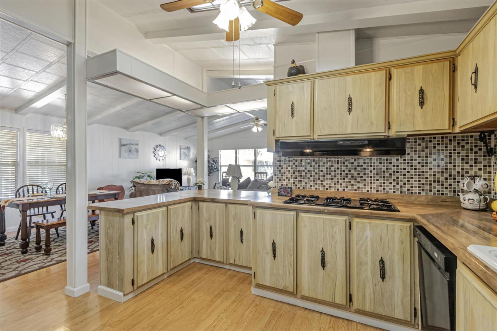
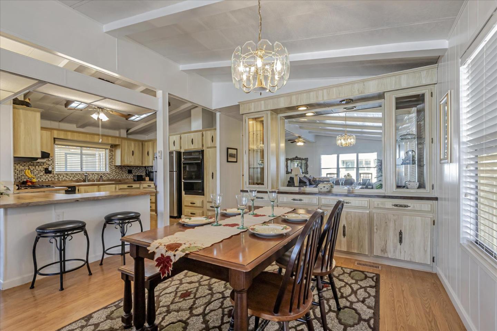
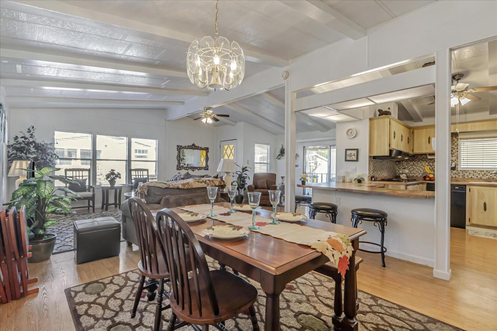
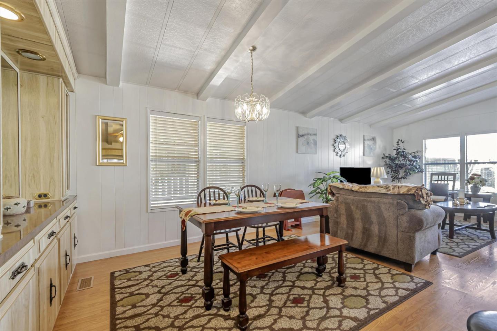
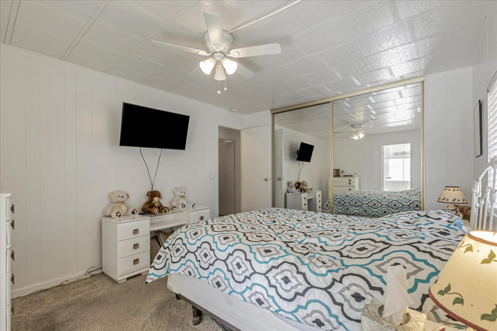
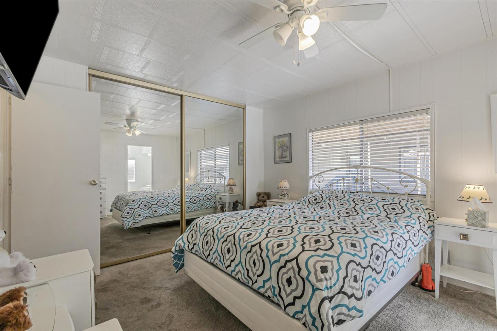
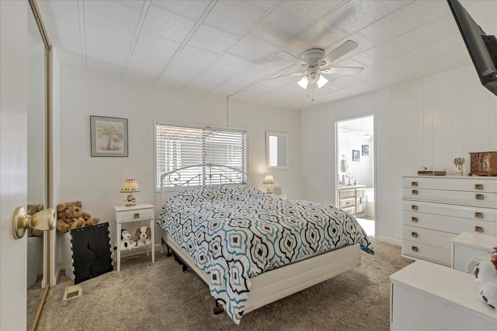
PRICE ADJUSTMENT!! Welcome to this charming home in SAN JOSE, featuring 2 bedrooms and 2 full bathrooms within a spacious 1,344 sq ft layout. The kitchen is well-equipped with a dishwasher, exhaust fan, garbage disposal, oven range with gas, and refrigerator. The dining area is conveniently located in the family room, providing a cozy atmosphere without the need for a formal dining room. Central AC and Heating. Senior community, one buyer must be at least 55 and all other OCCUPANTS must be at least 18.

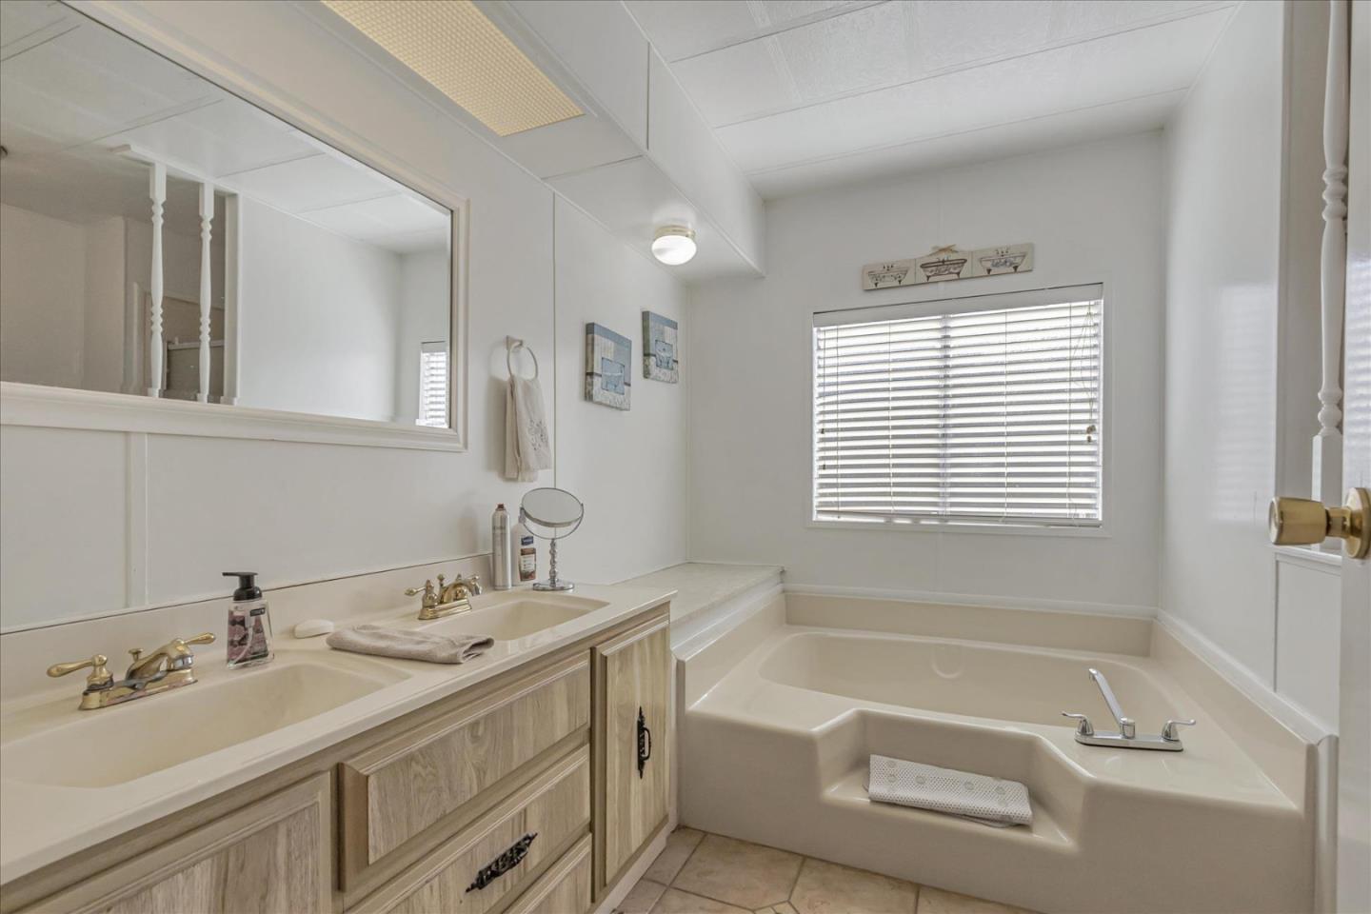
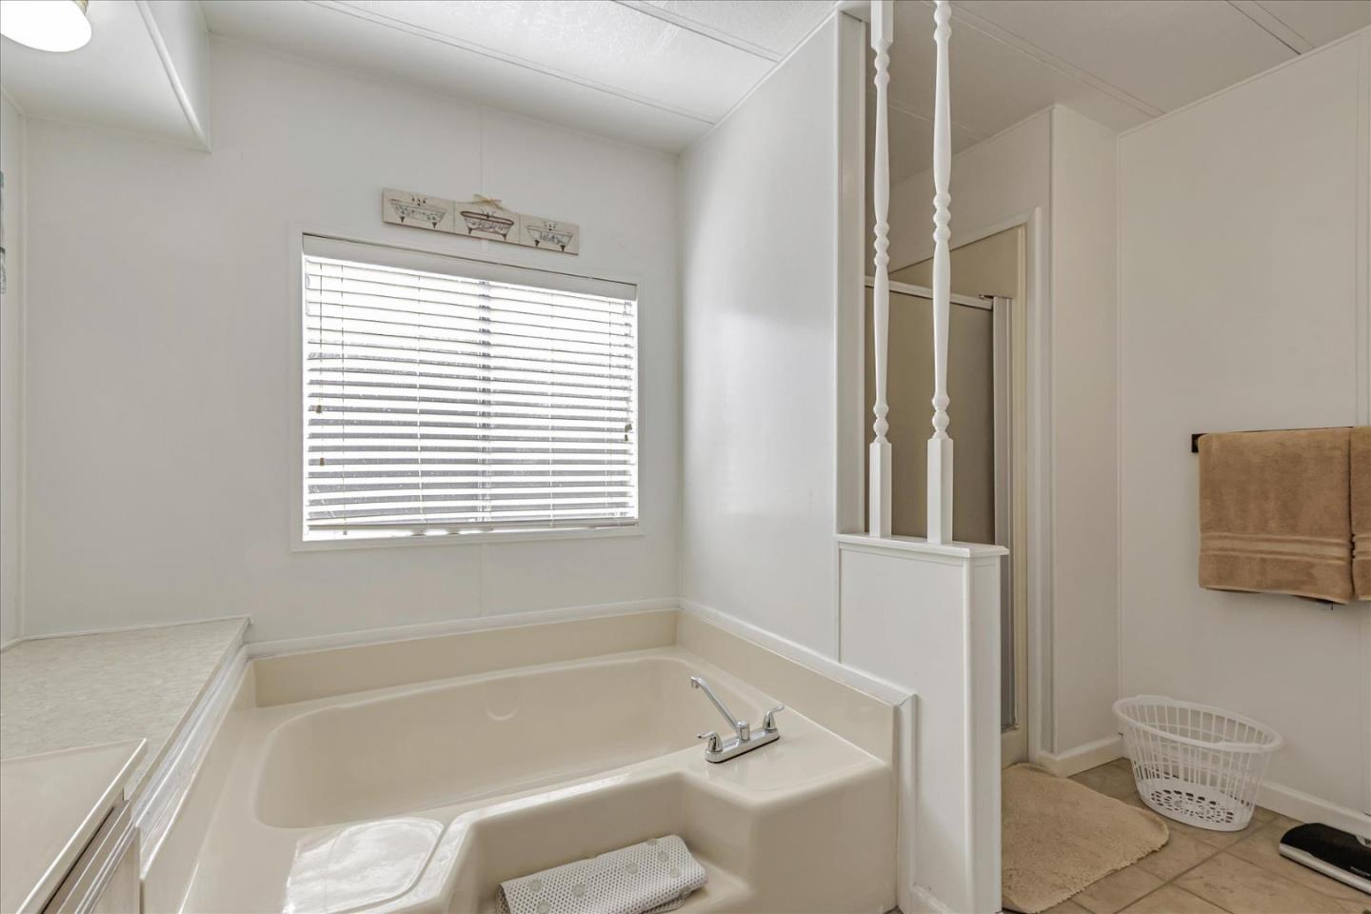
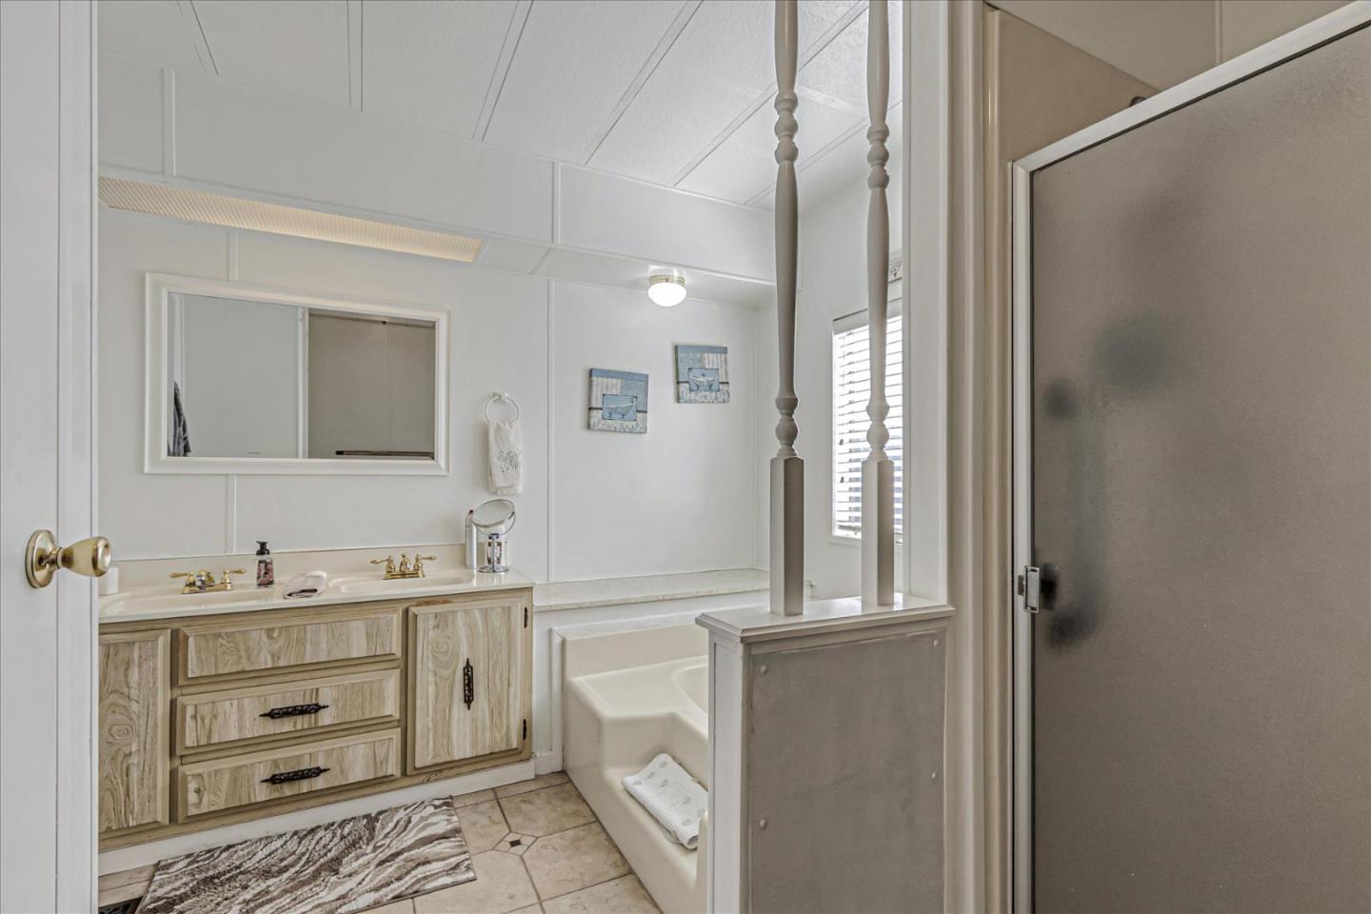
Enjoy the comfort of carpet and vinyl/linoleum flooring throughout the home, complemented by the warmth of a fireplace. The bathrooms offer luxurious amenities, including double sinks, a stall shower, and a sunken/garden tub.

Additional features include central AC and a ceiling fan for cooling, as well as central forced air heating. The home boasts a vaulted ceiling, adding to the sense of space and openness. Laundry is conveniently available within the home.

This property is an excellent choice for those seeking a well-appointed home in a 5 STAR SENIOR COMMUNITY in Blossom Hill area of San Jose.

Space rent only $1215 with San Jose City Rent Control.
  • 2 BEDS
  • 2 FULL BATHS
  • Sold
  • 1980 BUILT
  • 1,344 Sq.Ft.

Features & Amenities

Area & Lot

  • Status:Sold
  • LIVING SPACE:1,344 Sq.Ft.
  • TOTAL AREA:1,344 Sq.Ft.
  • MLS® ID:ML81988108
  • Type: Manufactured-Mobile
  • Year Built:1980
  • Neighborhood:San Jose
  • School District:SanJoseUnified

Interior

  • Total Bedrooms:2
  • Total Bathrooms:2
  • Full Bathrooms:2
  • Flooring information:Carpet, Laminate, Vinyl Linoleum
  • Fireplace:None
  • Appliances:Dishwasher, Exhaust Fan, Garbage Disposal, Oven Range Gas, Refrigerator, Washer Dryer
  • Other Interior Features:Vaulted Ceiling

Exterior

  • POOL:Community Facility
  • ROOF:Composition
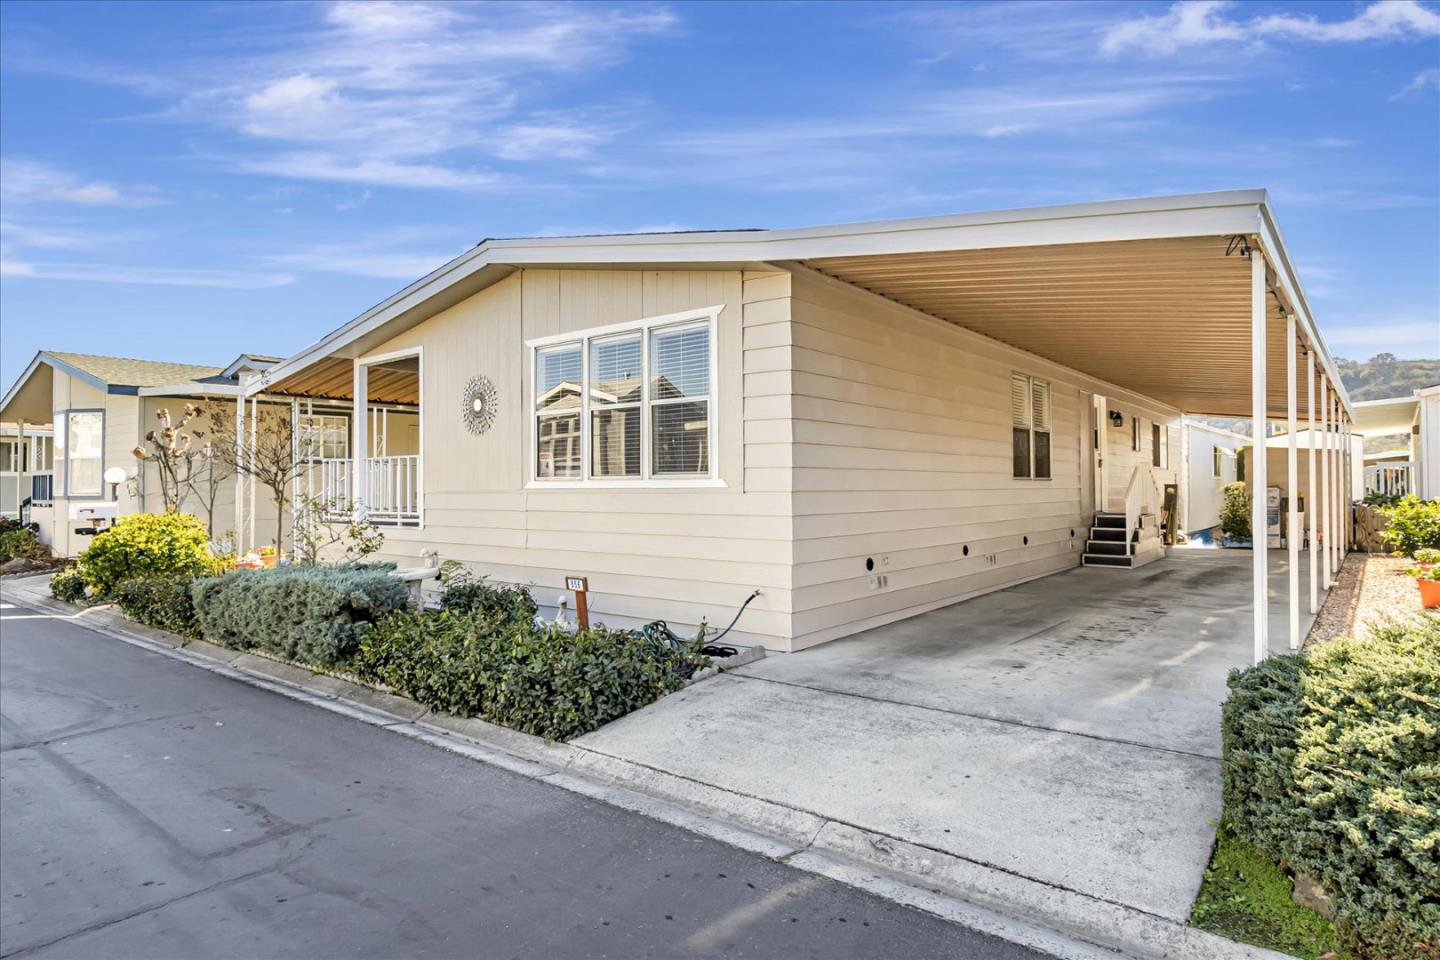
  • Parking:Carport, Guest Visitor Parking
  • Heat Type:Central Forced Air
  • Air Conditioning:Ceiling Fan, Central Forced Air
  • Sewer:Public Sewer
  • Disability Features:None
  • HOA Amenities:Barbecue Area, Billiard Room, Club House, Common Utility Room, Community Pool, Game Court Outdoor

Financial

  • SALES PRICE $358,000

Features & Amenities

Area & Lot

  • LIVING SPACE:1,344 Sq.Ft.
  • TOTAL AREA:1,344 Sq.Ft.
  • Type: Manufactured-Mobile
  • Neighborhood:San Jose
  • Sewer:Public Sewer

Interior

  • Total Bedrooms:2
  • Total Bathrooms:2
  • Full Bathrooms:2
  • Flooring information:Carpet, Laminate, Vinyl Linoleum
  • Fireplace:None
  • Appliances:Dishwasher, Exhaust Fan, Garbage Disposal, Oven Range Gas, Refrigerator, Washer Dryer
  • Heat Type:Central Forced Air
  • Air Conditioning:Ceiling Fan, Central Forced Air
  • Other Interior Features:Vaulted Ceiling

Exterior

  • POOL:Community Facility
  • ROOF:Composition
  • Parking:Carport, Guest Visitor Parking
  • Heat Type:Central Forced Air
  • Air Conditioning:Ceiling Fan, Central Forced Air
  • Sewer:Public Sewer
  • Disability Features:None
  • HOA Amenities:Barbecue Area, Billiard Room, Club House, Common Utility Room, Community Pool, Game Court Outdoor

School Information

  • School District:SanJoseUnified

Other Property Details

  • Parking:Carport, Guest Visitor Parking
  • Pool Features:Community Facility

Features & Amenities

Area & Lot

  • Status:Sold
  • LIVING SPACE:1,344 Sq.Ft.
  • TOTAL AREA:1,344 Sq.Ft.
  • MLS® ID:ML81988108
  • Type: Manufactured-Mobile
  • Year Built:1980
  • Neighborhood:San Jose
  • School District:SanJoseUnified

Interior

  • Total Bedrooms:2
  • Total Bathrooms:2
  • Full Bathrooms:2
  • Flooring information:Carpet, Laminate, Vinyl Linoleum
  • Fireplace:None
  • Appliances:Dishwasher, Exhaust Fan, Garbage Disposal, Oven Range Gas, Refrigerator, Washer Dryer
  • Other Interior Features:Vaulted Ceiling

Exterior

  • POOL:Community Facility
  • ROOF:Composition
  • Parking:Carport, Guest Visitor Parking
  • Heat Type:Central Forced Air
  • Air Conditioning:Ceiling Fan, Central Forced Air
  • Sewer:Public Sewer
  • Disability Features:None
  • HOA Amenities:Barbecue Area, Billiard Room, Club House, Common Utility Room, Community Pool, Game Court Outdoor

Financial

  • SALES PRICE $358,000

Roberta Peri

Sales Associate
PHONE NUMBER (408) 772-3990
ADDRESS 5985 Almaden Expressway, , San Jose, CA 95120
EMAIL ADDRESS [email protected]
License 01276745
Contact Agent

Work With Mikki

With deep roots across Northern California and the backing of a global powerhouse, I deliver tailored service with unmatched insight.

Follow Me