Leave a Message

Thank you for your message. I will be in touch with you shortly.

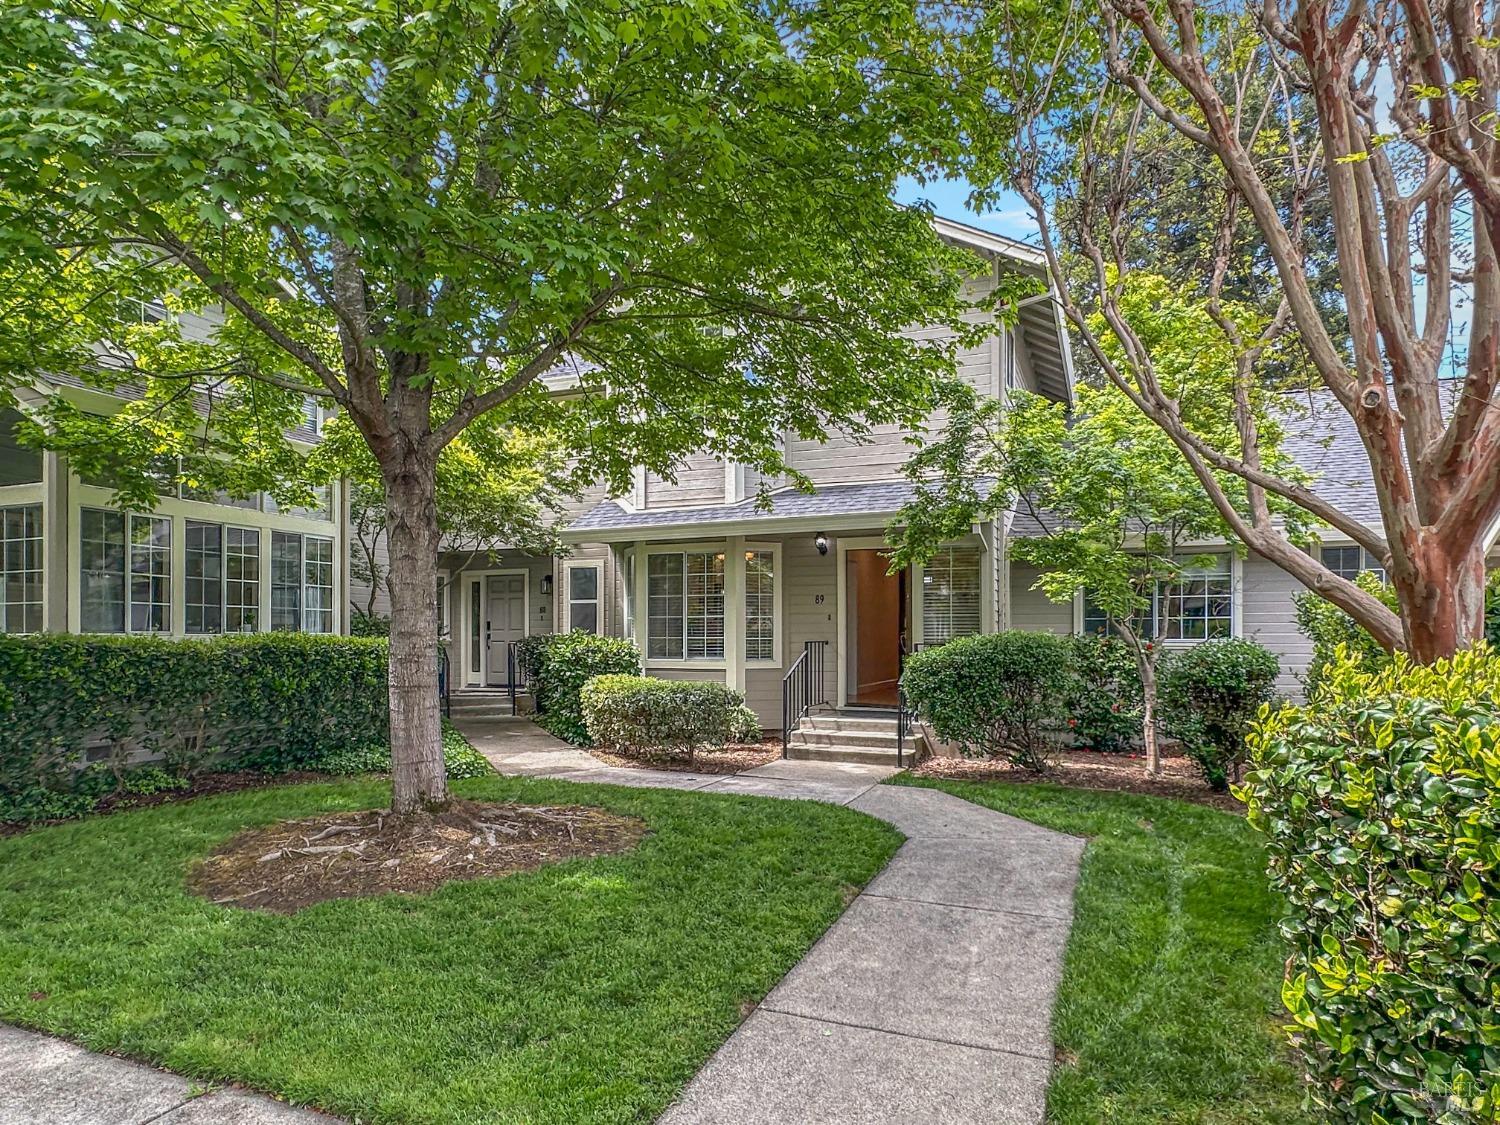
89 Valley Club Circle, Napa, CA 94558
$859,000
89 Valley Club Cir
1 /
Courtesy of Coldwell Banker Brokers of the Valley
89 Valley Club Cir
Courtesy of Coldwell Banker Brokers of the Valley

89 Valley Club Cir

Here is the perfect opportunity to own a vacation home, rental property or primary residence in the iconic Napa Valley! Resort style living in a gated community with tennis, pickleball, green belt, pool and multi-functional clubhouse. Freshly remodeled in 2021, the home features a gas fireplace, hard surface floors and a private patio for outdoor entertaining or relaxing. Located within a mile of shops, restaurants, plus vineyards and country property. Truly a desirable lifestyle home in the popular Napa Valley Club community! Home furnishings could be available.
  • 2 BEDS
  • 2 FULL BATHS
  • Sold
  • 1989 BUILT
  • 1,093 Sq.Ft. LOT
  • 1,542 Sq.Ft.

Features & Amenities

Area & Lot

  • Status:Sold
  • LIVING SPACE:1,542 Sq.Ft.
  • LOT SIZE:1,093 Sq.Ft.
  • MLS® ID:325022980
  • Type: Condo
  • Year Built:1989
  • Architecture Styles:Contemporary, Traditional

Interior

  • Total Bedrooms:2
  • Total Bathrooms:3
  • Full Bathrooms:2
  • Laundry Room:Dryer Included, Electric, Laundry Closet, Washer Included
  • Flooring information:Simulated Wood, Stone, Tile
  • Fireplace:Gas Log, Gas Starter, Living Room
  • Appliances:Built-In Electric Oven, Built-In Electric Range, Disposal, Free-Standing Refrigerator, Gas Water Heater, Range Hood, Microwave

Exterior

  • Stories: 2
  • Garage Space: 1.0
  • Water Source: Meter on Site, Public
  • Utilities: Cable Available, Natural Gas Connected, Public
  • POOL:Community
  • Lot Features:Auto Sprinkler Front, Court, Dead End, Gated Community, Greenbelt, Landscape Misc
  • Parking:Detached, Garage Door Opener, Guest
  • Heat Type:Central, Gas
  • Air Conditioning:Ceiling Fan(s), Central Air
  • Sewer:Public Sewer
  • Substructure:Raised, Slab
  • HOA Amenities:Clubhouse, Greenbelt, Pool, Tennis Court(s)
  • Security Features:Security Patrol, Smoke Detector(s), Unguarded Gate
  • Other Exterior Features:Uncovered Courtyard

Financial

  • SALES PRICE $859,000
  • HOA Fees $695/mo

Features & Amenities

Area & Lot

  • LIVING SPACE:1,542 Sq.Ft.
  • LOT SIZE:1,093 Sq.Ft.
  • Lot Features:Auto Sprinkler Front, Court, Dead End, Gated Community, Greenbelt, Landscape Misc
  • Type: Condo
  • Architecture Styles:Contemporary, Traditional
  • Sewer:Public Sewer
  • Security Features:Security Patrol, Smoke Detector(s), Unguarded Gate
  • Other Exterior Features:Uncovered Courtyard

Interior

  • Stories: 2
  • Total Bedrooms:2
  • Total Bathrooms:3
  • Full Bathrooms:2
  • Laundry Room:Dryer Included, Electric, Laundry Closet, Washer Included
  • Flooring information:Simulated Wood, Stone, Tile
  • Fireplace:Gas Log, Gas Starter, Living Room
  • Appliances:Built-In Electric Oven, Built-In Electric Range, Disposal, Free-Standing Refrigerator, Gas Water Heater, Range Hood, Microwave
  • Heat Type:Central, Gas
  • Air Conditioning:Ceiling Fan(s), Central Air

Exterior

  • Stories: 2
  • Garage Space: 1.0
  • Water Source: Meter on Site, Public
  • Utilities: Cable Available, Natural Gas Connected, Public
  • POOL:Community
  • Lot Features:Auto Sprinkler Front, Court, Dead End, Gated Community, Greenbelt, Landscape Misc
  • Parking:Detached, Garage Door Opener, Guest
  • Heat Type:Central, Gas
  • Air Conditioning:Ceiling Fan(s), Central Air
  • Sewer:Public Sewer
  • Substructure:Raised, Slab
  • HOA Amenities:Clubhouse, Greenbelt, Pool, Tennis Court(s)
  • Security Features:Security Patrol, Smoke Detector(s), Unguarded Gate
  • Other Exterior Features:Uncovered Courtyard

Other Property Details

  • Parking:Detached, Garage Door Opener, Guest
  • Water Source:Meter on Site, Public
  • Pool Features:Community
  • Utilities: Cable Available, Natural Gas Connected, Public

Features & Amenities

Area & Lot

  • Status:Sold
  • LIVING SPACE:1,542 Sq.Ft.
  • LOT SIZE:1,093 Sq.Ft.
  • MLS® ID:325022980
  • Type: Condo
  • Year Built:1989
  • Architecture Styles:Contemporary, Traditional

Interior

  • Total Bedrooms:2
  • Total Bathrooms:3
  • Full Bathrooms:2
  • Laundry Room:Dryer Included, Electric, Laundry Closet, Washer Included
  • Flooring information:Simulated Wood, Stone, Tile
  • Fireplace:Gas Log, Gas Starter, Living Room
  • Appliances:Built-In Electric Oven, Built-In Electric Range, Disposal, Free-Standing Refrigerator, Gas Water Heater, Range Hood, Microwave

Exterior

  • Stories: 2
  • Garage Space: 1.0
  • Water Source: Meter on Site, Public
  • Utilities: Cable Available, Natural Gas Connected, Public
  • POOL:Community
  • Lot Features:Auto Sprinkler Front, Court, Dead End, Gated Community, Greenbelt, Landscape Misc
  • Parking:Detached, Garage Door Opener, Guest
  • Heat Type:Central, Gas
  • Air Conditioning:Ceiling Fan(s), Central Air
  • Sewer:Public Sewer
  • Substructure:Raised, Slab
  • HOA Amenities:Clubhouse, Greenbelt, Pool, Tennis Court(s)
  • Security Features:Security Patrol, Smoke Detector(s), Unguarded Gate
  • Other Exterior Features:Uncovered Courtyard

Financial

  • SALES PRICE $859,000
  • HOA Fees $695/mo

Jennifer Long

Sales Associate, REALTOR®
PHONE NUMBER (707) 287-7077
ADDRESS 1040 Main St #101, , Napa, CA 94559
EMAIL ADDRESS [email protected]
License 01881030
Contact Agent

Work With Mikki

With deep roots across Northern California and the backing of a global powerhouse, I deliver tailored service with unmatched insight.

Follow Me