Leave a Message

Thank you for your message. I will be in touch with you shortly.

900 Old Oak LN 3, Hayward, CA 94541
$809,000
900 Old Oak Lane 3
1 /
Listed by Corcoran Icon Properties, Maryann Cruz, Listing Contact: 650-542-1900
900 Old Oak Lane 3
900 Old Oak Lane 3
900 Old Oak Lane 3
900 Old Oak Lane 3
900 Old Oak Lane 3
900 Old Oak Lane 3
900 Old Oak Lane 3
900 Old Oak Lane 3
900 Old Oak Lane 3
900 Old Oak Lane 3
900 Old Oak Lane 3
900 Old Oak Lane 3
900 Old Oak Lane 3
900 Old Oak Lane 3
900 Old Oak Lane 3
900 Old Oak Lane 3
900 Old Oak Lane 3
900 Old Oak Lane 3
900 Old Oak Lane 3
900 Old Oak Lane 3
900 Old Oak Lane 3
900 Old Oak Lane 3
900 Old Oak Lane 3
900 Old Oak Lane 3
900 Old Oak Lane 3
900 Old Oak Lane 3
900 Old Oak Lane 3
900 Old Oak Lane 3
900 Old Oak Lane 3
900 Old Oak Lane 3
900 Old Oak Lane 3
900 Old Oak Lane 3
900 Old Oak Lane 3
900 Old Oak Lane 3
900 Old Oak Lane 3
900 Old Oak Lane 3
900 Old Oak Lane 3
900 Old Oak Lane 3
900 Old Oak Lane 3
900 Old Oak Lane 3
900 Old Oak Lane 3
900 Old Oak Lane 3
900 Old Oak Lane 3
900 Old Oak Lane 3
900 Old Oak Lane 3
900 Old Oak Lane 3
900 Old Oak Lane 3
900 Old Oak Lane 3
900 Old Oak Lane 3
900 Old Oak Lane 3
900 Old Oak Lane 3
900 Old Oak Lane 3
900 Old Oak Lane 3
900 Old Oak Lane 3
900 Old Oak Lane 3
900 Old Oak Lane 3
900 Old Oak Lane 3
900 Old Oak Lane 3
900 Old Oak Lane 3
900 Old Oak Lane 3
900 Old Oak Lane 3
900 Old Oak Lane 3
900 Old Oak Lane 3
900 Old Oak Lane 3
900 Old Oak Lane 3
900 Old Oak Lane 3
900 Old Oak Lane 3
900 Old Oak Lane 3
900 Old Oak Lane 3
900 Old Oak Lane 3
900 Old Oak Lane 3
900 Old Oak Lane 3
900 Old Oak Lane 3
900 Old Oak Lane 3
900 Old Oak Lane 3
See all photos
Listed by Corcoran Icon Properties, Maryann Cruz, Listing Contact: 650-542-1900

900 Old Oak Lane 3

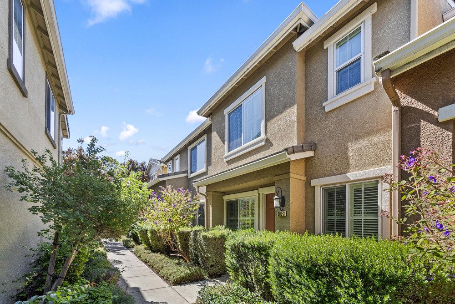
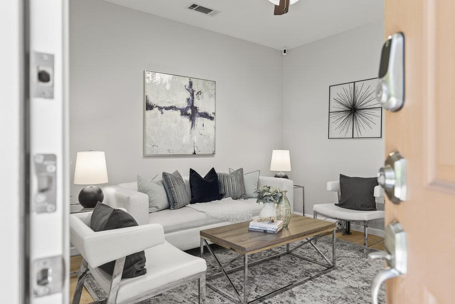
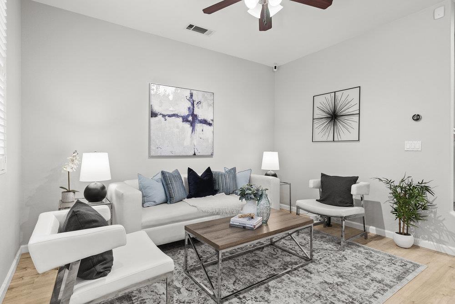
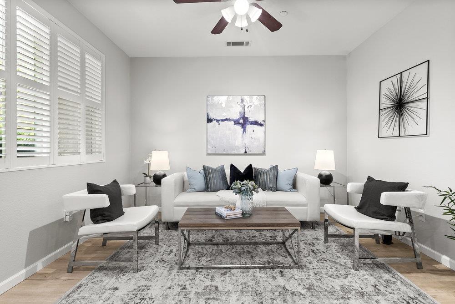
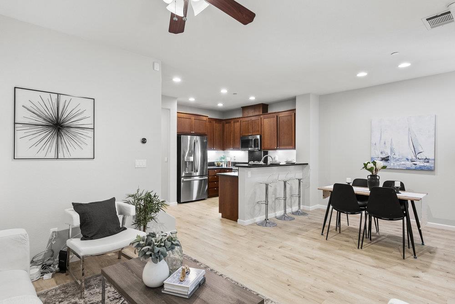
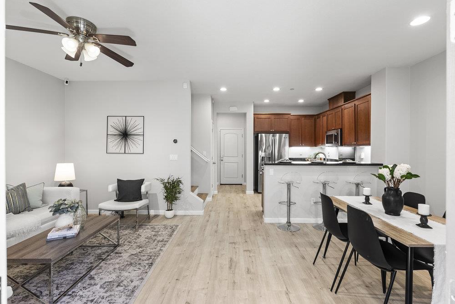
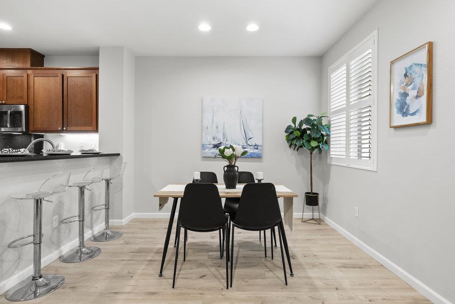
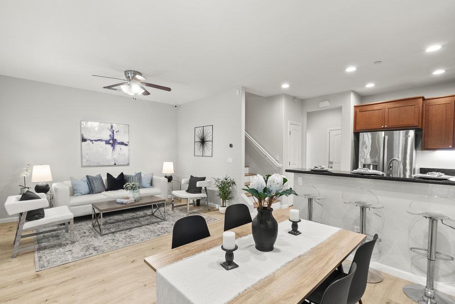
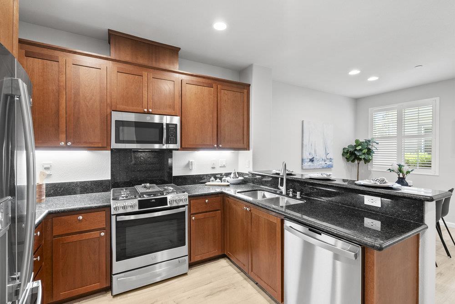
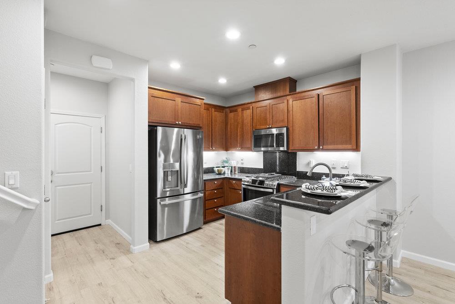
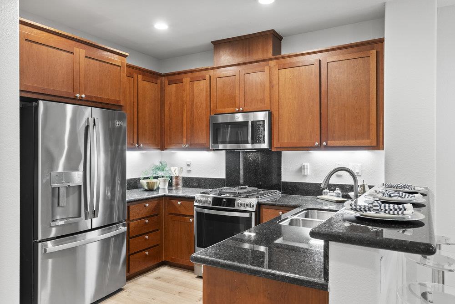
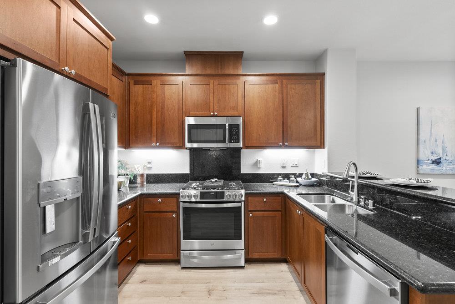
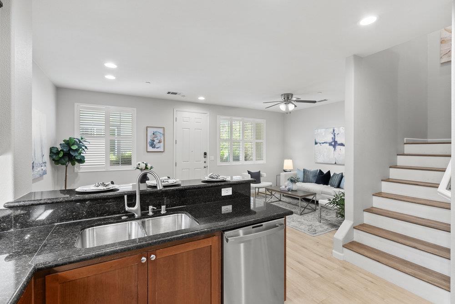
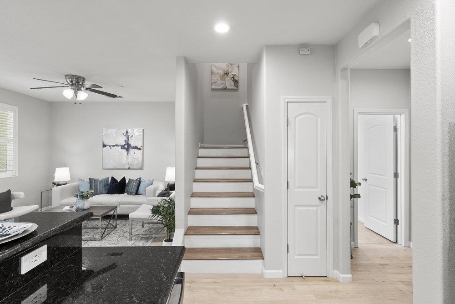
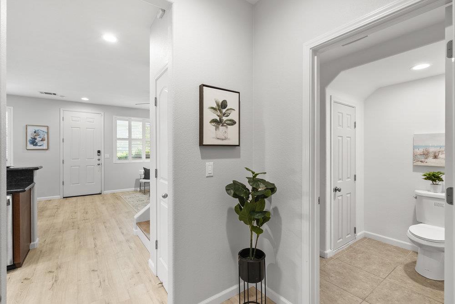
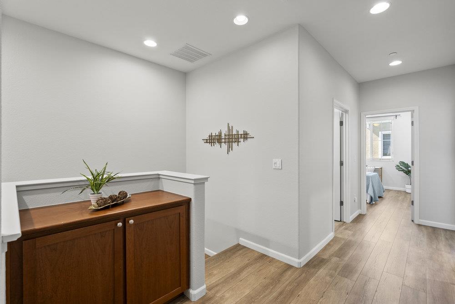
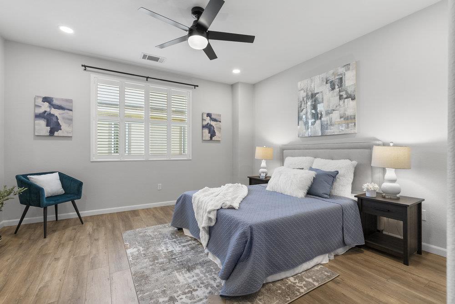
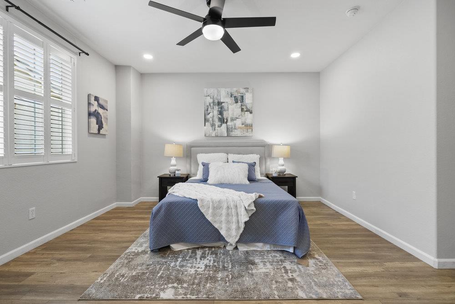
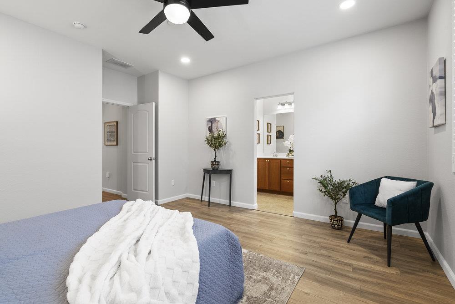
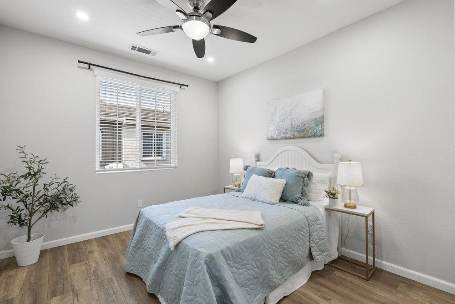
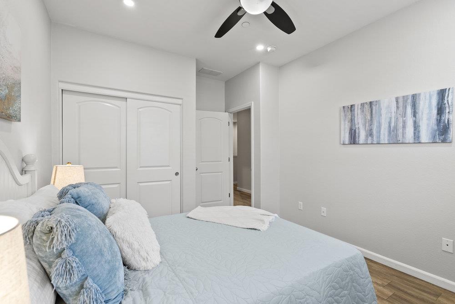
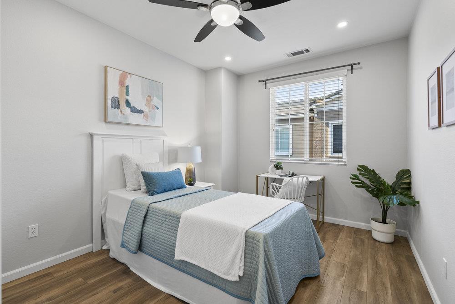
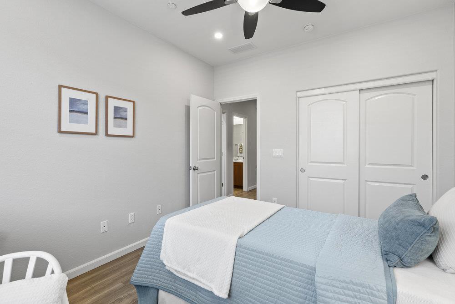
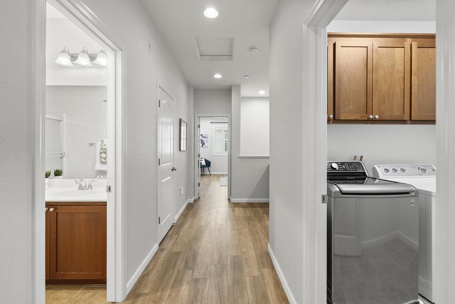
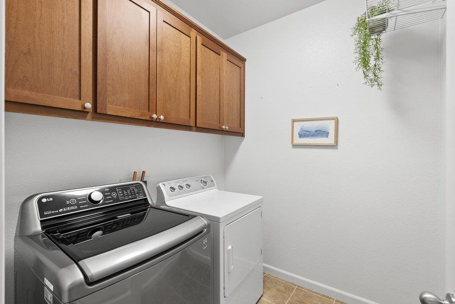
This modern townhome offers 1,542 square feet of thoughtfully designed living space. This tastefully updated property features three generous-sized bedrooms and 2.5 bathrooms, ideal for comfortable living. Upon entry, you are greeted by a freshly painted interior and laminated wood floors that extend throughout the main living areas. The spacious primary bedroom includes a walk-in closet and an en-suite bathroom with a large walk-in shower. Two additional bedrooms provide ample space for working from home, guests or a growing family. The open-concept kitchen is equipped with refrigerator, stove, dishwasher, and microwave. This property includes video security system ensures and wired alarm, ceiling fans and air conditioning maintain a comfortable environment year-round. The washer and dryer are conveniently located in the upstairs laundry room, simplifying household chores. The attached two-car garage offers secure parking and convenient parking. The attic provides extra storage options for those items you use once or twice a year. Situated in a desirable Hayward location, this property combines modern amenities with functional design. Don't miss the opportunity to make this exceptional townhome your new residence.
  • 3 BEDS
  • 2 FULL BATHS
  • 1 HALF BATH
  • Sold
  • 2011 BUILT
  • 1,236 Sq.Ft. LOT
  • 1,542 Sq.Ft.

Features & Amenities

Area & Lot

  • Status:Sold
  • LIVING SPACE:1,542 Sq.Ft.
  • TOTAL AREA:1,542 Sq.Ft.
  • LOT SIZE:1,236 Sq.Ft.
  • MLS® ID:ML81981599
  • Type: Townhouse
  • Year Built:2011
  • Neighborhood:Hayward
  • School District:HaywardUnified

Interior

  • Total Bedrooms:3
  • Total Bathrooms:3
  • Full Bathrooms:2
  • Half Bathrooms:1
  • Laundry Room:Upper Floor, In Utility Room
  • Flooring information:Carpet, Laminate
  • Appliances:Dishwasher, Garbage Disposal, Microwave, Oven Range Gas, Refrigerator, Washer Dryer
  • Other Interior Features:Video Audio System, Walkin Closet

Exterior

  • Stories: 2
  • Garage Space: 2.0
  • Water Source: Public
  • Utilities: Natural Gas Available, Public Utilities, Water Public
  • ROOF:Concrete, Tile
  • Parking:Attached Garage
  • Heat Type:Central Forced Air
  • Air Conditioning:Ceiling Fan, Central Forced Air
  • Sewer:Public Sewer
  • Substructure:Slab
  • Disability Features:Parking

Financial

  • SALES PRICE $809,000
  • HOA Fees $275/mo
  • Zoning r

Features & Amenities

Area & Lot

  • LIVING SPACE:1,542 Sq.Ft.
  • TOTAL AREA:1,542 Sq.Ft.
  • LOT SIZE:1,236 Sq.Ft.
  • Type: Townhouse
  • Neighborhood:Hayward
  • Sewer:Public Sewer

Interior

  • Stories: 2
  • Total Bedrooms:3
  • Total Bathrooms:3
  • Full Bathrooms:2
  • Half Bathrooms:1
  • Laundry Room:Upper Floor, In Utility Room
  • Flooring information:Carpet, Laminate
  • Appliances:Dishwasher, Garbage Disposal, Microwave, Oven Range Gas, Refrigerator, Washer Dryer
  • Heat Type:Central Forced Air
  • Air Conditioning:Ceiling Fan, Central Forced Air
  • Other Interior Features:Video Audio System, Walkin Closet

Exterior

  • Stories: 2
  • Garage Space: 2.0
  • Water Source: Public
  • Utilities: Natural Gas Available, Public Utilities, Water Public
  • ROOF:Concrete, Tile
  • Parking:Attached Garage
  • Heat Type:Central Forced Air
  • Air Conditioning:Ceiling Fan, Central Forced Air
  • Sewer:Public Sewer
  • Substructure:Slab
  • Disability Features:Parking

School Information

  • School District:HaywardUnified

Other Property Details

  • Parking:Attached Garage
  • Water Source:Public
  • Utilities: Natural Gas Available, Public Utilities, Water Public

Features & Amenities

Area & Lot

  • Status:Sold
  • LIVING SPACE:1,542 Sq.Ft.
  • TOTAL AREA:1,542 Sq.Ft.
  • LOT SIZE:1,236 Sq.Ft.
  • MLS® ID:ML81981599
  • Type: Townhouse
  • Year Built:2011
  • Neighborhood:Hayward
  • School District:HaywardUnified

Interior

  • Total Bedrooms:3
  • Total Bathrooms:3
  • Full Bathrooms:2
  • Half Bathrooms:1
  • Laundry Room:Upper Floor, In Utility Room
  • Flooring information:Carpet, Laminate
  • Appliances:Dishwasher, Garbage Disposal, Microwave, Oven Range Gas, Refrigerator, Washer Dryer
  • Other Interior Features:Video Audio System, Walkin Closet

Exterior

  • Stories: 2
  • Garage Space: 2.0
  • Water Source: Public
  • Utilities: Natural Gas Available, Public Utilities, Water Public
  • ROOF:Concrete, Tile
  • Parking:Attached Garage
  • Heat Type:Central Forced Air
  • Air Conditioning:Ceiling Fan, Central Forced Air
  • Sewer:Public Sewer
  • Substructure:Slab
  • Disability Features:Parking

Financial

  • SALES PRICE $809,000
  • HOA Fees $275/mo
  • Zoning r

MaryAnn Cruz

Sales Manager
PHONE NUMBER (650) 542-1900
ADDRESS 1116 S. El Camino Real, , San Mateo, CA 94402
EMAIL ADDRESS [email protected]
License 01398154
Contact Agent
View Virtual Tour

Work With Mikki

With deep roots across Northern California and the backing of a global powerhouse, I deliver tailored service with unmatched insight.

Follow Me