Leave a Message

Thank you for your message. I will be in touch with you shortly.

934 Shady Oak Drive, Santa Rosa, CA 95404
$654,000
934 Shady Oak Dr
1 /
Courtesy of Corcoran Icon Properties
934 Shady Oak Dr
Courtesy of Corcoran Icon Properties

934 Shady Oak Dr

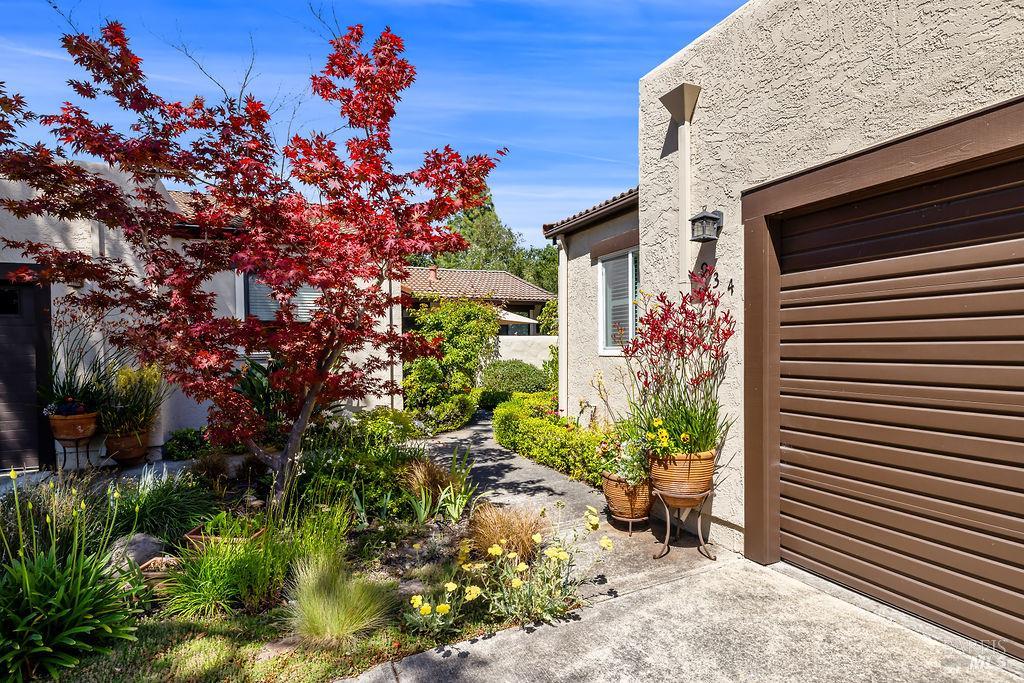
Nestled at the back of the desirable Brush Creek Villas, 934 Shady Oak Drive offers tranquil, single-level living with easy access to the scenic Brush Creek Trail. This 3-bedroom, 2-bath home features 1,235 sqft of light-filled space with a cozy fireplace, and a private patio surrounded by mature landscaping. The remodeled kitchen flows easily into the dining and living areas, ideal for everyday living and entertaining. Enjoy the convenience of an attached 2-car garage and low-maintenance lifestyle. The well-kept community offers exceptional amenities including a pool, tennis courts, bocce ball, and a clubhouseall set among beautifully landscaped grounds. Close to parks, shopping, and local wineries, this peaceful retreat offers the perfect blend of nature, comfort, and community.
  • 3 BEDS
  • 2 FULL BATHS
  • Sold
  • 1979 BUILT
  • 3,084 Sq.Ft. LOT
  • 1,235 Sq.Ft.

Features & Amenities

Area & Lot

  • Status:Sold
  • LIVING SPACE:1,235 Sq.Ft.
  • LOT SIZE:3,084 Sq.Ft.
  • MLS® ID:325058973
  • Type: Condo
  • Year Built:1979
  • Architecture Styles:Traditional

Interior

  • Total Bedrooms:3
  • Total Bathrooms:2
  • Full Bathrooms:2
  • Laundry Room:Hookups Only, In Garage
  • Flooring information:Carpet, Simulated Wood, Tile
  • Fireplace:Gas Log
  • Appliances:Built-In Electric Range, Built-In Refrigerator, Dishwasher, Disposal, Range Hood

Exterior

  • Stories: 1
  • Garage Space: 2.0
  • Water Source: Public
  • Utilities: Internet Available, Public
  • POOL:Community, Fenced
  • Lot Features:Low Maintenance
  • Parking:Attached, Inside Entrance, Side-by-Side
  • Heat Type:Central
  • Air Conditioning:None
  • Sewer:Public Sewer
  • HOA Amenities:Greenbelt, Pool, Tennis Court(s)

Financial

  • SALES PRICE $654,000
  • HOA Fees $260/mo

Features & Amenities

Area & Lot

  • LIVING SPACE:1,235 Sq.Ft.
  • LOT SIZE:3,084 Sq.Ft.
  • Lot Features:Low Maintenance
  • Type: Condo
  • Architecture Styles:Traditional
  • Sewer:Public Sewer

Interior

  • Stories: 1
  • Total Bedrooms:3
  • Total Bathrooms:2
  • Full Bathrooms:2
  • Laundry Room:Hookups Only, In Garage
  • Flooring information:Carpet, Simulated Wood, Tile
  • Fireplace:Gas Log
  • Appliances:Built-In Electric Range, Built-In Refrigerator, Dishwasher, Disposal, Range Hood
  • Heat Type:Central
  • Air Conditioning:None

Exterior

  • Stories: 1
  • Garage Space: 2.0
  • Water Source: Public
  • Utilities: Internet Available, Public
  • POOL:Community, Fenced
  • Lot Features:Low Maintenance
  • Parking:Attached, Inside Entrance, Side-by-Side
  • Heat Type:Central
  • Air Conditioning:None
  • Sewer:Public Sewer
  • HOA Amenities:Greenbelt, Pool, Tennis Court(s)

Other Property Details

  • Parking:Attached, Inside Entrance, Side-by-Side
  • Water Source:Public
  • Pool Features:Community, Fenced
  • Utilities: Internet Available, Public

Features & Amenities

Area & Lot

  • Status:Sold
  • LIVING SPACE:1,235 Sq.Ft.
  • LOT SIZE:3,084 Sq.Ft.
  • MLS® ID:325058973
  • Type: Condo
  • Year Built:1979
  • Architecture Styles:Traditional

Interior

  • Total Bedrooms:3
  • Total Bathrooms:2
  • Full Bathrooms:2
  • Laundry Room:Hookups Only, In Garage
  • Flooring information:Carpet, Simulated Wood, Tile
  • Fireplace:Gas Log
  • Appliances:Built-In Electric Range, Built-In Refrigerator, Dishwasher, Disposal, Range Hood

Exterior

  • Stories: 1
  • Garage Space: 2.0
  • Water Source: Public
  • Utilities: Internet Available, Public
  • POOL:Community, Fenced
  • Lot Features:Low Maintenance
  • Parking:Attached, Inside Entrance, Side-by-Side
  • Heat Type:Central
  • Air Conditioning:None
  • Sewer:Public Sewer
  • HOA Amenities:Greenbelt, Pool, Tennis Court(s)

Financial

  • SALES PRICE $654,000
  • HOA Fees $260/mo

Brook Terhune

Sales Associate
PHONE NUMBER (707) 486-9051
ADDRESS 201 3rd St Upper Level, , Santa Rosa, CA 95401
EMAIL ADDRESS [email protected]
License 01441911
Contact Agent

Work With Mikki

With deep roots across Northern California and the backing of a global powerhouse, I deliver tailored service with unmatched insight.

Follow Me