Leave a Message

Thank you for your message. I will be in touch with you shortly.

9355 Ocean Park WAY, Newark, CA 94560
$1,250,000
9355 Ocean Park Way
1 /
Listed by Corcoran Icon Properties, Alejandra Gonzalez, Elaine Pitek Listing Contact: 4086009624
9355 Ocean Park Way
9355 Ocean Park Way
9355 Ocean Park Way
9355 Ocean Park Way
9355 Ocean Park Way
9355 Ocean Park Way
9355 Ocean Park Way
9355 Ocean Park Way
9355 Ocean Park Way
9355 Ocean Park Way
9355 Ocean Park Way
9355 Ocean Park Way
9355 Ocean Park Way
9355 Ocean Park Way
9355 Ocean Park Way
9355 Ocean Park Way
9355 Ocean Park Way
9355 Ocean Park Way
9355 Ocean Park Way
9355 Ocean Park Way
9355 Ocean Park Way
9355 Ocean Park Way
9355 Ocean Park Way
9355 Ocean Park Way
9355 Ocean Park Way
9355 Ocean Park Way
9355 Ocean Park Way
9355 Ocean Park Way
9355 Ocean Park Way
9355 Ocean Park Way
9355 Ocean Park Way
9355 Ocean Park Way
9355 Ocean Park Way
9355 Ocean Park Way
9355 Ocean Park Way
9355 Ocean Park Way
9355 Ocean Park Way
9355 Ocean Park Way
9355 Ocean Park Way
9355 Ocean Park Way
9355 Ocean Park Way
9355 Ocean Park Way
9355 Ocean Park Way
9355 Ocean Park Way
9355 Ocean Park Way
9355 Ocean Park Way
9355 Ocean Park Way
9355 Ocean Park Way
9355 Ocean Park Way
9355 Ocean Park Way
9355 Ocean Park Way
9355 Ocean Park Way
9355 Ocean Park Way
9355 Ocean Park Way
9355 Ocean Park Way
9355 Ocean Park Way
9355 Ocean Park Way
9355 Ocean Park Way
9355 Ocean Park Way
9355 Ocean Park Way
9355 Ocean Park Way
9355 Ocean Park Way
9355 Ocean Park Way
9355 Ocean Park Way
9355 Ocean Park Way
9355 Ocean Park Way
9355 Ocean Park Way
9355 Ocean Park Way
9355 Ocean Park Way
9355 Ocean Park Way
9355 Ocean Park Way
9355 Ocean Park Way
9355 Ocean Park Way
9355 Ocean Park Way
9355 Ocean Park Way
See all photos
Listed by Corcoran Icon Properties, Alejandra Gonzalez, Elaine Pitek Listing Contact: 4086009624

9355 Ocean Park Way

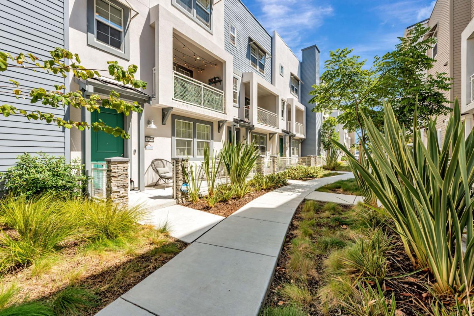
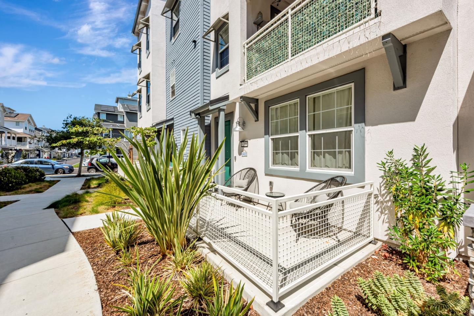
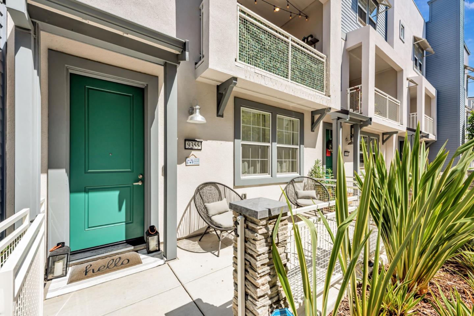
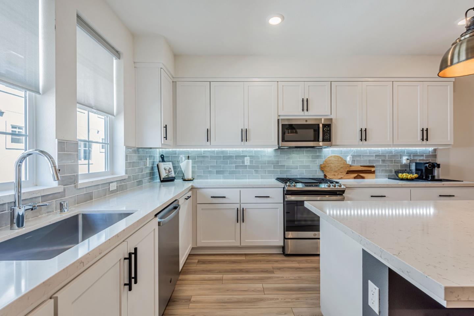
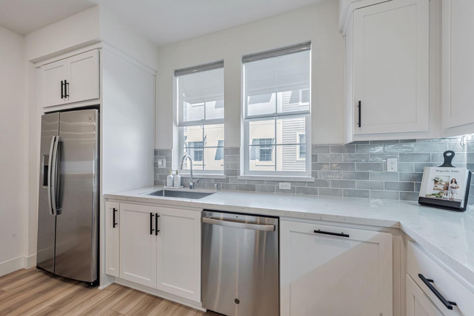
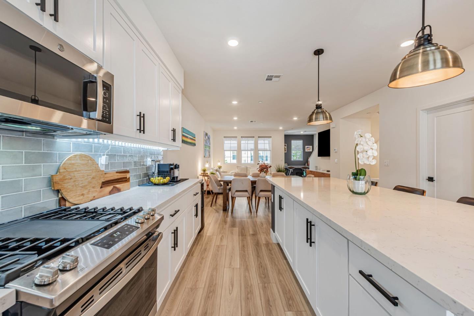
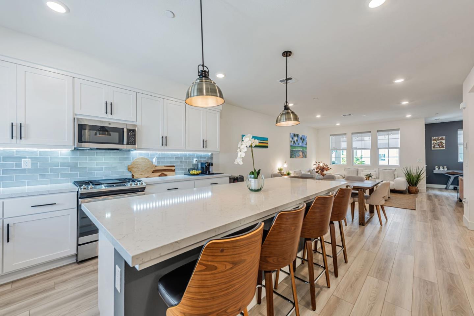
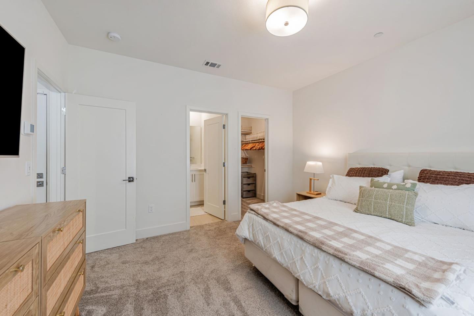
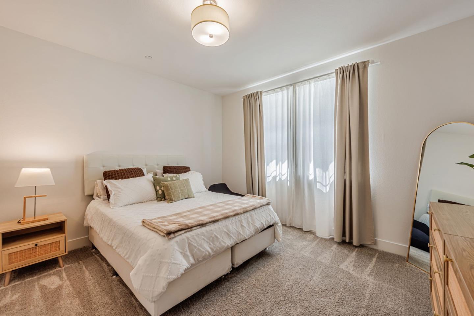
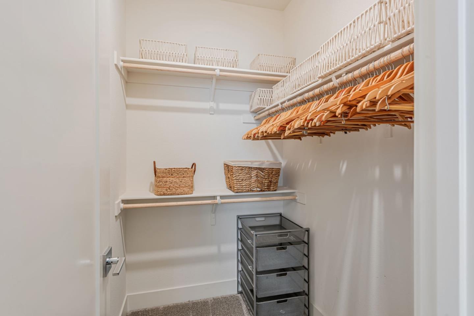
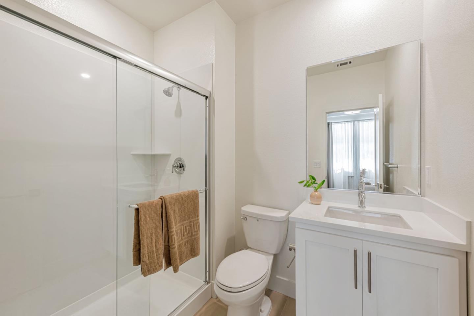
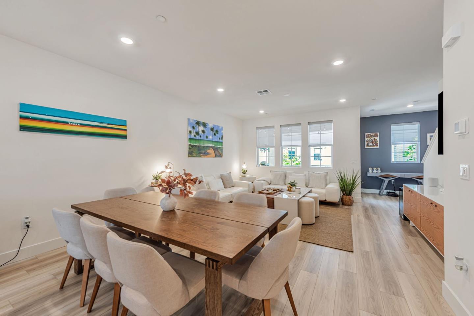
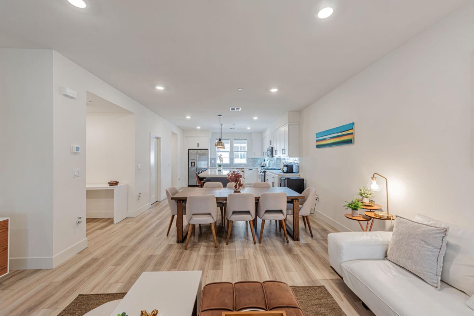
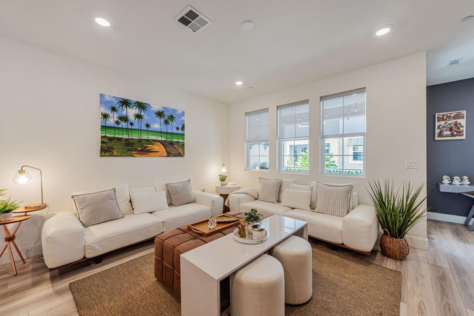
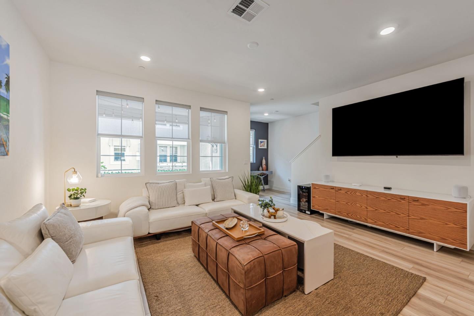
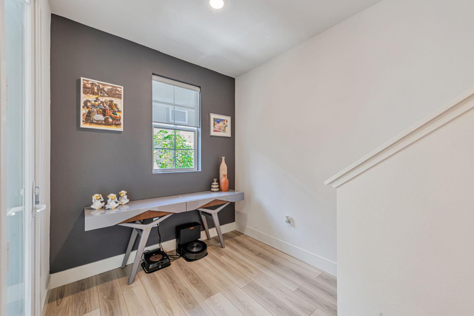
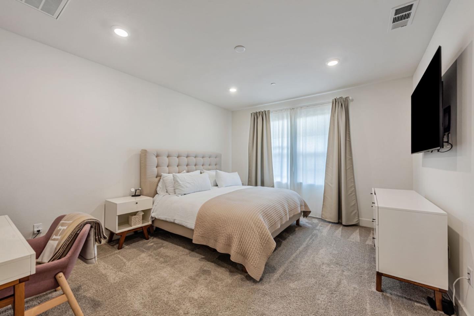
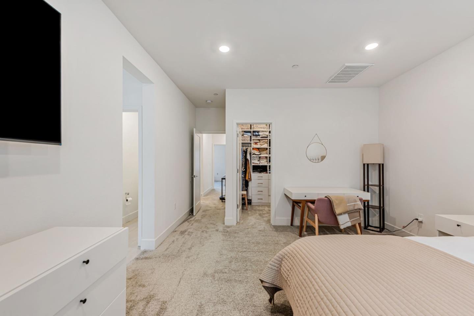
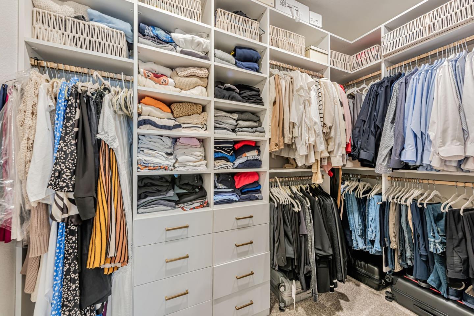
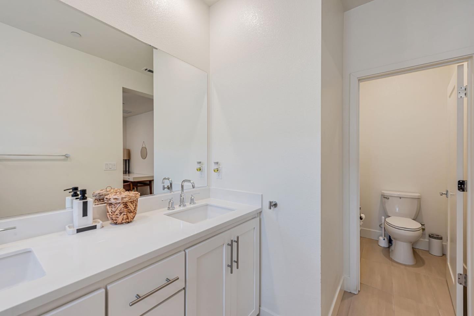
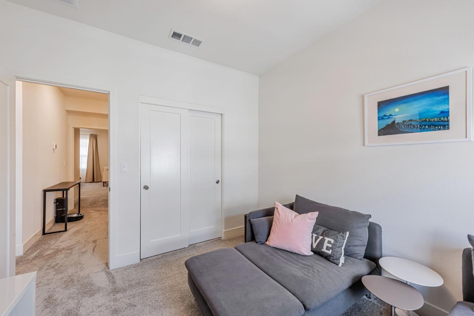
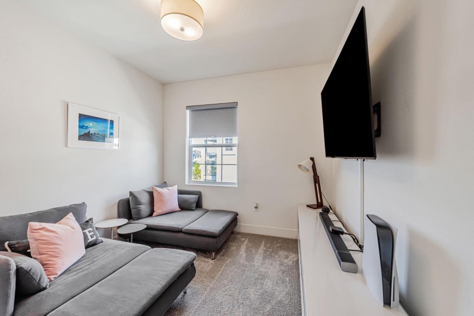
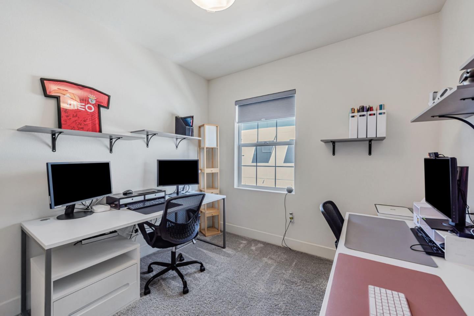
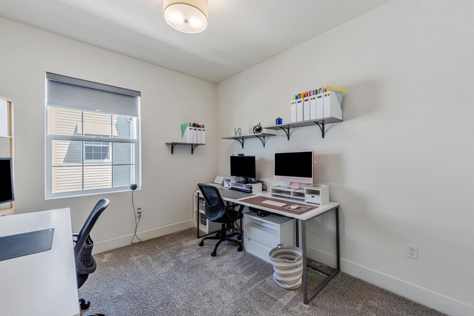
Modern Move-in ready 2023 Bayshore townhome with 4 bedrooms and 3.5 bathrooms. The open main floor connects a bright living/dining area to a "chef's" kitchen with upgraded tile/backsplash, ample storage. Sleek cabinetry and a large island, perfect for entertaining. The primary suite features a custom California Closets walk-in (Apr 2025; ~$10k). Also en-suite bedroom on ground floor. $9k+ more in finish upgrades include premium carpet, updated flooring in key areas, and enhanced kitchen tile for a fresh, move-in-ready feel. Flexible secondary bedrooms suit guests or a home office. Attached 2-car garage with interior access. Community amenities include a pool and clubhouse. Prime commuter location near Hwy 84/Dumbarton and I-880, close to parks, waterfront paths/trails, shopping, and major employers.
  • 4 BEDS
  • 3 FULL BATHS
  • 1 HALF BATH
  • Sold
  • 2023 BUILT
  • 2,109 Sq.Ft.

Features & Amenities

Area & Lot

  • Status:Sold
  • LIVING SPACE:2,109 Sq.Ft.
  • TOTAL AREA:2,109 Sq.Ft.
  • MLS® ID:ML82013184
  • Type: Townhouse
  • Year Built:2023
  • School District:FremontUnified

Interior

  • Total Bedrooms:4
  • Total Bathrooms:4
  • Full Bathrooms:3
  • Half Bathrooms:1

Exterior

  • Stories: 3
  • Garage Space: 2.0
  • Water Source: Public
  • Utilities: Water Public, Solar
  • POOL:Community Facility
  • ROOF:Composition
  • Parking:Attached Garage
  • Heat Type:Gas, Solarand Gas
  • Air Conditioning:Central Forced Air
  • Sewer:Public Sewer
  • Substructure:Concrete Perimeterand Slab
  • HOA Amenities:Barbecue Area, Club House, Community Pool, Playground

Financial

  • SALES PRICE $1,250,000
  • HOA Fees $490/mo
  • Zoning Residential

Features & Amenities

Area & Lot

  • LIVING SPACE:2,109 Sq.Ft.
  • TOTAL AREA:2,109 Sq.Ft.
  • Type: Townhouse
  • Sewer:Public Sewer

Interior

  • Stories: 3
  • Total Bedrooms:4
  • Total Bathrooms:4
  • Full Bathrooms:3
  • Half Bathrooms:1
  • Heat Type:Gas, Solarand Gas
  • Air Conditioning:Central Forced Air

Exterior

  • Stories: 3
  • Garage Space: 2.0
  • Water Source: Public
  • Utilities: Water Public, Solar
  • POOL:Community Facility
  • ROOF:Composition
  • Parking:Attached Garage
  • Heat Type:Gas, Solarand Gas
  • Air Conditioning:Central Forced Air
  • Sewer:Public Sewer
  • Substructure:Concrete Perimeterand Slab
  • HOA Amenities:Barbecue Area, Club House, Community Pool, Playground

School Information

  • School District:FremontUnified

Other Property Details

  • Parking:Attached Garage
  • Water Source:Public
  • Pool Features:Community Facility
  • Utilities: Water Public, Solar

Features & Amenities

Area & Lot

  • Status:Sold
  • LIVING SPACE:2,109 Sq.Ft.
  • TOTAL AREA:2,109 Sq.Ft.
  • MLS® ID:ML82013184
  • Type: Townhouse
  • Year Built:2023
  • School District:FremontUnified

Interior

  • Total Bedrooms:4
  • Total Bathrooms:4
  • Full Bathrooms:3
  • Half Bathrooms:1

Exterior

  • Stories: 3
  • Garage Space: 2.0
  • Water Source: Public
  • Utilities: Water Public, Solar
  • POOL:Community Facility
  • ROOF:Composition
  • Parking:Attached Garage
  • Heat Type:Gas, Solarand Gas
  • Air Conditioning:Central Forced Air
  • Sewer:Public Sewer
  • Substructure:Concrete Perimeterand Slab
  • HOA Amenities:Barbecue Area, Club House, Community Pool, Playground

Financial

  • SALES PRICE $1,250,000
  • HOA Fees $490/mo
  • Zoning Residential

Work With Mikki

With deep roots across Northern California and the backing of a global powerhouse, I deliver tailored service with unmatched insight.

Follow Me