Leave a Message

Thank you for your message. I will be in touch with you shortly.

979 Lupine Court, Healdsburg, CA 95448
$1,400,000
979 Lupine Court
1 /
Courtesy of Trinity Realty, Inc
979 Lupine Court
Courtesy of Trinity Realty, Inc

979 Lupine Court

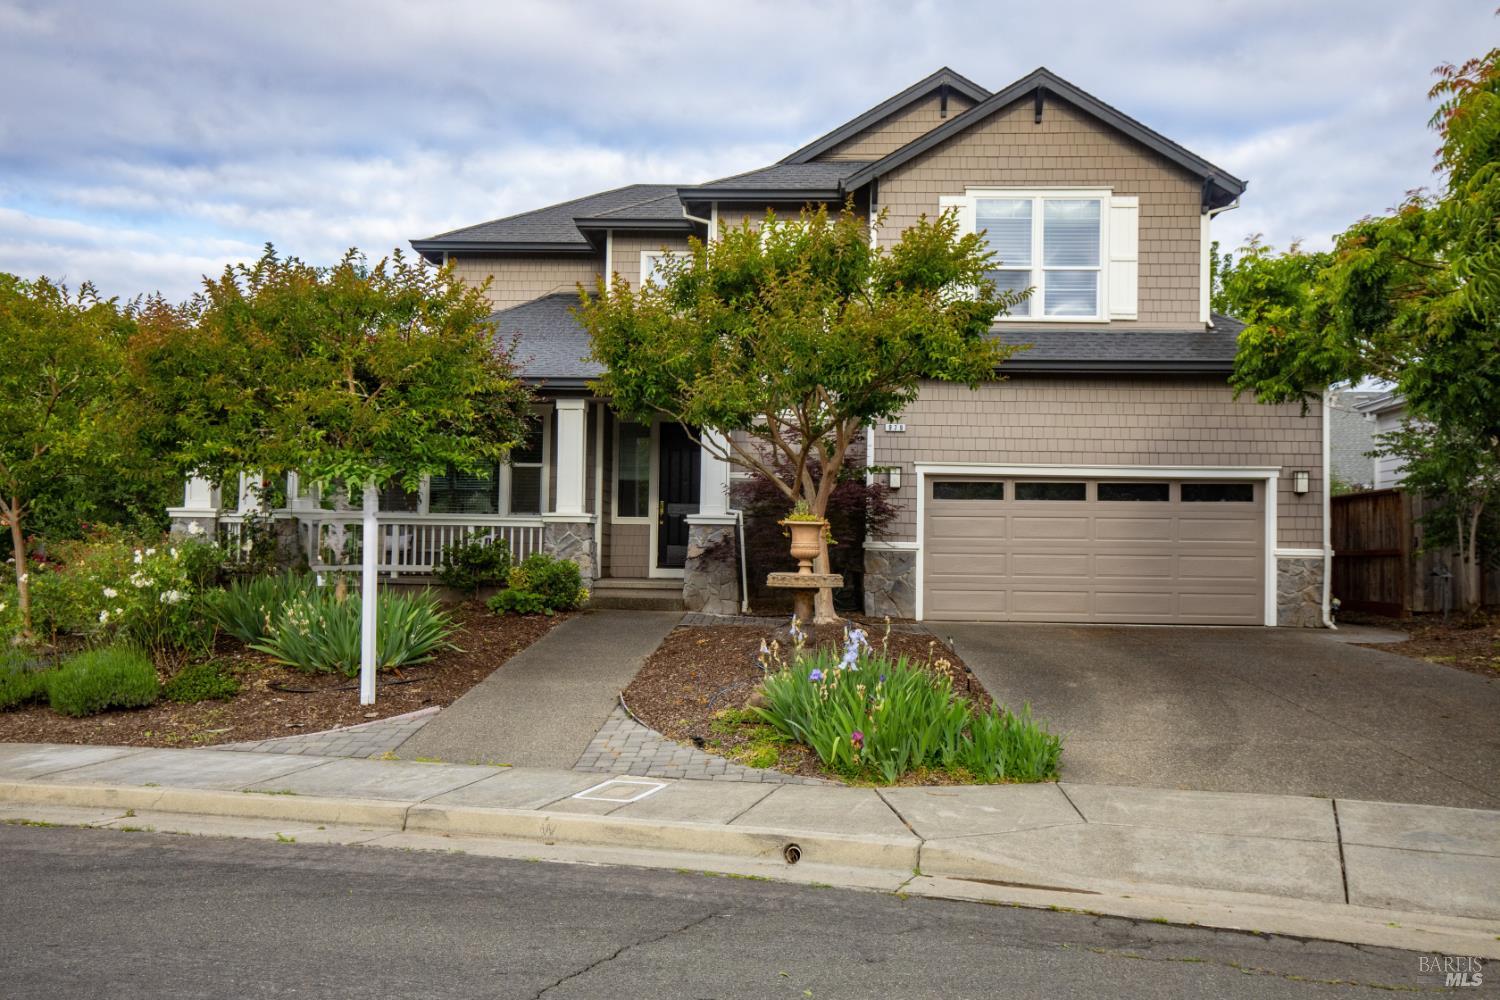
979 Lupine Court represents Healdsburg living at its finest. An entertaining oasis, this 4 bedroom, 3 bathroom, fully detached 2,346 sq ft home with spacious bedrooms and bright, airy layout, surrounding the lavish pool area beckons those who want to share in the wine country lifestyle. Entry level features 1 bedroom, 1 full bathroom, large open-plan kitchen with adjoining family room w/ gas fireplace and inviting living and dining rooms. Kitchen opens to expansive pool/outdoor entertaining areas which includes custom electric awning. Dining room accesses the wraparound front porch. Upper floor features 3 bedrooms, including primary bedroom with en-suite w/ lovely basking tub and walk-in shower, additional full bath, and separate laundry room with appliances. Additional features include lovely hardwood and tile flooring, dramatic 2-story entry foyer w/ grand staircase, and grand high ceilings. This wine country retreat also includes 2-car garage w/ ample storage, dual-zone heating and cooling systems. Recently professionally painted throughout. This exceptional home sits atop a generous 7,231 sq ft private-feeling lot adjacent to privately-owned open space for additional privacy. Walking distance to lovely downtown Healdsburg and it's many shops and restaurants.
  • 4 BEDS
  • 3 FULL BATHS
  • Sold
  • 2000 BUILT
  • 7,231 Sq.Ft. LOT
  • 2,346 Sq.Ft.

Features & Amenities

Area & Lot

  • Status:Sold
  • LIVING SPACE:2,346 Sq.Ft.
  • LOT SIZE:7,231 Sq.Ft.
  • MLS® ID:326038370
  • Type: Residential
  • Year Built:2000
  • Neighborhood:Healdsburg
  • Architecture Styles:Traditional
  • View Description:Garden/Greenbelt

Interior

  • Total Bedrooms:4
  • Total Bathrooms:3
  • Full Bathrooms:3
  • Laundry Room:Dryer Included, Inside Room, Washer Included
  • Flooring information:Tile, Wood
  • Fireplace:Family Room
  • Appliances:Built-In Gas Range, Dishwasher, Disposal, Double Oven, Free-Standing Refrigerator, Gas Water Heater, Range Hood, Ice Maker, Microwave
  • Other Interior Features:Formal Entry

Exterior

  • Stories: 2
  • Garage Space: 2.0
  • Water Source: Public
  • Utilities: Public
  • POOL:Built-In, Solar Cover
  • ROOF:Composition
  • Lot Features:Auto Sprinkler FR, Landscape Back, Landscape Front, Shape Regular
  • Parking:Attached, Garage Door Opener, Inside Entrance, Side-by-Side
  • Heat Type:Multi Zone, Natural Gas
  • Air Conditioning:Ceiling Fan(s), Central Air, Multi Zone
  • Sewer:Public Sewer
  • Substructure:Concrete Perimeter

Financial

  • SALES PRICE $1,400,000

Features & Amenities

Area & Lot

  • LIVING SPACE:2,346 Sq.Ft.
  • LOT SIZE:7,231 Sq.Ft.
  • Lot Features:Auto Sprinkler FR, Landscape Back, Landscape Front, Shape Regular
  • Type: Residential
  • Neighborhood:Healdsburg
  • Architecture Styles:Traditional
  • Sewer:Public Sewer

Interior

  • Stories: 2
  • Total Bedrooms:4
  • Total Bathrooms:3
  • Full Bathrooms:3
  • Laundry Room:Dryer Included, Inside Room, Washer Included
  • Flooring information:Tile, Wood
  • Fireplace:Family Room
  • Appliances:Built-In Gas Range, Dishwasher, Disposal, Double Oven, Free-Standing Refrigerator, Gas Water Heater, Range Hood, Ice Maker, Microwave
  • Heat Type:Multi Zone, Natural Gas
  • Air Conditioning:Ceiling Fan(s), Central Air, Multi Zone
  • Other Interior Features:Formal Entry

Exterior

  • Stories: 2
  • Garage Space: 2.0
  • Water Source: Public
  • Utilities: Public
  • POOL:Built-In, Solar Cover
  • ROOF:Composition
  • Lot Features:Auto Sprinkler FR, Landscape Back, Landscape Front, Shape Regular
  • Parking:Attached, Garage Door Opener, Inside Entrance, Side-by-Side
  • Heat Type:Multi Zone, Natural Gas
  • Air Conditioning:Ceiling Fan(s), Central Air, Multi Zone
  • Sewer:Public Sewer
  • Substructure:Concrete Perimeter

Other Property Details

  • Parking:Attached, Garage Door Opener, Inside Entrance, Side-by-Side
  • View Description:Garden/Greenbelt
  • Water Source:Public
  • Pool Features:Built-In, Solar Cover
  • Utilities: Public

Features & Amenities

Area & Lot

  • Status:Sold
  • LIVING SPACE:2,346 Sq.Ft.
  • LOT SIZE:7,231 Sq.Ft.
  • MLS® ID:326038370
  • Type: Residential
  • Year Built:2000
  • Neighborhood:Healdsburg
  • Architecture Styles:Traditional
  • View Description:Garden/Greenbelt

Interior

  • Total Bedrooms:4
  • Total Bathrooms:3
  • Full Bathrooms:3
  • Laundry Room:Dryer Included, Inside Room, Washer Included
  • Flooring information:Tile, Wood
  • Fireplace:Family Room
  • Appliances:Built-In Gas Range, Dishwasher, Disposal, Double Oven, Free-Standing Refrigerator, Gas Water Heater, Range Hood, Ice Maker, Microwave
  • Other Interior Features:Formal Entry

Exterior

  • Stories: 2
  • Garage Space: 2.0
  • Water Source: Public
  • Utilities: Public
  • POOL:Built-In, Solar Cover
  • ROOF:Composition
  • Lot Features:Auto Sprinkler FR, Landscape Back, Landscape Front, Shape Regular
  • Parking:Attached, Garage Door Opener, Inside Entrance, Side-by-Side
  • Heat Type:Multi Zone, Natural Gas
  • Air Conditioning:Ceiling Fan(s), Central Air, Multi Zone
  • Sewer:Public Sewer
  • Substructure:Concrete Perimeter

Financial

  • SALES PRICE $1,400,000

Work With Mikki

With deep roots across Northern California and the backing of a global powerhouse, I deliver tailored service with unmatched insight.

Follow Me