Leave a Message

Thank you for your message. I will be in touch with you shortly.

992 Alpine TER 6, Sunnyvale, CA 94086
$1,175,000
992 Alpine Terrace 6
1 /
Listed by Corcoran Icon Properties, Ron Kahn, Listing Contact: 6502790366
992 Alpine Terrace 6
See all photos
Listed by Corcoran Icon Properties, Ron Kahn, Listing Contact: 6502790366

992 Alpine Terrace 6

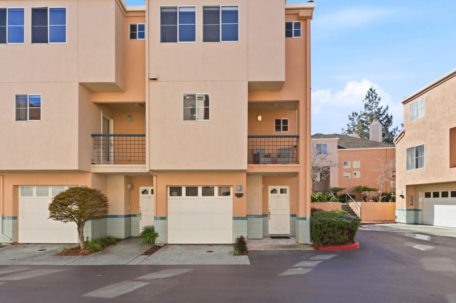
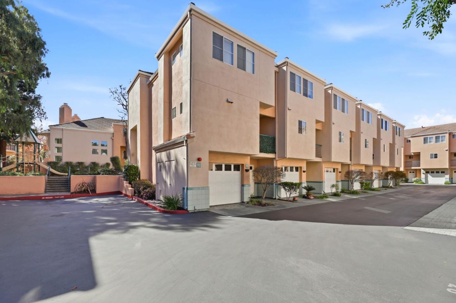
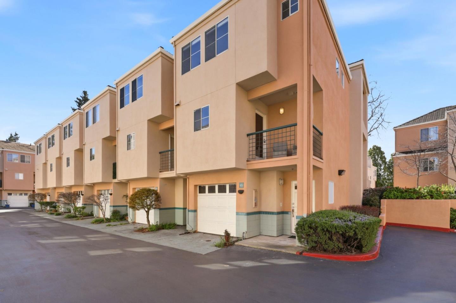
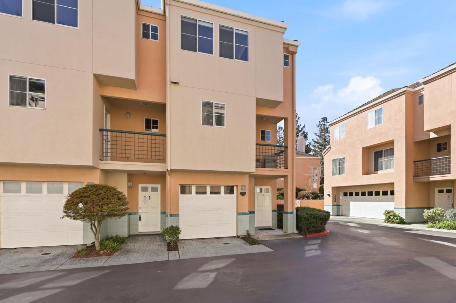
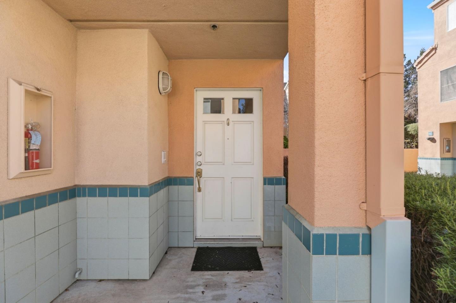
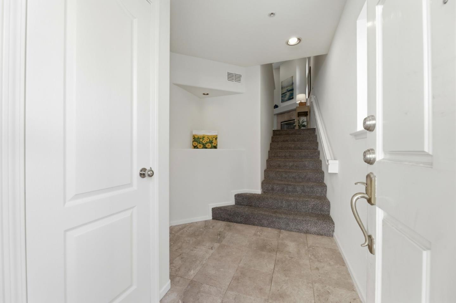
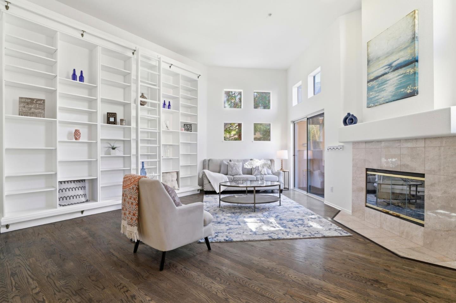
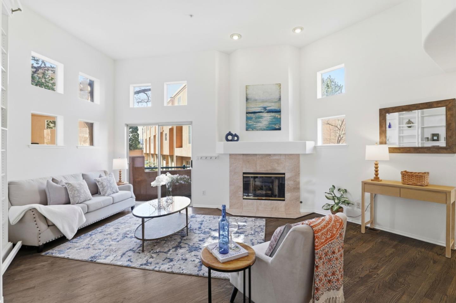
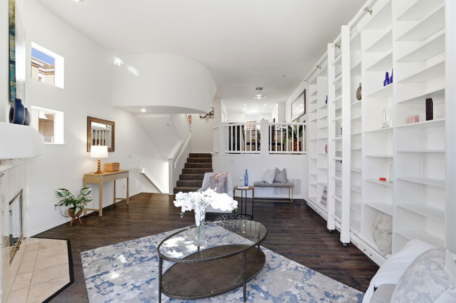
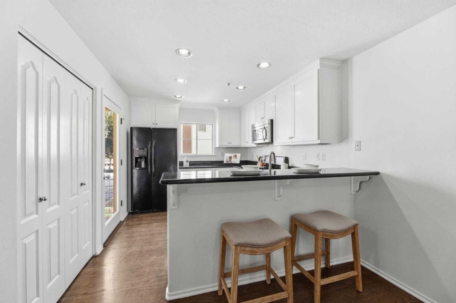
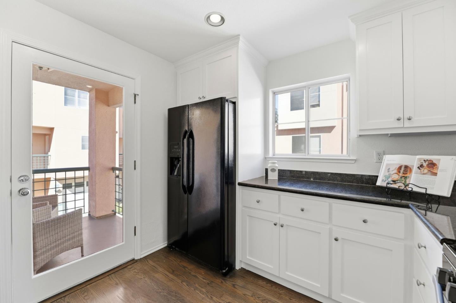
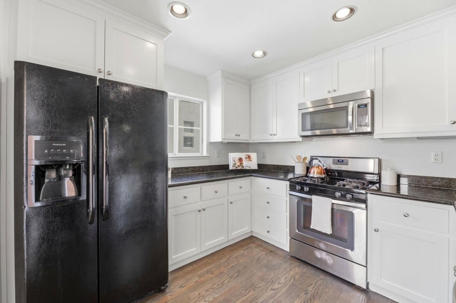
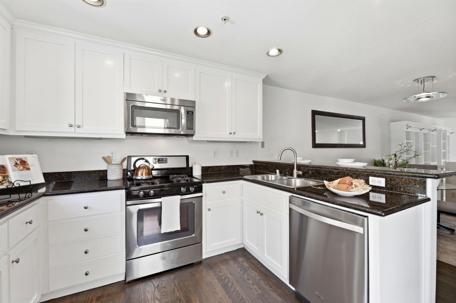
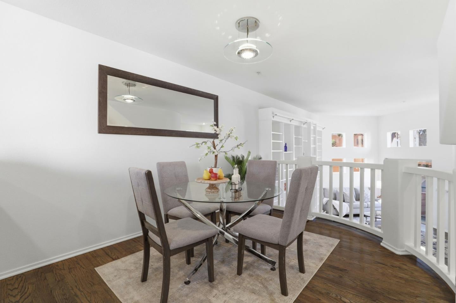
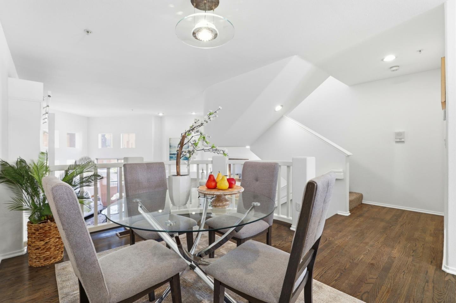
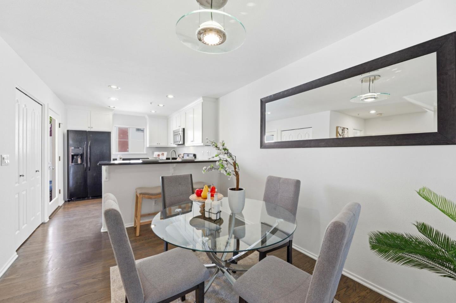
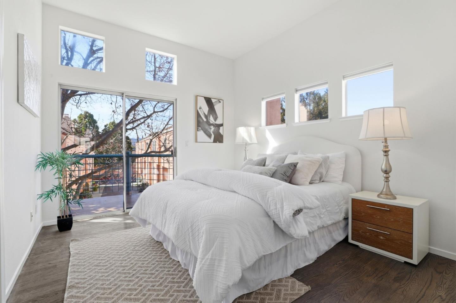
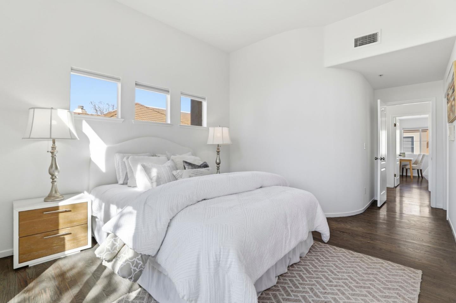
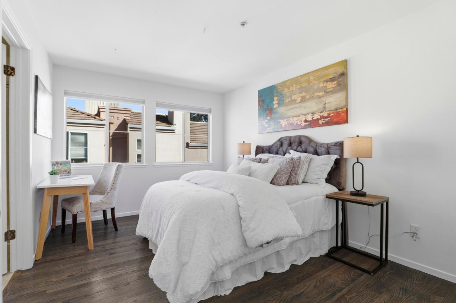
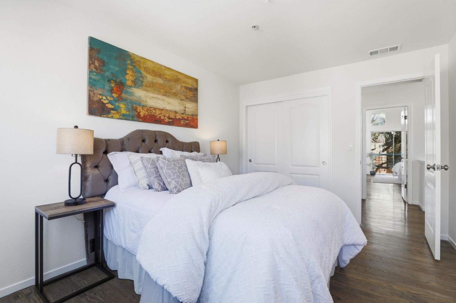
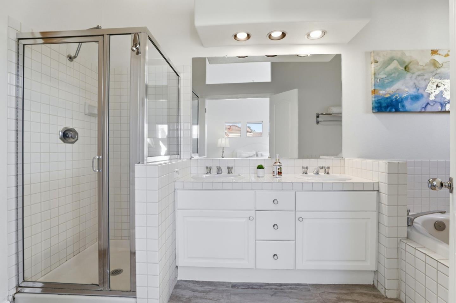
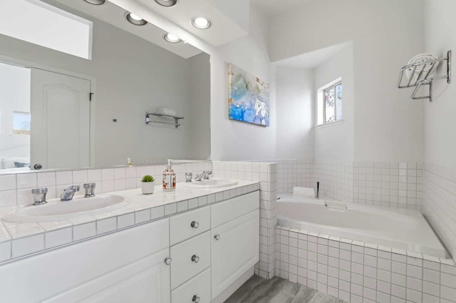
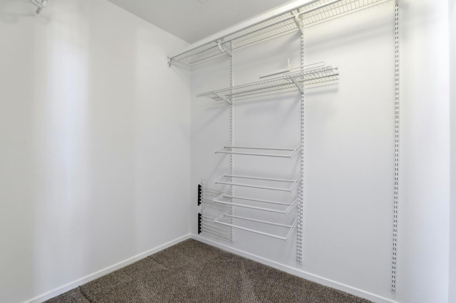
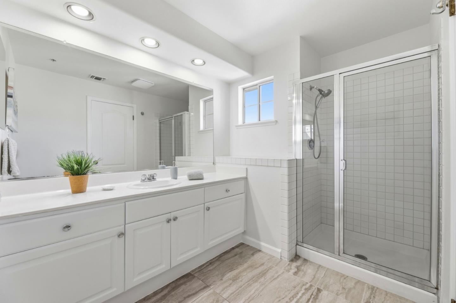
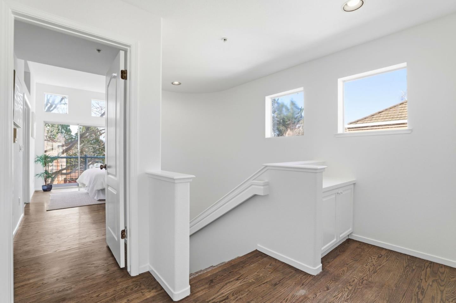
Welcome to this exceptional Sunnyvale home offering a blend of comfort and modern amenities. Spanning 1,553 square feet, this residence boasts two spacious bedrooms, each equipped with a walk-in closet, and two full bathrooms featuring double sinks, granite countertops, and a luxurious primary suite with a sunken tub and stall shower. The kitchen is a chef's delight, with granite countertops, a built-in oven range, and appliances including a dishwasher and refrigerator. Enjoy the high and vaulted ceilings that enhance the open dining area. The home is equipped with central AC and heating, supplemented by a cozy fireplace. Flooring throughout the home includes carpet, hardwood, tile, and vinyl/linoleum for a varied and stylish finish. The laundry is conveniently located on the upper floor in the utility closet. The attached garage features additional storage and a 230V outlet for EV charging. Residents have access to a community facility, including a heated in-ground pool and spa. The property is close to major tech companies such as Apple, Google, and LinkedIn with easy access to the Central Expressway, Highway 101, 85, 237 and El Camino Real. Enjoy nearby parks, shopping, restaurants, and more. Ready to move in!
  • 2 BEDS
  • 2 FULL BATHS
  • 1 HALF BATH
  • Sold
  • 1991 BUILT
  • 1,553 Sq.Ft.

Features & Amenities

Area & Lot

  • Status:Sold
  • LIVING SPACE:1,553 Sq.Ft.
  • TOTAL AREA:1,553 Sq.Ft.
  • MLS® ID:ML82036690
  • Type: Condo
  • Year Built:1991
  • Neighborhood:Sunnyvale
  • School District:FremontUnionHigh

Interior

  • Total Bedrooms:2
  • Total Bathrooms:3
  • Full Bathrooms:2
  • Half Bathrooms:1
  • Laundry Room:Upper Floor, Inside, In Utility Room
  • Flooring information:Carpet, Hardwood, Tile, Vinyl Linoleum
  • Fireplace:Gas Log, Living Room
  • Appliances:Dishwasher, Garbage Disposal, Ice Maker, Microwave, Oven Range Built In Gas, Refrigerator, Washer Dryer
  • Other Interior Features:High Ceiling, Vaulted Ceiling

Exterior

  • Stories: 2
  • Garage Space: 1.0
  • Water Source: Public
  • Utilities: Public Utilities, Water Public
  • POOL:Community Facility, Heated, In Ground
  • ROOF:Composition
  • Lot Features:Grade Level
  • Parking:Attached Garage, Common Parking Area, Gate Door Opener
  • Heat Type:Central Forced Air, Fireplace
  • Air Conditioning:Central Forced Air
  • Sewer:Public Sewer
  • Substructure:Slab
  • HOA Amenities:Club House, Community Pool, Playground

Financial

  • SALES PRICE $1,175,000
  • HOA Fees $679/mo
  • Zoning R3PD

Features & Amenities

Area & Lot

  • LIVING SPACE:1,553 Sq.Ft.
  • TOTAL AREA:1,553 Sq.Ft.
  • Lot Features:Grade Level
  • Type: Condo
  • Neighborhood:Sunnyvale
  • Sewer:Public Sewer

Interior

  • Stories: 2
  • Total Bedrooms:2
  • Total Bathrooms:3
  • Full Bathrooms:2
  • Half Bathrooms:1
  • Laundry Room:Upper Floor, Inside, In Utility Room
  • Flooring information:Carpet, Hardwood, Tile, Vinyl Linoleum
  • Fireplace:Gas Log, Living Room
  • Appliances:Dishwasher, Garbage Disposal, Ice Maker, Microwave, Oven Range Built In Gas, Refrigerator, Washer Dryer
  • Heat Type:Central Forced Air, Fireplace
  • Air Conditioning:Central Forced Air
  • Other Interior Features:High Ceiling, Vaulted Ceiling

Exterior

  • Stories: 2
  • Garage Space: 1.0
  • Water Source: Public
  • Utilities: Public Utilities, Water Public
  • POOL:Community Facility, Heated, In Ground
  • ROOF:Composition
  • Lot Features:Grade Level
  • Parking:Attached Garage, Common Parking Area, Gate Door Opener
  • Heat Type:Central Forced Air, Fireplace
  • Air Conditioning:Central Forced Air
  • Sewer:Public Sewer
  • Substructure:Slab
  • HOA Amenities:Club House, Community Pool, Playground

School Information

  • School District:FremontUnionHigh

Other Property Details

  • Parking:Attached Garage, Common Parking Area, Gate Door Opener
  • Water Source:Public
  • Pool Features:Community Facility, Heated, In Ground
  • Utilities: Public Utilities, Water Public

Features & Amenities

Area & Lot

  • Status:Sold
  • LIVING SPACE:1,553 Sq.Ft.
  • TOTAL AREA:1,553 Sq.Ft.
  • MLS® ID:ML82036690
  • Type: Condo
  • Year Built:1991
  • Neighborhood:Sunnyvale
  • School District:FremontUnionHigh

Interior

  • Total Bedrooms:2
  • Total Bathrooms:3
  • Full Bathrooms:2
  • Half Bathrooms:1
  • Laundry Room:Upper Floor, Inside, In Utility Room
  • Flooring information:Carpet, Hardwood, Tile, Vinyl Linoleum
  • Fireplace:Gas Log, Living Room
  • Appliances:Dishwasher, Garbage Disposal, Ice Maker, Microwave, Oven Range Built In Gas, Refrigerator, Washer Dryer
  • Other Interior Features:High Ceiling, Vaulted Ceiling

Exterior

  • Stories: 2
  • Garage Space: 1.0
  • Water Source: Public
  • Utilities: Public Utilities, Water Public
  • POOL:Community Facility, Heated, In Ground
  • ROOF:Composition
  • Lot Features:Grade Level
  • Parking:Attached Garage, Common Parking Area, Gate Door Opener
  • Heat Type:Central Forced Air, Fireplace
  • Air Conditioning:Central Forced Air
  • Sewer:Public Sewer
  • Substructure:Slab
  • HOA Amenities:Club House, Community Pool, Playground

Financial

  • SALES PRICE $1,175,000
  • HOA Fees $679/mo
  • Zoning R3PD

Ron Kahn

Sales Associate
PHONE NUMBER (650) 578-0200
ADDRESS 1116 S. El Camino Real, , San Mateo, CA 94402
EMAIL ADDRESS [email protected]
License 01346442
Contact Agent
View Virtual Tour

Work With Mikki

With deep roots across Northern California and the backing of a global powerhouse, I deliver tailored service with unmatched insight.

Follow Me